
Wellness on the fifth floor
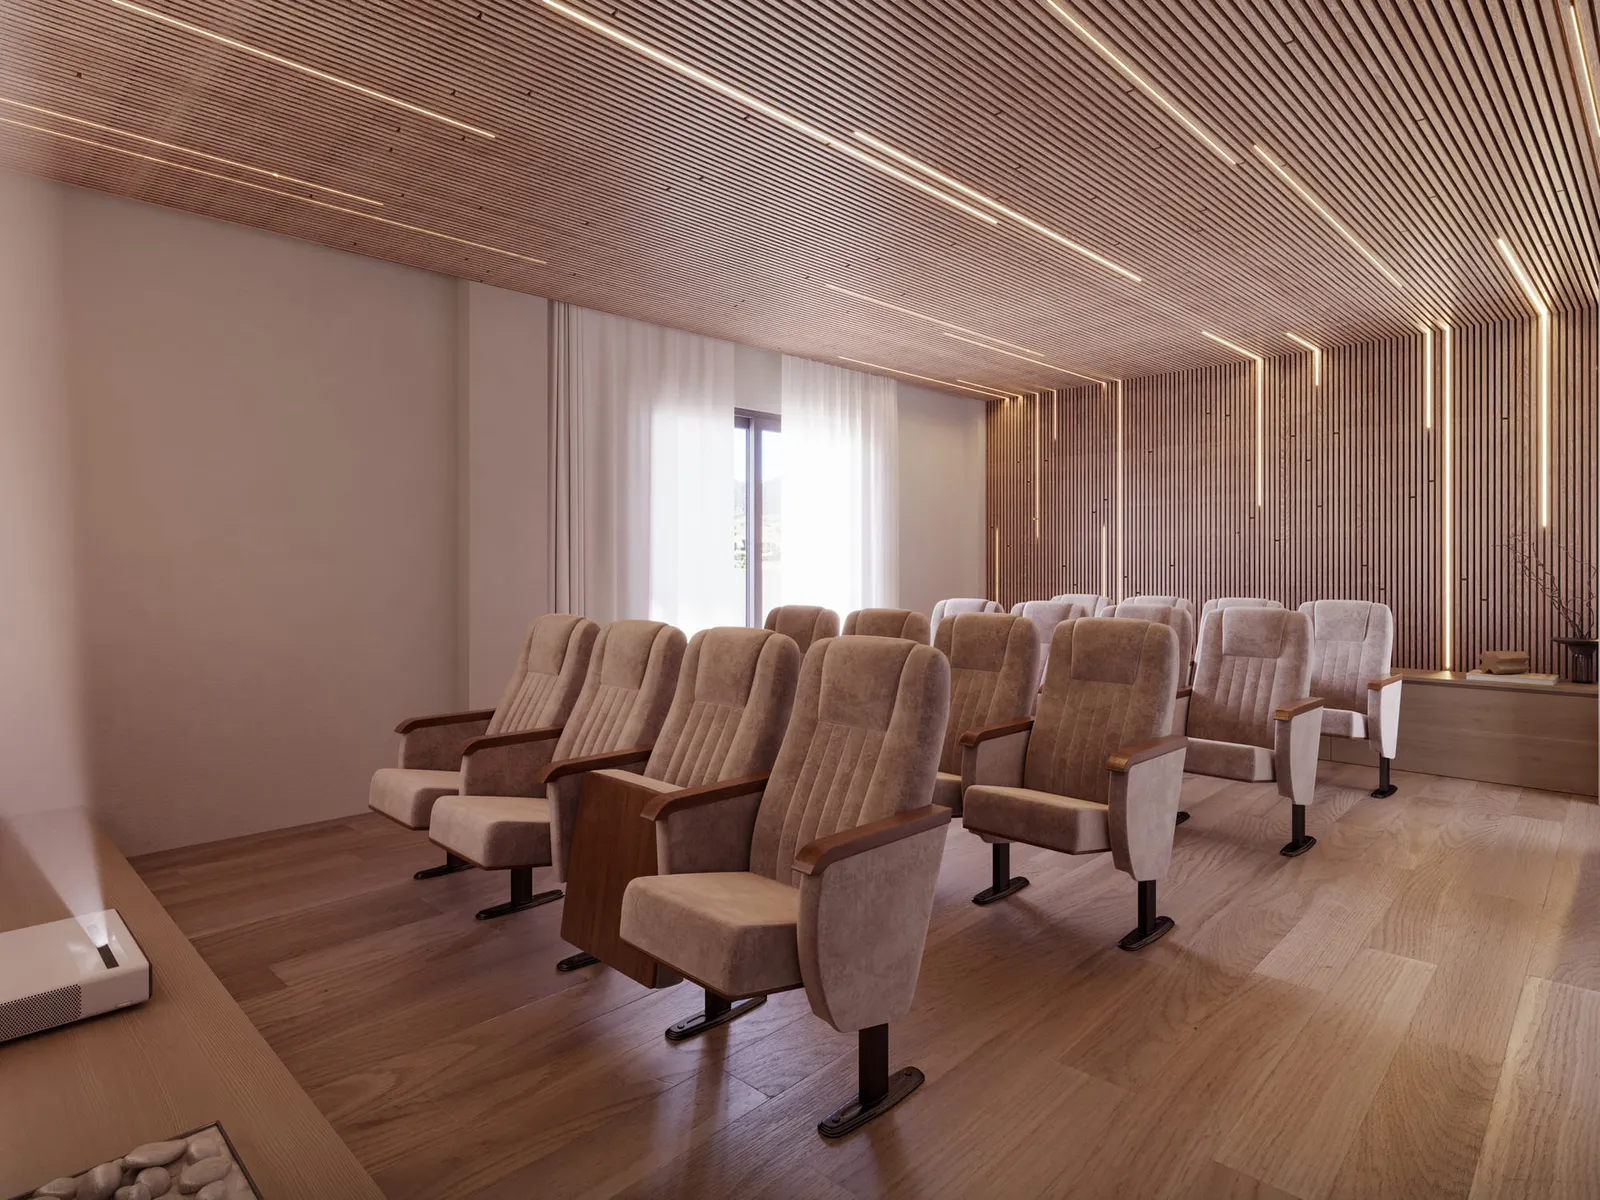
A whirlpool, sauna and a quiet place to pause between the two. The fifth floor also brings together the residents’ gym and private cinema.


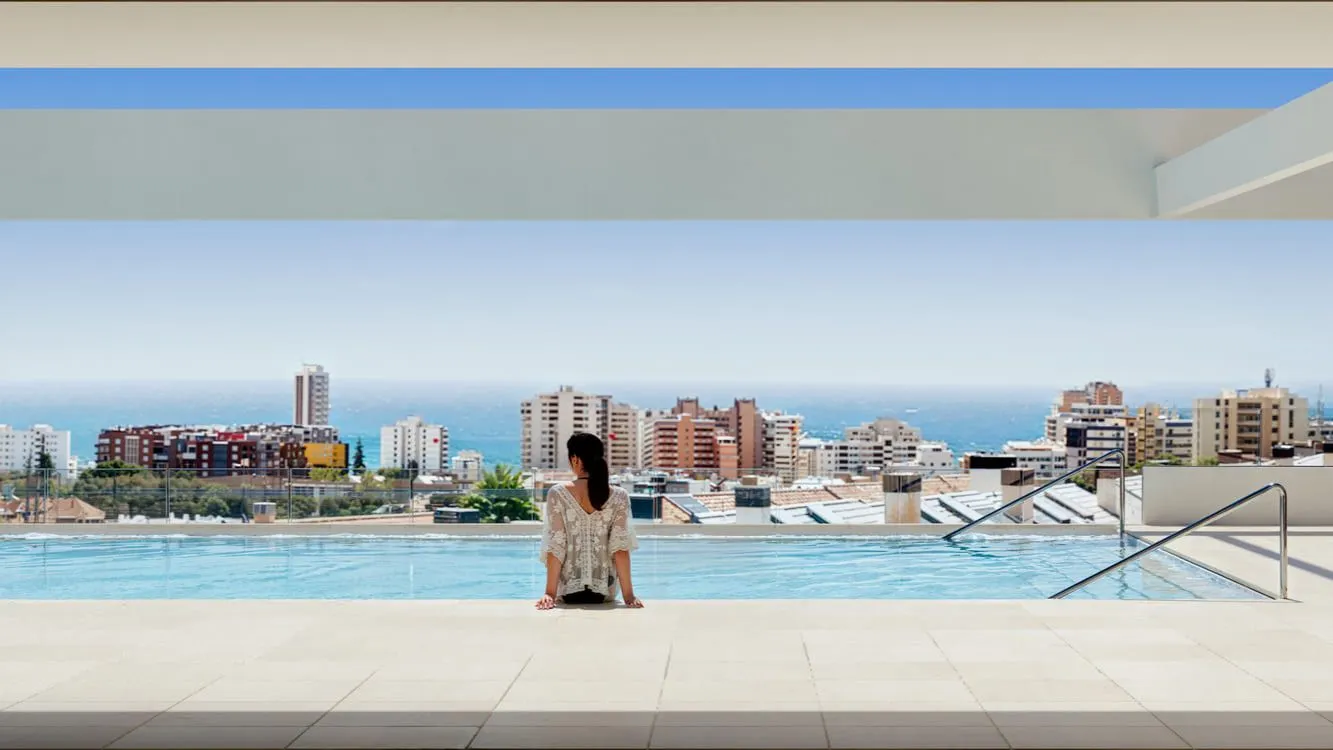
Swim above the rooftops of Fuengirola, with the Mediterranean on the horizon. Here even a ground-floor home comes with a place by the seventh-floor infinity pool.
Compare apartments and pricesFrom the water’s edge, the rooftops lead your eye all the way to the sea. Step out onto the sun terrace and there is a lounger in the shade of the pergola. This is the shared rooftop on the seventh floor, open to residents across the development.
The developer’s short film shows how the water, the deck and the skyline meet.

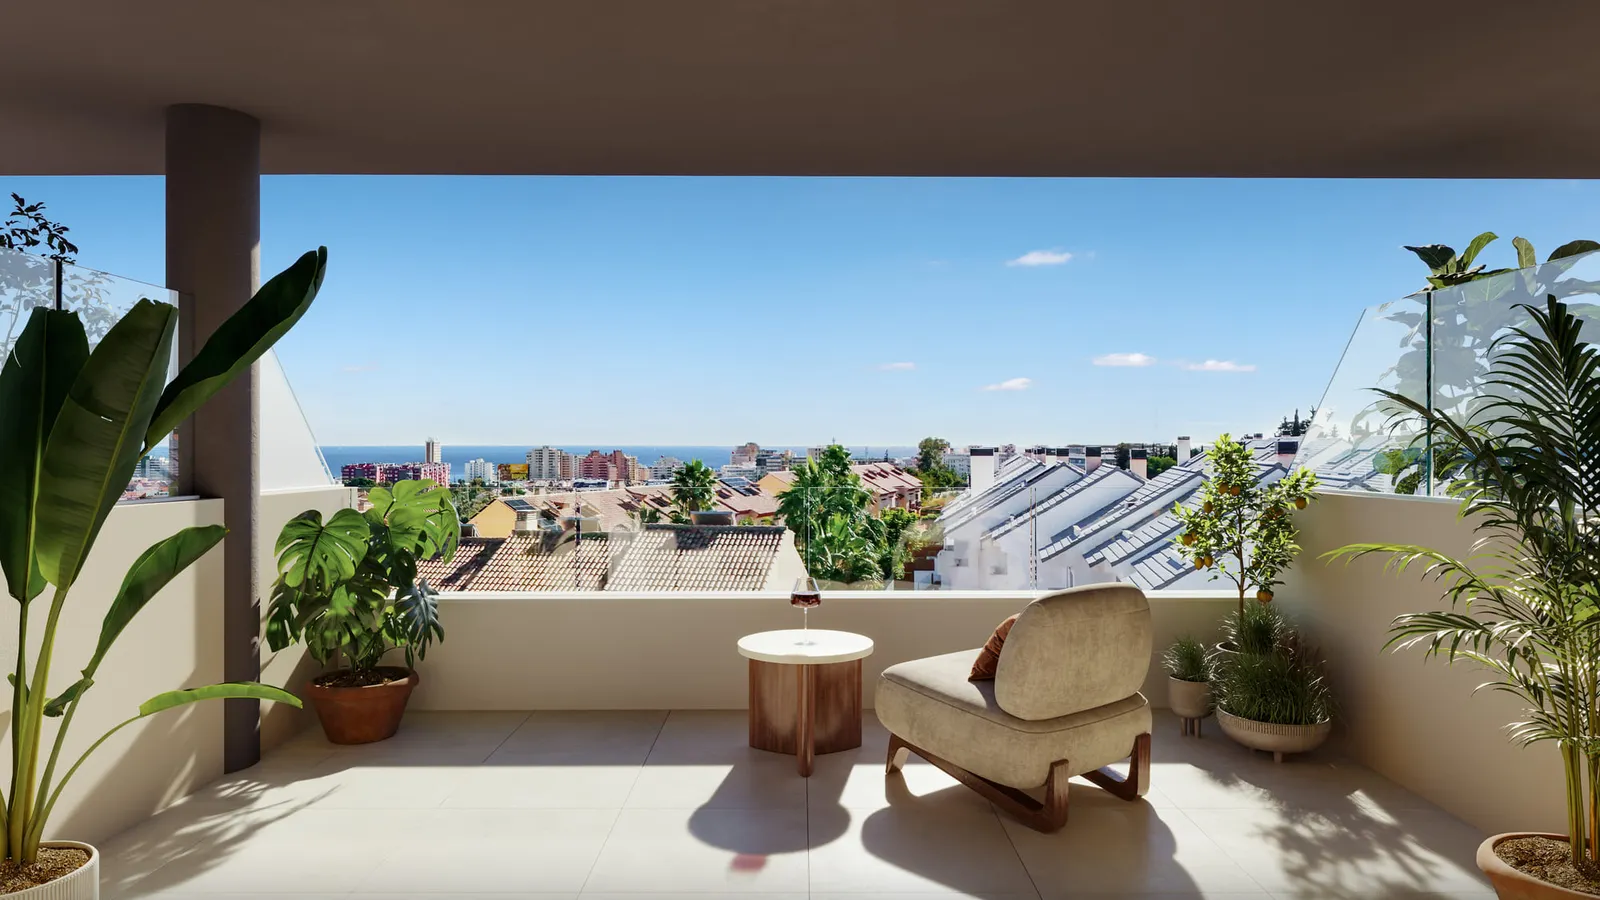
A higher floor can give you a longer view over Fuengirola. In the example shown here, you can follow the line of the city’s roofs right out to the Mediterranean. If you have your eye on a fifth-floor home, we’ll check the sightline from that particular terrace with you.
La Loma is about 1.3 km from the beach. Allow around 20–23 minutes on foot or five minutes by car, depending on your route and traffic. From the seafront, follow the promenade towards Fuengirola’s marina for lunch by the boats.
For airport trips, the C1 train runs from Los Boliches directly to Málaga Airport and on to the city centre.
These developer renderings show how the terraces, gardens and shared spaces fit into La Loma. Select any image for a larger view.
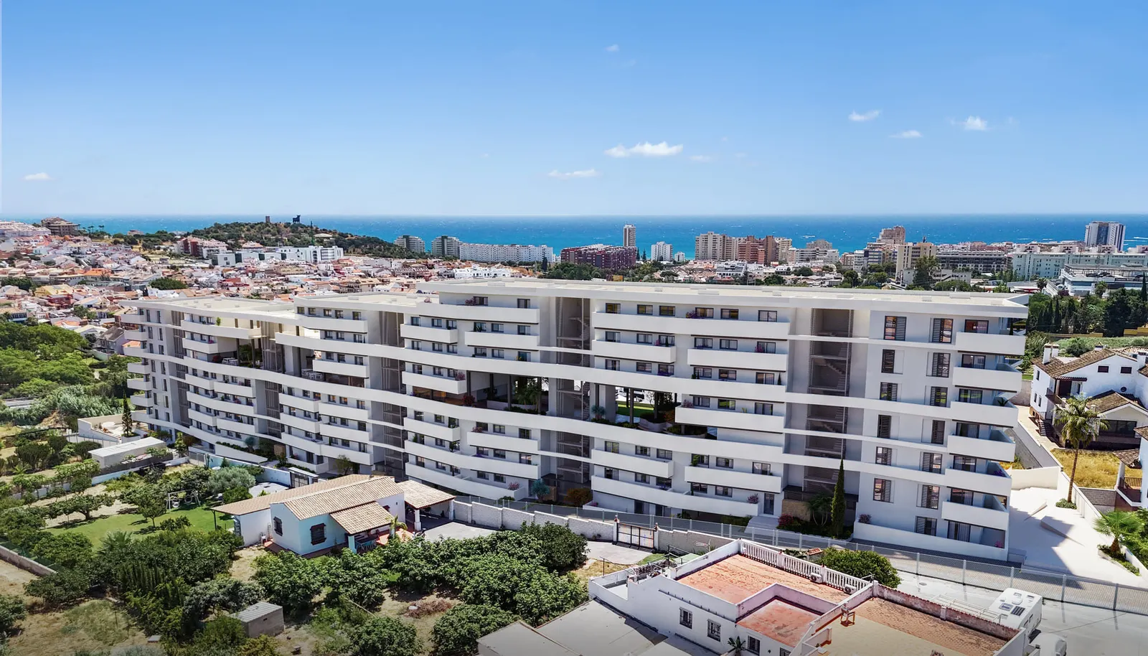
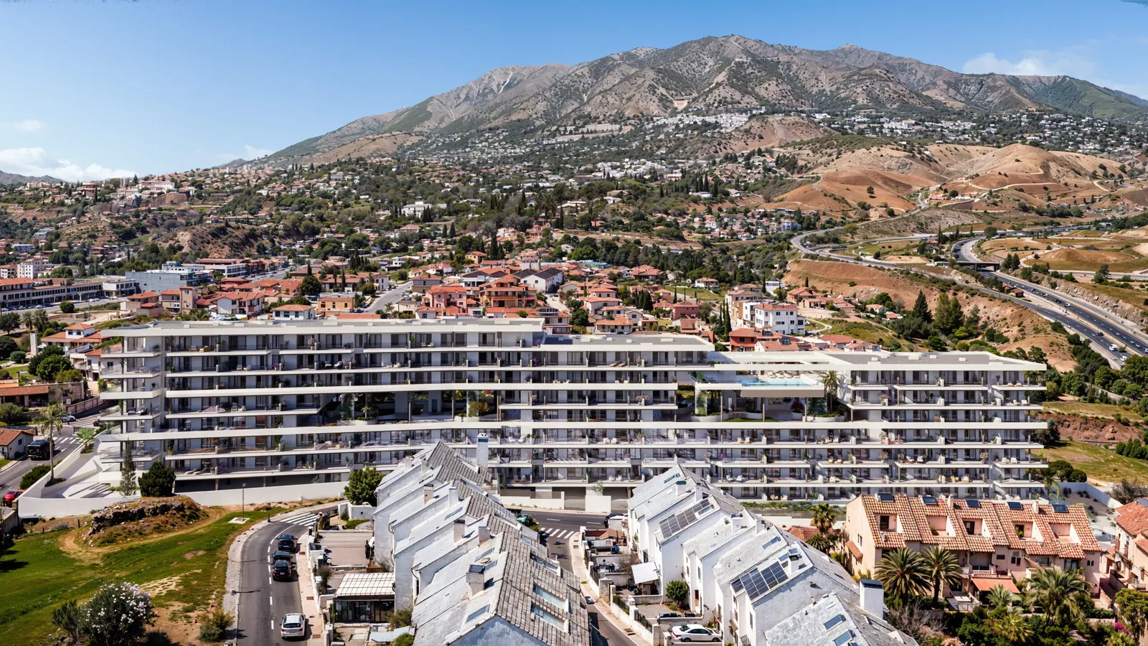
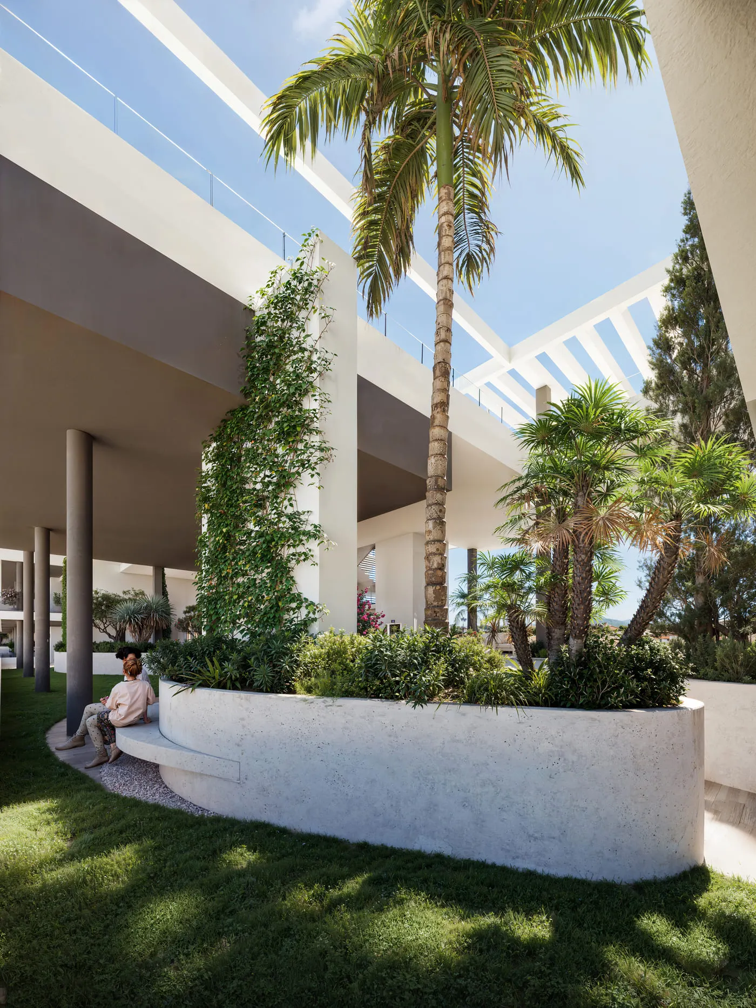
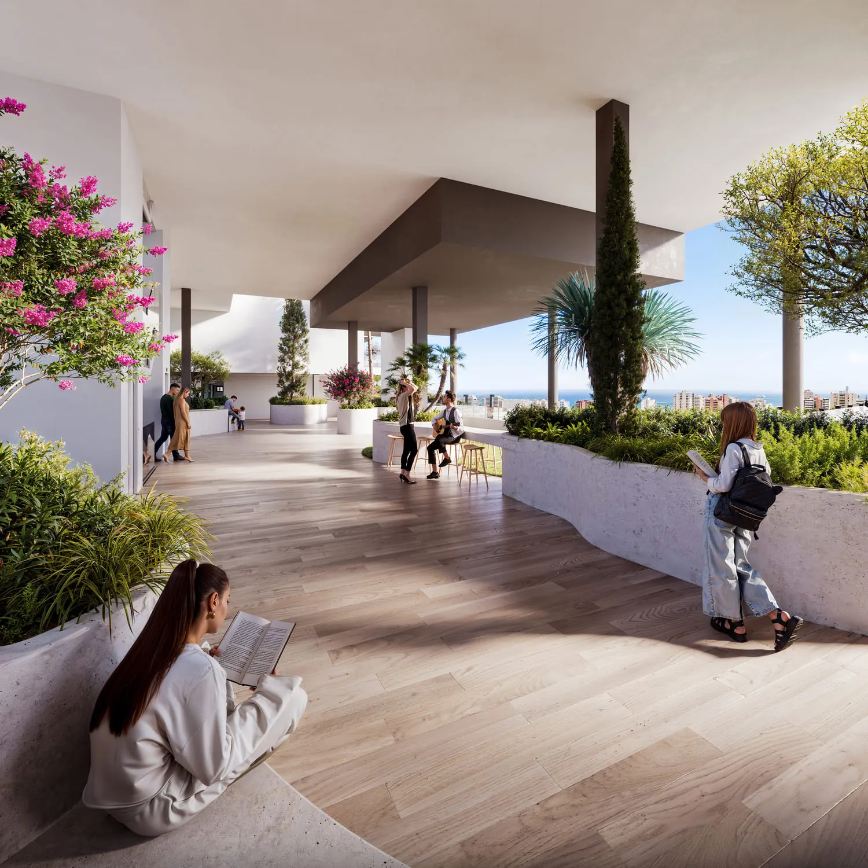
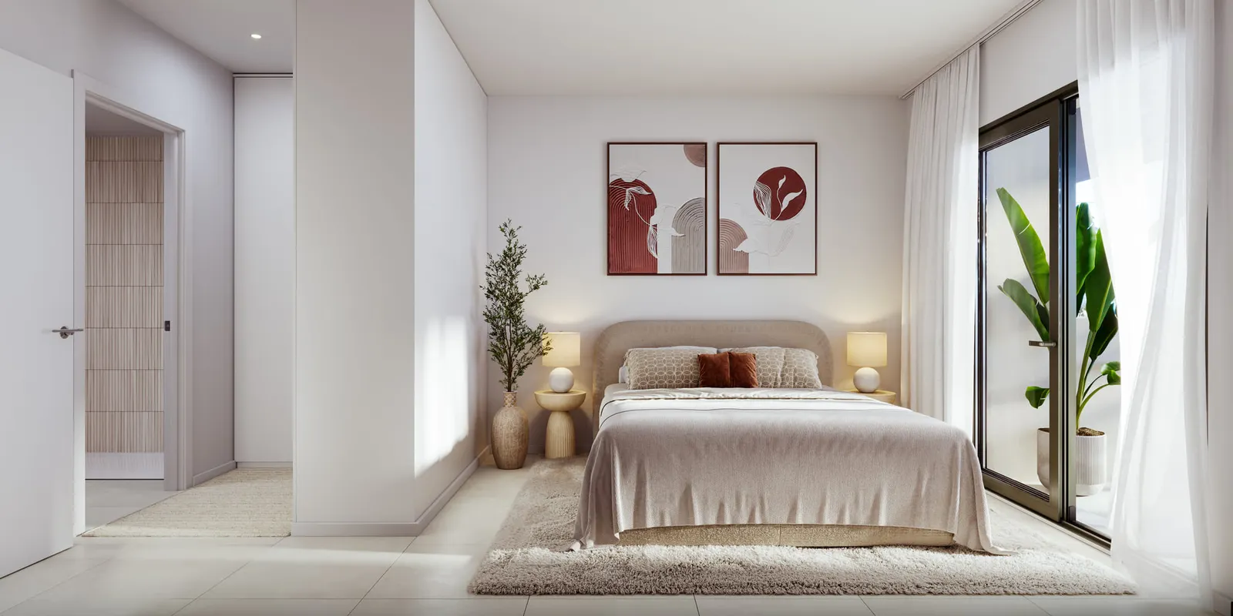
Castelló Arquitectura designed these 126 homes around private terraces and shared spaces at three heights. Select a detail in the developer’s rendering to explore the finishes.

The living and dining areas share an open layout. The developer specifies slip-resistant porcelain terrace tiles. We can compare the depth and orientation of terraces on the floor plans.
Low-emissivity double glazing and frames with a thermal break help limit heat transfer through the windows.
The kitchen comes with a compact porcelain worktop, hob, oven and extractor. Elsewhere in the apartment, a heat pump provides heating and cooling, and an air-source system heats the water.
A whirlpool, sauna and a quiet place to pause between the two. The fifth floor also brings together the residents’ gym and private cinema.

Keep your dining table free and take your laptop to the bright fifth-floor coworking space. The outlook here turns inland towards the Sierra de Mijas.

On the ground floor, a second pool sits among the gardens. After a family swim, the planting and poolside loungers offer a quieter corner for the afternoon.
The non-resident payment plan spreads the first 40% over the contract and construction period. Here is what that looks like for a two-bedroom home with a generous terrace.
€407,000 including 10% VAT. The developer’s plan shows 56.05 m² of usable interior space and 82.43 m² of terraces.
Open the ground-floor plan (PDF)Pay €5,500 including VAT. The developer credits this reservation against the first 20%.
After the reservation credit, the amount due at signing is €75,900 including VAT for the €370,000 example.
A further €81,400 including VAT falls due across three instalments, 6, 10 and 14 months after signing the private purchase contract.
The balance payable at the notary and handover is €244,200 including VAT. In the financing example below, the mortgage covers €222,000 and you provide the remaining €22,200.
| Apartment / plan | Bedrooms | Excl. VAT | Incl. VAT |
|---|---|---|---|
| E1–N0 C Ground floor | 2 | €370,000 | €407,000 |
| E1–N2 A Level 2 | 3 | €410,000 | €451,000 |
| E3–N6 A Level 6 | 3 | €490,000 | €539,000 |
These examples come from the developer’s sales materials. We’ll confirm current availability, price, payment dates and the view for your chosen apartment before you reserve.
Try a non-resident mortgage covering 60% of the price before VAT. Your own funds cover the other 40%, all VAT and purchase costs. The developer’s payment dates are set out above.
The illustration starts at 2.5% a year for 30 years and assumes equal monthly repayments. The bank sets the final rate, amount and term after reviewing your application and valuation.
Monthly payments cover principal and interest. Legal, notarial, registration and other purchase costs are additional.
Enter a positive price, an interest rate from 0 to 25%, and a term of 1 to 40 whole years.
Tell us which matters more to you, terrace space or a higher outlook. Our team checks availability, sends the plans and arranges a visit to see the setting in person.
We coordinate with the developer and arrange translations. Your Spanish lawyer reviews the ownership, permissions, payment guarantees and contract terms, and takes you through the documents before you sign.
We help coordinate the NIE identification number, bank account, mortgage paperwork and any power of attorney. We keep track of what you need for each payment date.
We arrange the pre-handover inspection and coordinate the signing before the Spanish notary with your lawyer. At handover, we help record outstanding items and organise the next steps for moving in.
Tell us your budget and the kind of terrace you have in mind. Petr and Tomáš will check the latest homes, send the matching floor plans and arrange a private viewing of Astra Homes.