An indoor pool and two kinds of heat
The spa brings together an indoor pool, a Turkish bath, a sauna and a relaxation area. Changing rooms with showers serve the wellness facilities.

Enjoy breakfast on your terrace and a swim in your own garden. At Elysea Suites, the ground-floor garden apartments have private pools. This hillside development near Fuengirola has just 22 homes with two or three bedrooms.
Compare prices and floor plans
The beach is close enough for a morning walk. Allow around 12 minutes on foot, depending on your starting point, route and pace. Miramar shopping centre is about 2 km away and Fuengirola railway station about 4 km.
The coastal road connects you with Marbella to the west (about 27 km) and Málaga to the east (about 35 km). Allow around 20–25 minutes by car to Málaga Airport in light traffic.
See the site in Google Maps ↗
The kitchen, dining table and terrace share one sightline. Select a plus sign or a detail below to explore the finishes in the developer’s specification.

The living room opens to the terrace through sliding, double-glazed doors. The frames sit in the floor so that the threshold stays discreet.
Large ivory-coloured tiles continue from the living room onto the terrace, where the surface has a slip-resistant finish. Inside, a heat pump supplies the water for underfloor heating.
The specification lists German-made Nolte Küchen cabinetry, handleless fronts and an Ascale worktop with a matching splashback. We can show you which kitchen layout belongs to your floor plan.
The specification also includes rainfall showers, zoned temperature control, controls for lighting and air conditioning, a video entry system and provision for electric-vehicle charging in the garage. The developer may substitute materials of equivalent quality.
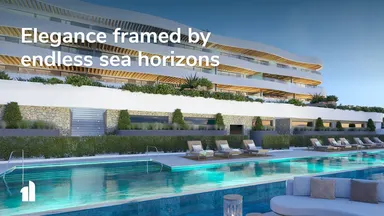
Start with a swim above the coast. On a cooler morning you can move indoors, and a shared work and meeting room gives you somewhere quiet beyond the apartment.

Green mosaic tiles line the residents’ outdoor pool. At the far edge of the water the view opens towards the Mediterranean.
The communal sun terrace has room for loungers. The plans also include lighting and planted gardens irrigated in part with collected rainwater.
The spa brings together an indoor pool, a Turkish bath, a sauna and a relaxation area. Changing rooms with showers serve the wellness facilities.

The gym is specified for strength and functional training. A separate multipurpose room is designed for coworking, study, small events and meetings.
Compare three examples from the available apartments, from a two-bedroom garden home with a private pool to a three-bedroom penthouse. Ask us about the home you like and we’ll check its current price and availability with the developer.
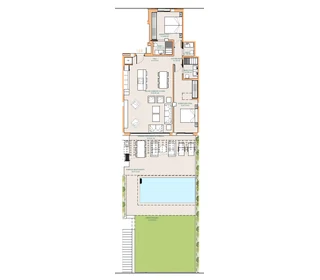 Two-bedroom garden apartment
Two bedrooms and 80.82 m² of usable indoor space. Step outside to a terrace, a 47.58 m² garden and a private pool.
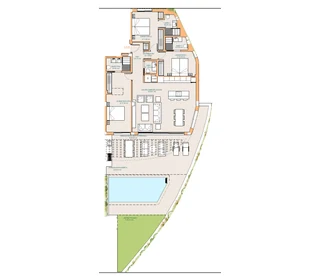 Three-bedroom garden apartment
Three bedrooms and 99.54 m² of usable indoor space. Outdoors there’s a garden and private pool, with room to dine under the pergola.
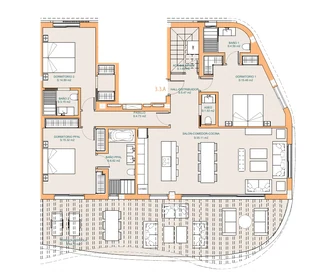 Penthouse with rooftop solarium
Three bedrooms and 108.76 m² of usable indoor space. Turn to the second page of the plan to explore the 98.69 m² rooftop solarium and private pool.
The VAT-inclusive prices use the standard 10% rate for a new home bought from a developer. Other purchase costs are separate. Availability board · Spanish Tax Agency
Before you reserve, we’ll confirm how the reservation payment is credited towards the price and the exact amount due at each stage. Project information sheet (PDF)
Select a home and adjust the mortgage share, interest rate or term. The starting example uses a loan of 70% of the price before VAT, a 2.5% annual interest rate and a 30-year term.
This illustration assumes a constant interest rate and monthly repayments of principal and interest. Insurance, bank fees and other purchase costs are excluded. The bank assesses the buyer and the valuation before confirming a loan amount or rate. Your contract with the developer sets the payment deadlines.
Explore the plans for the homes, terraces and communal spaces in the project film.
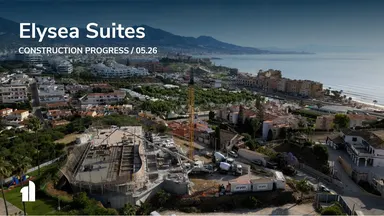
Watch on YouTube ↗See the site as it stood in May 2026. For a look at the site today, ask our team about the next visit.
Watch on YouTube ↗Open the developer’s material to explore the layout, check a specification or view the project film. Images on this page are architectural renderings.
Tell us which apartment interests you and we’ll request an accompanied construction-site visit with the developer. We’ll confirm the date and which floors are accessible. When the site team can safely take us to your apartment, you can see the actual view from its terrace.
Our team coordinates the reservation and document translations. Your Spanish lawyer checks the title, permissions, payment terms and contract before you commit to the purchase.
We help coordinate the NIE, banking paperwork, mortgage application and any power of attorney you need. You’ll know which documents to prepare and when each payment falls due.
We coordinate the inspection and the notary appointment with your lawyer, then help you record handover items and arrange the practical steps for moving in.
Tell us whether you prefer a garden and private pool or a penthouse with a solarium. We’ll check the latest availability, send you the exact plans and arrange a private viewing with our team.