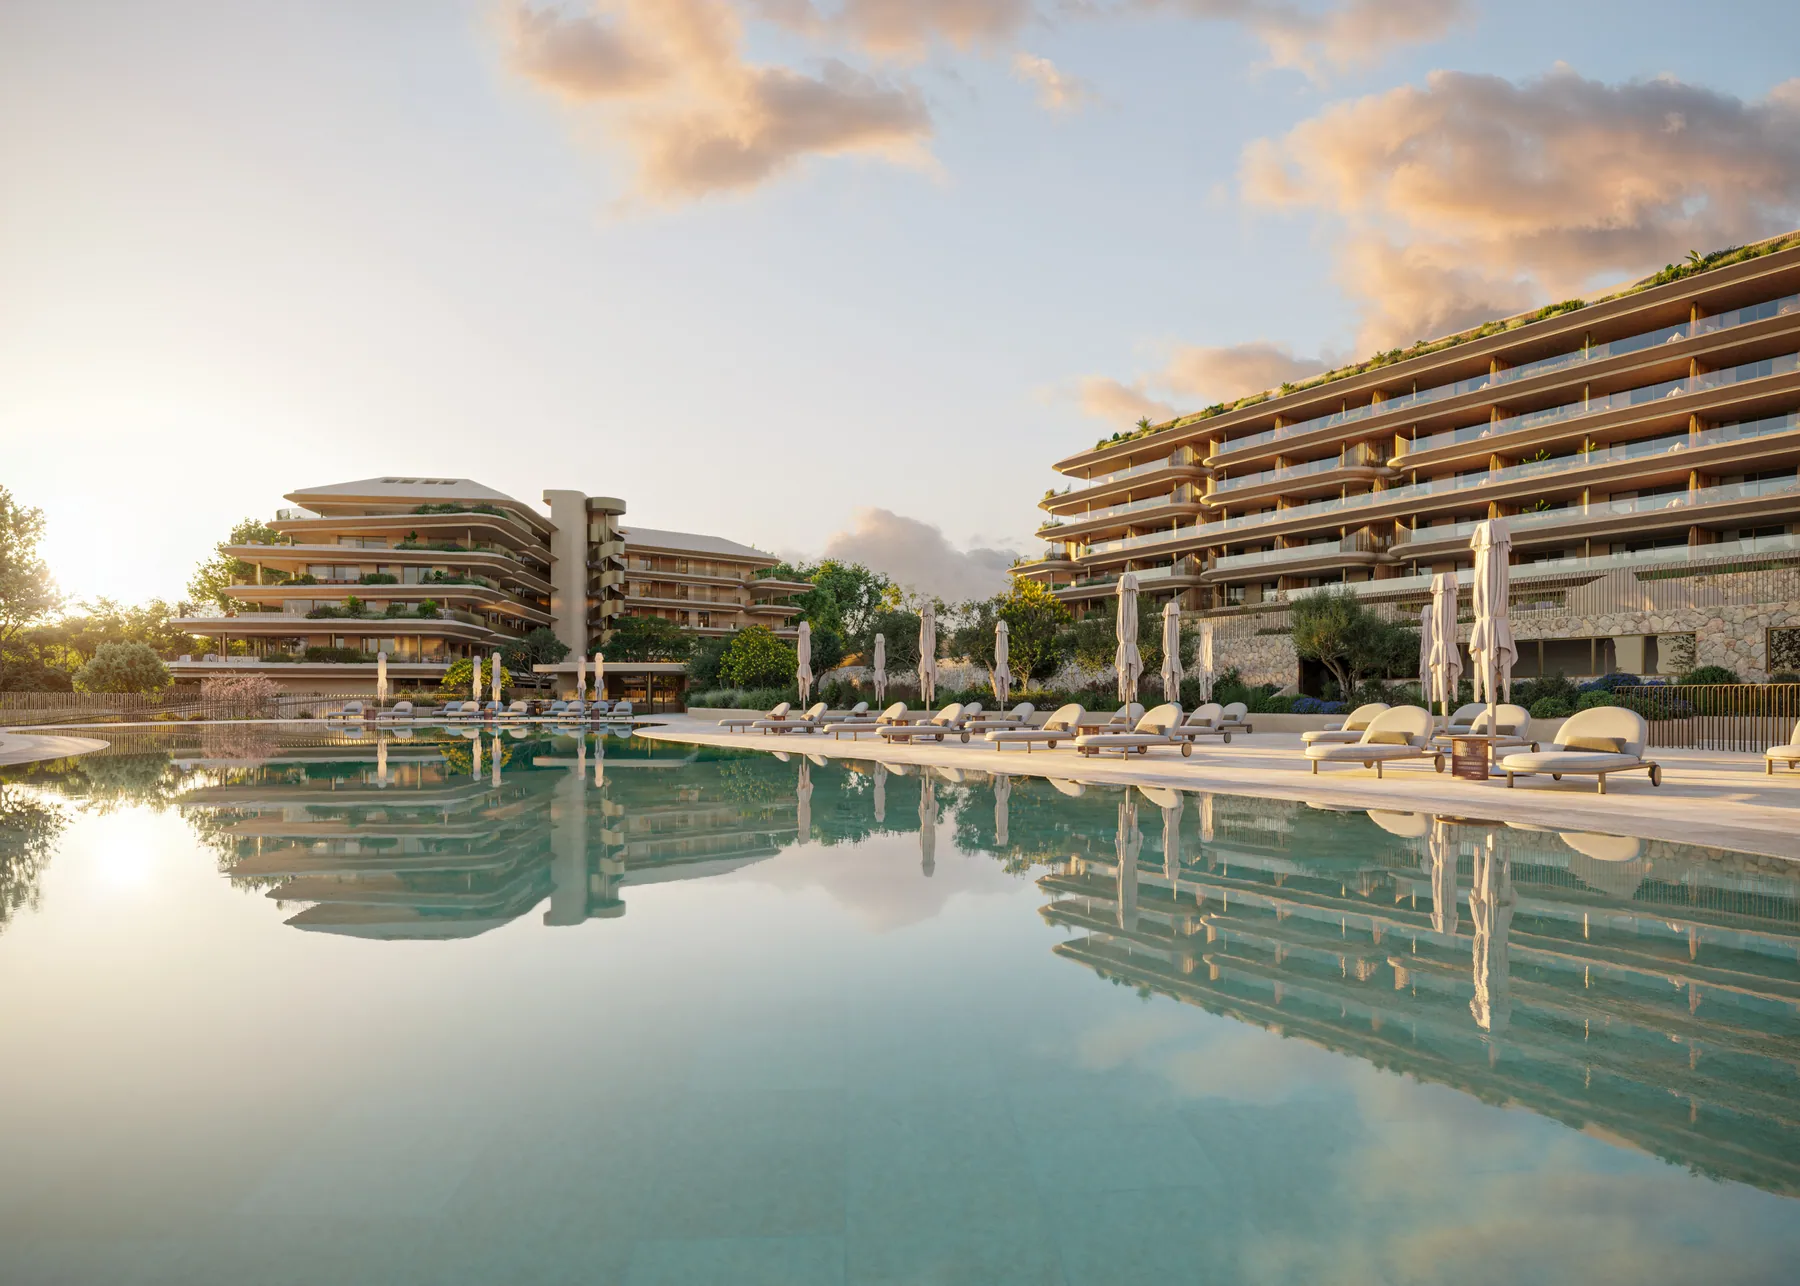
The outdoor lagoon
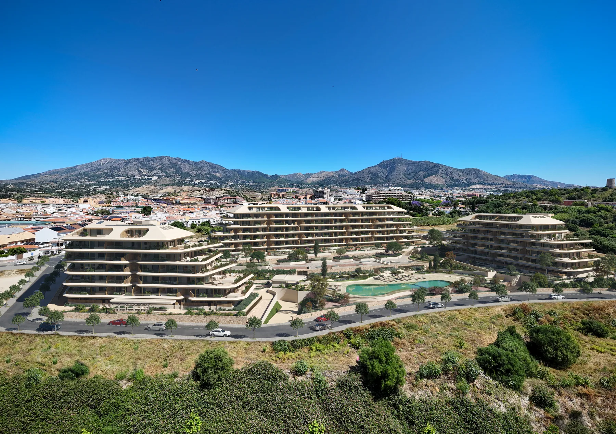
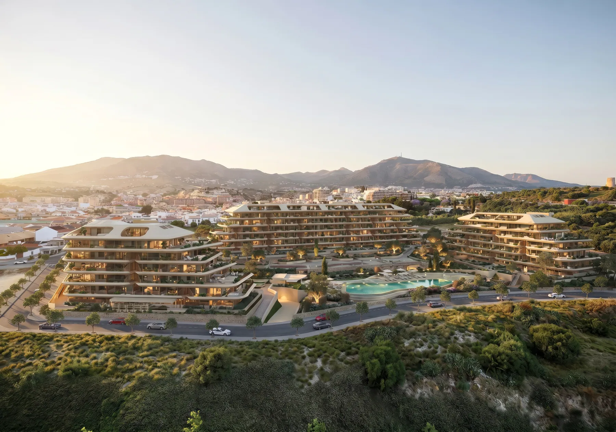
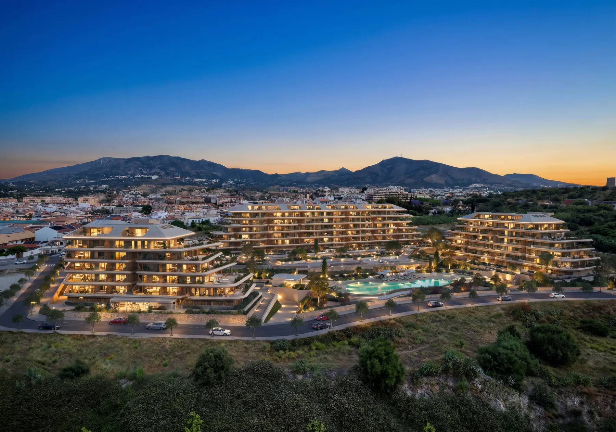
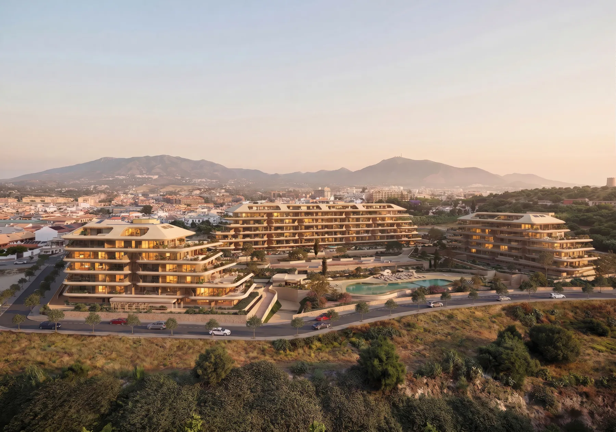
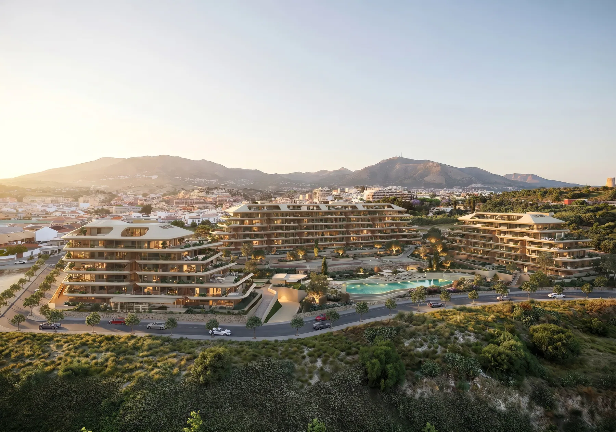
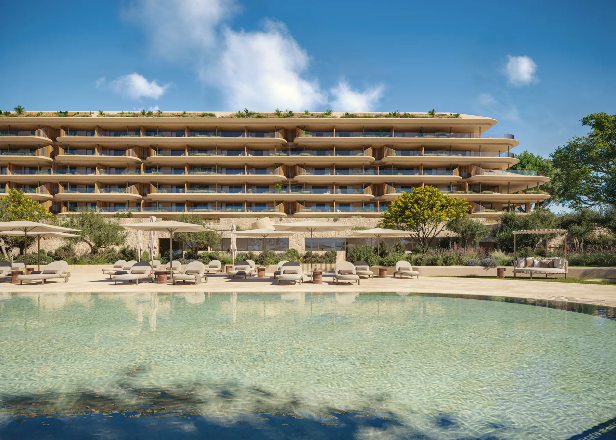
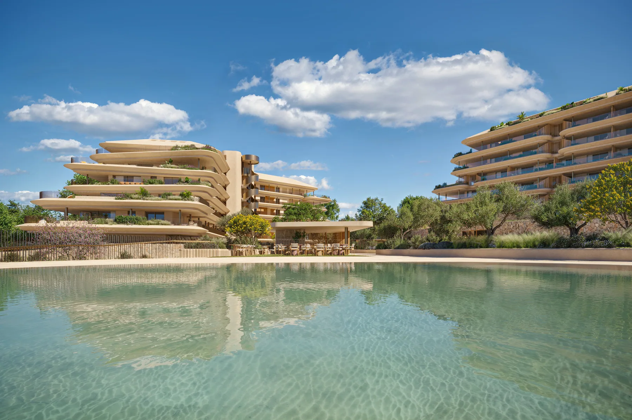
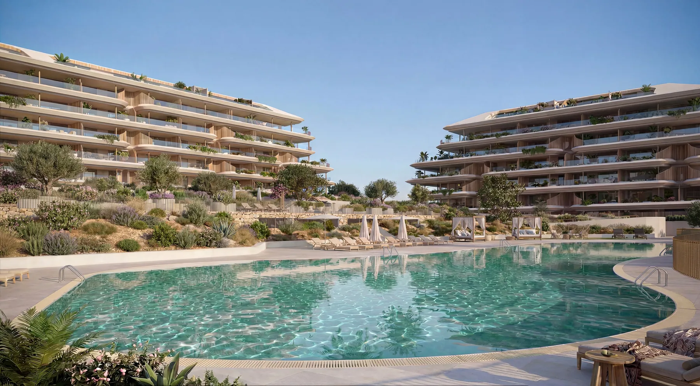
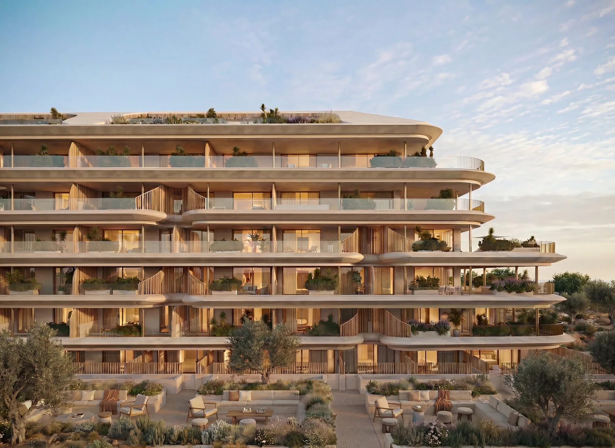
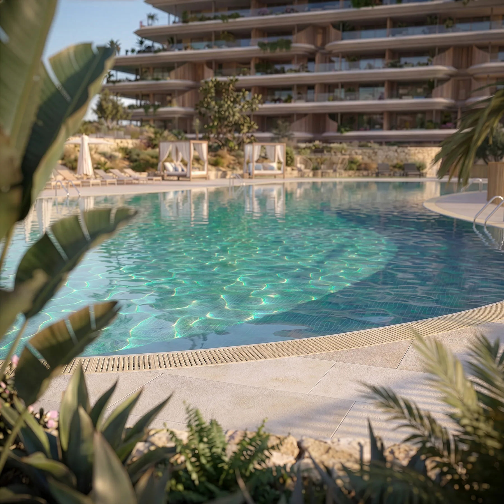
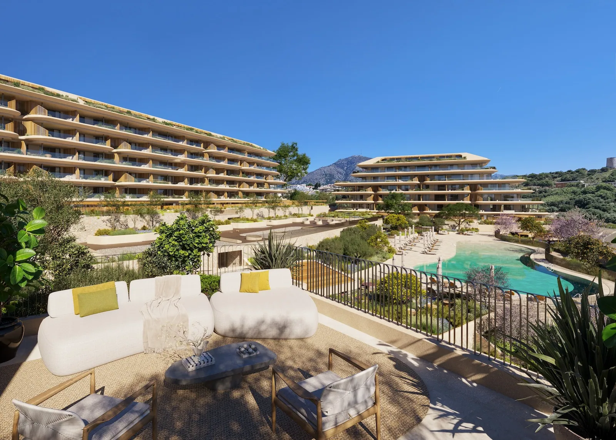
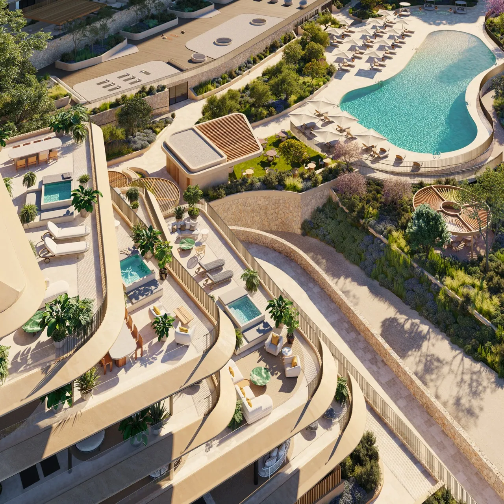
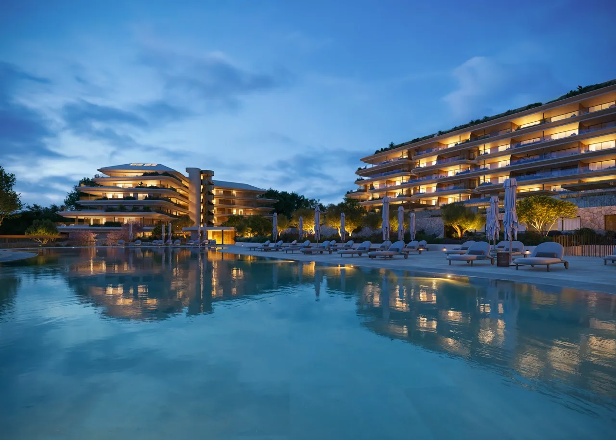
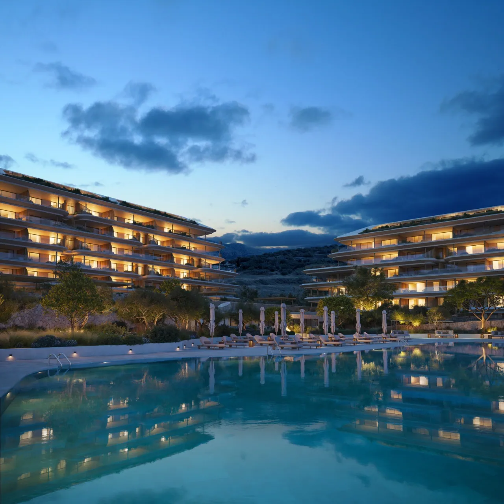
The outdoor pool follows soft, organic curves. The design places sun terraces, loungers, planting and pool-bar seating around the water, with views of the curved residential terraces beyond.


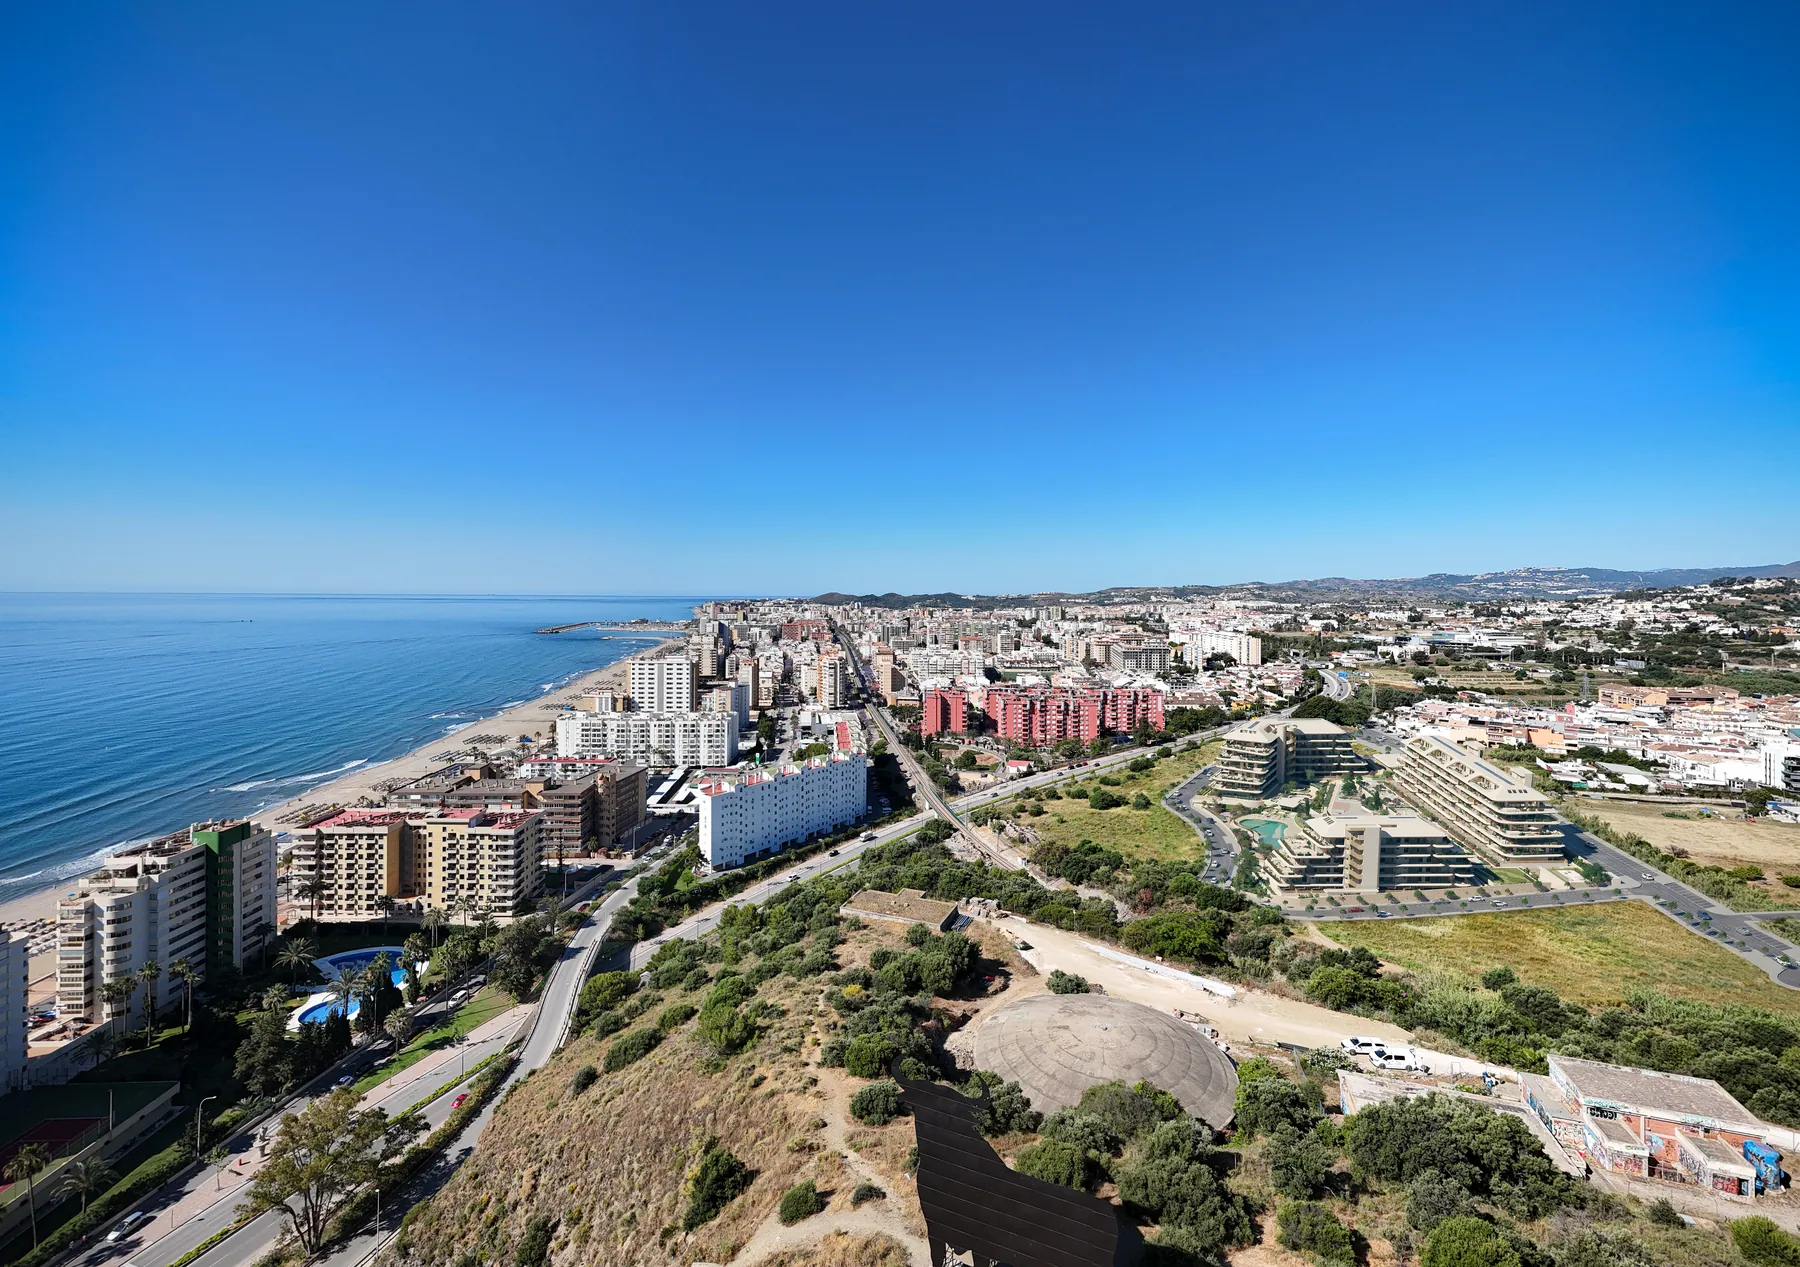
NAVEN Residences · Fuengirola
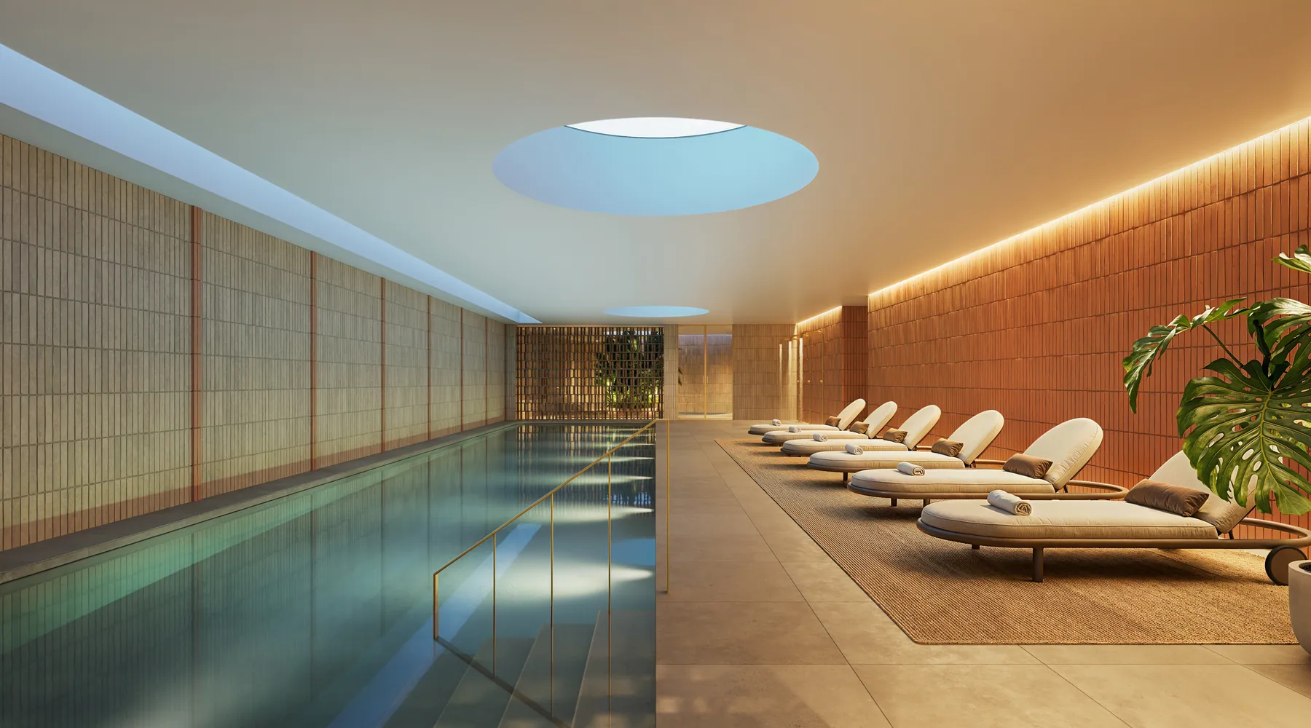
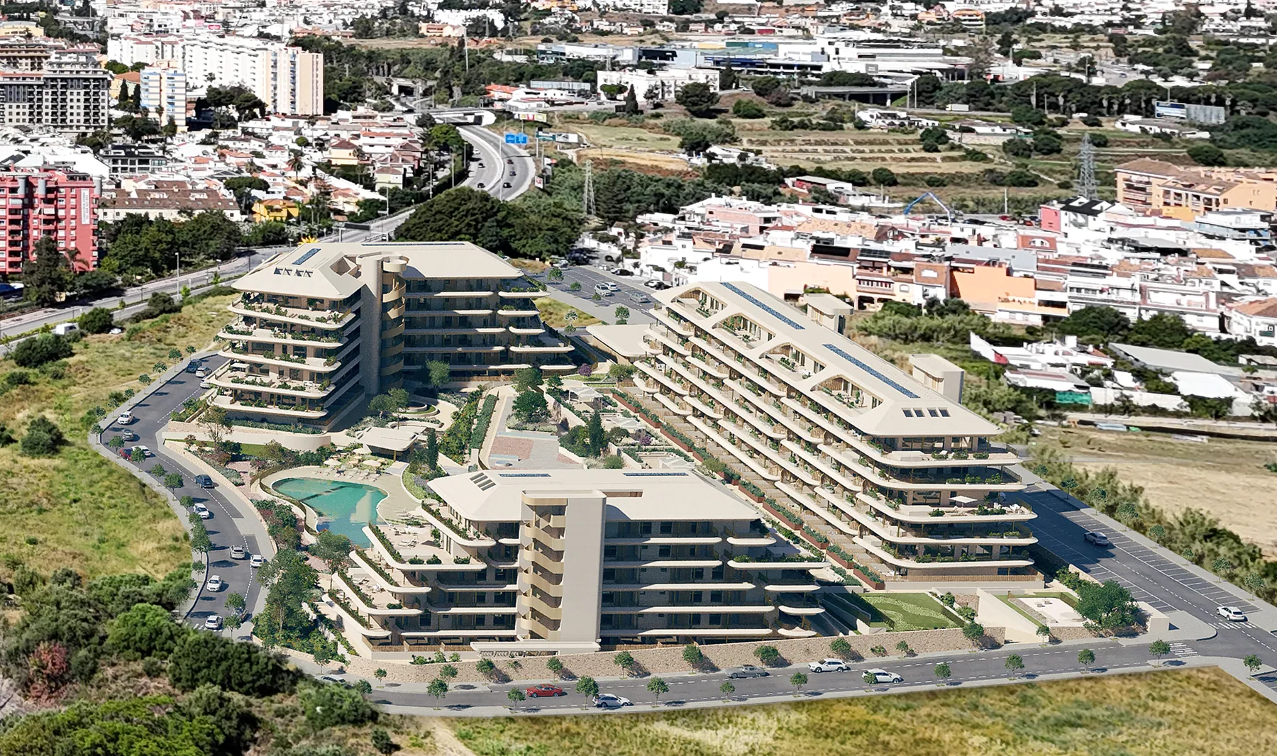
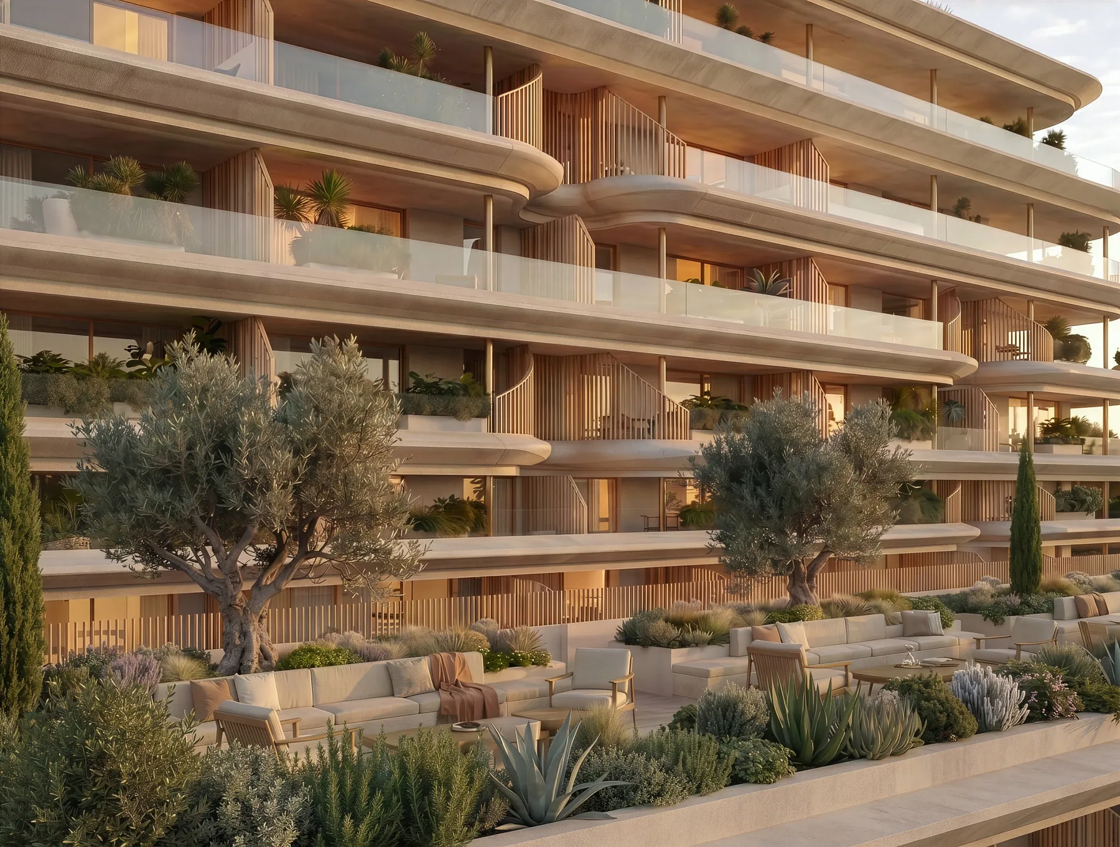
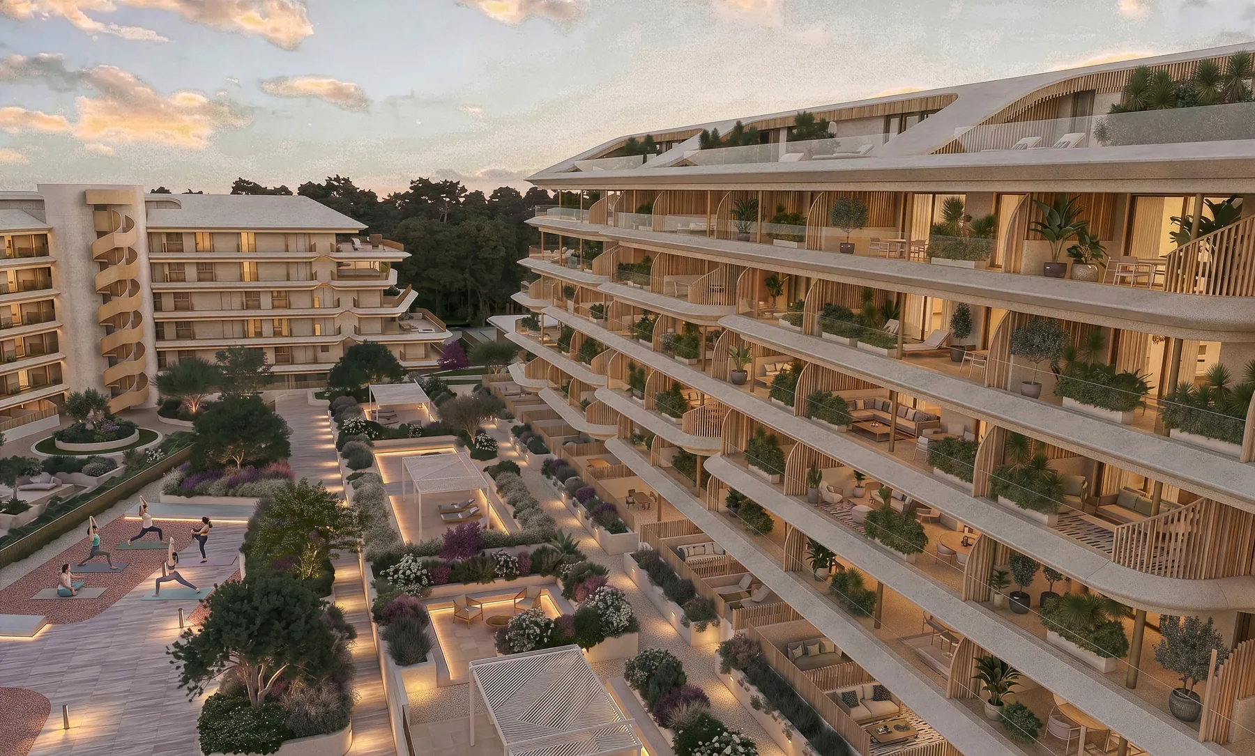
An indoor pool beneath a rooflight. A lagoon under the open sky. Terraces, gardens and places to exercise or meet friends. Explore how the NAVEN design brings homes, relaxation and everyday movement together.

The brochure describes four foundations for wellbeing, covering prevention, active longevity, emotional balance and recovery. These ideas inform the design of the homes, shared facilities and outdoor landscape.
The outdoor pool follows soft, organic curves. The design places sun terraces, loungers, planting and pool-bar seating around the water, with views of the curved residential terraces beyond.
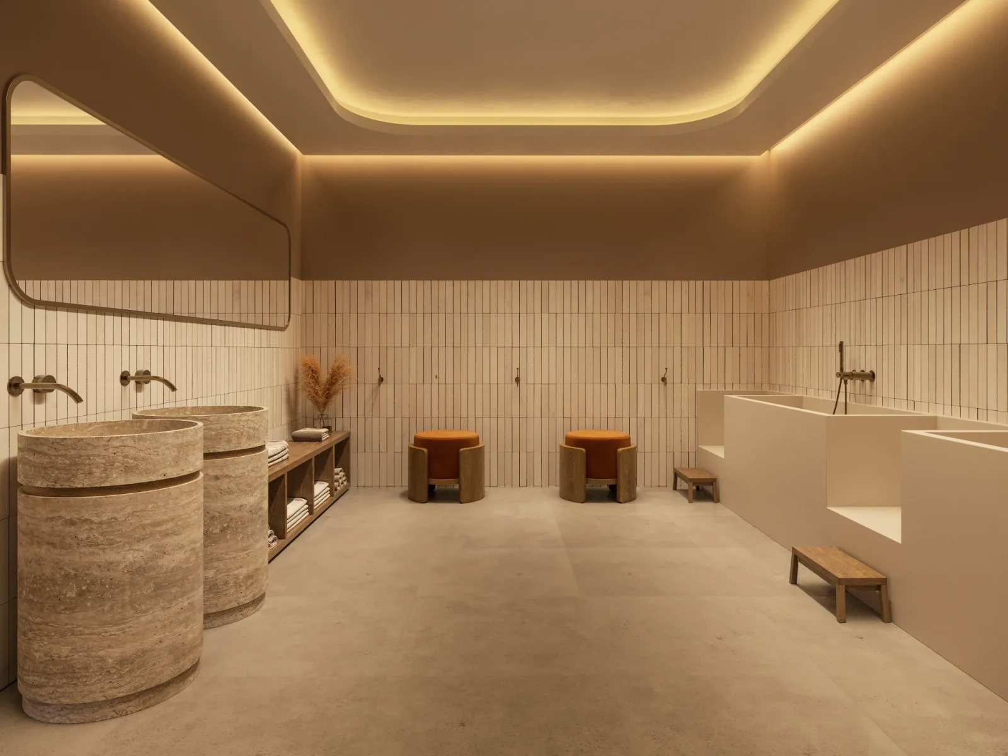
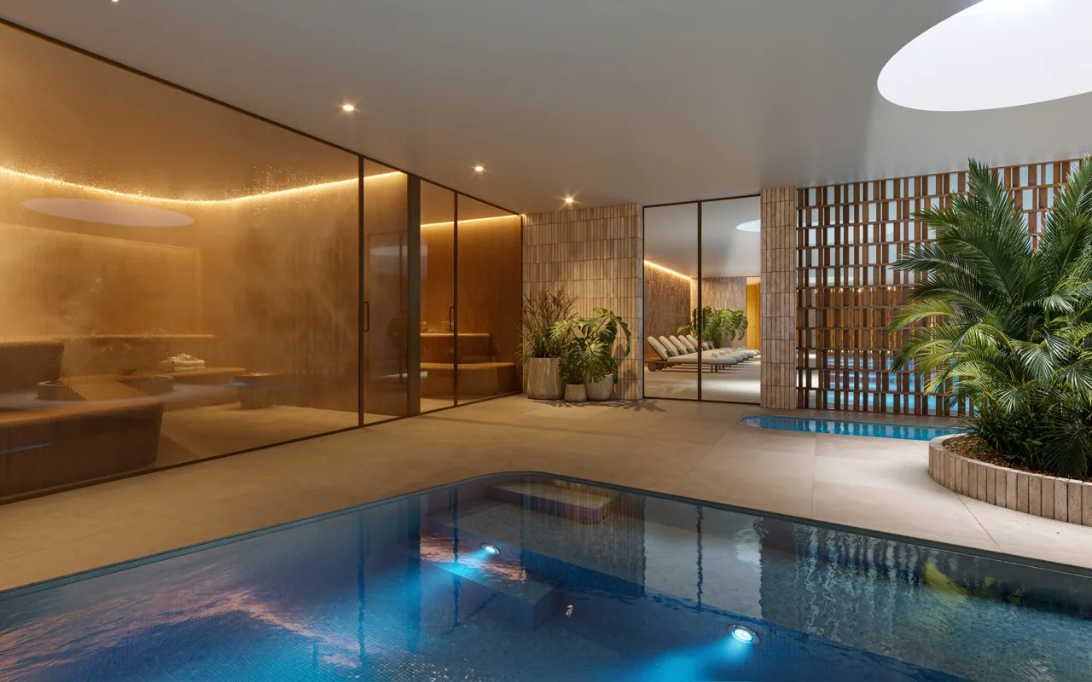
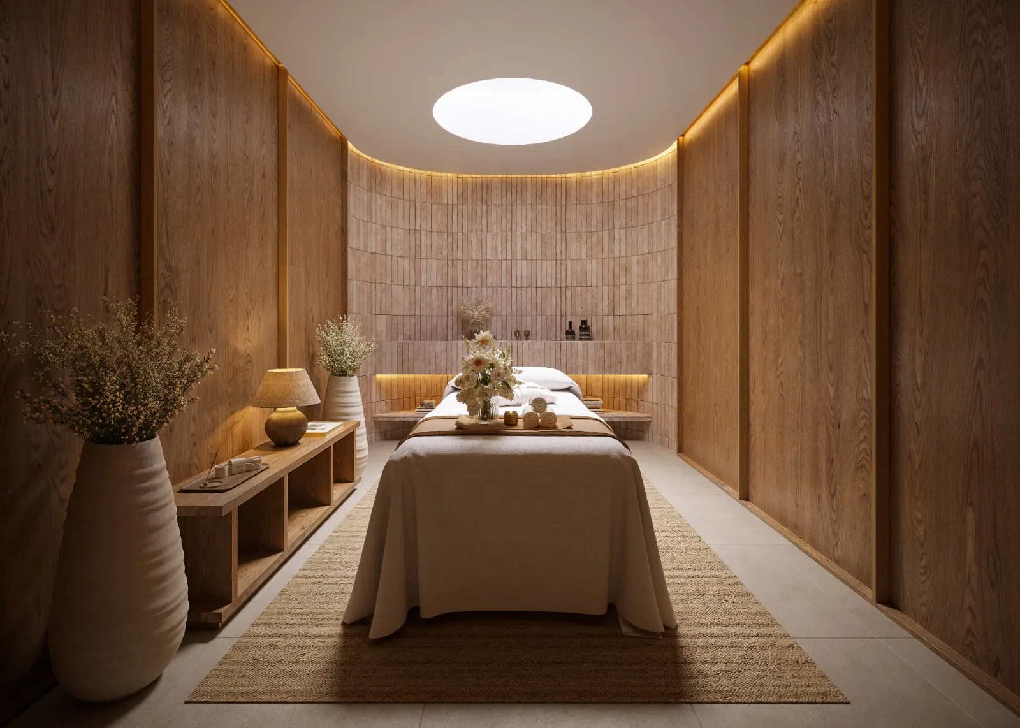
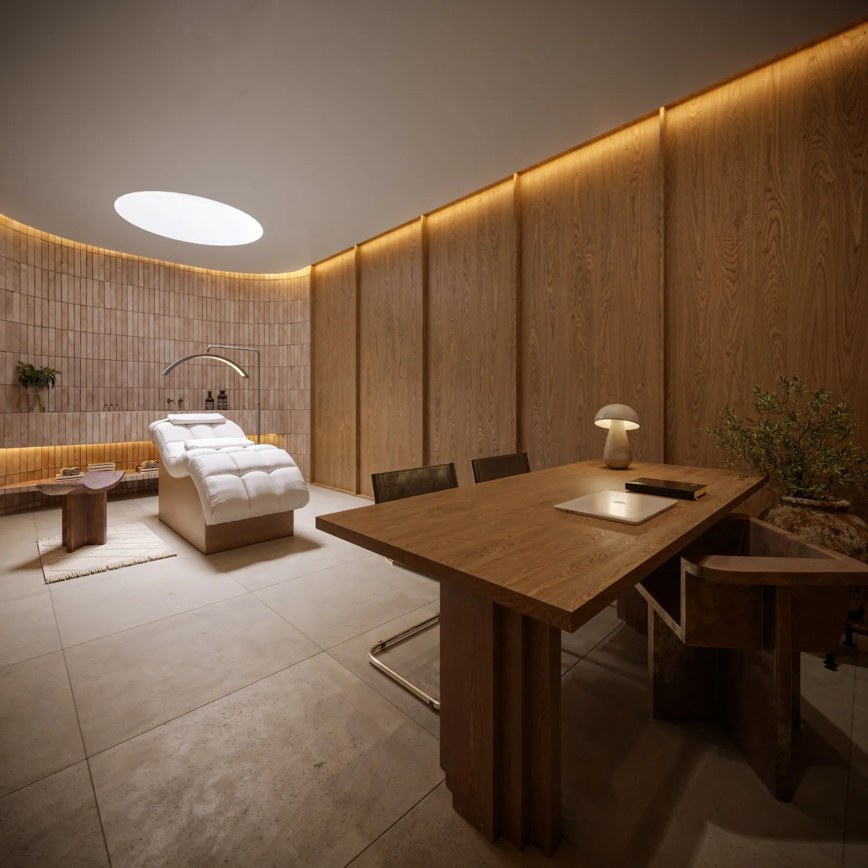
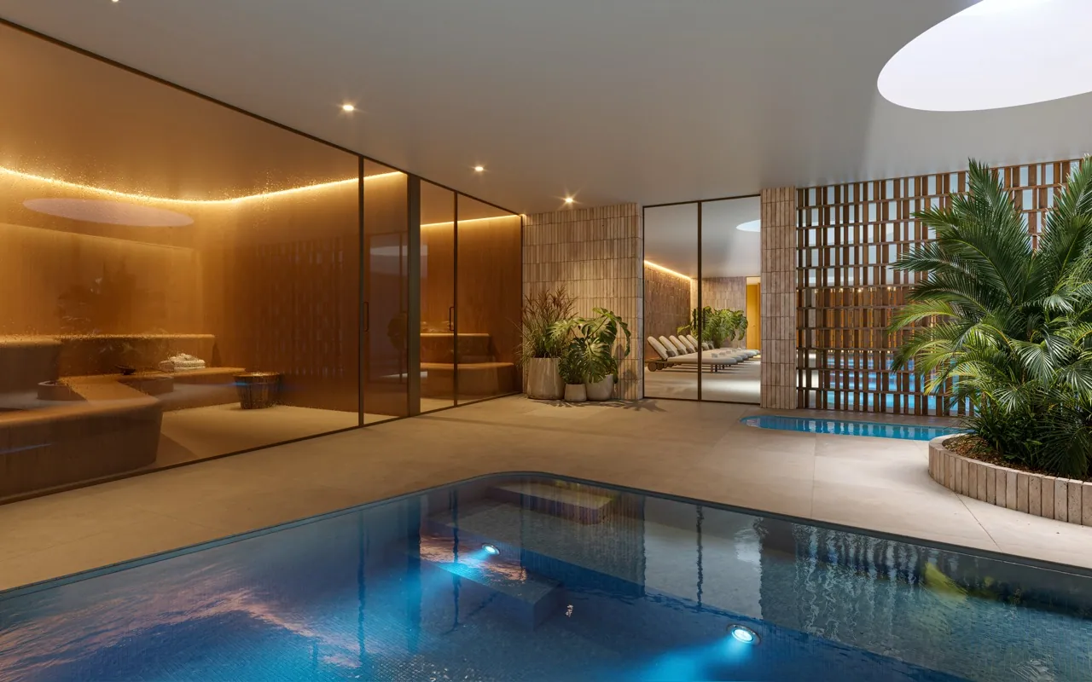
The indoor pool is complemented by saunas, a hammam and relaxation pools. Daylight, warm materials and quiet seating areas create places to unwind after a swim or a workout.
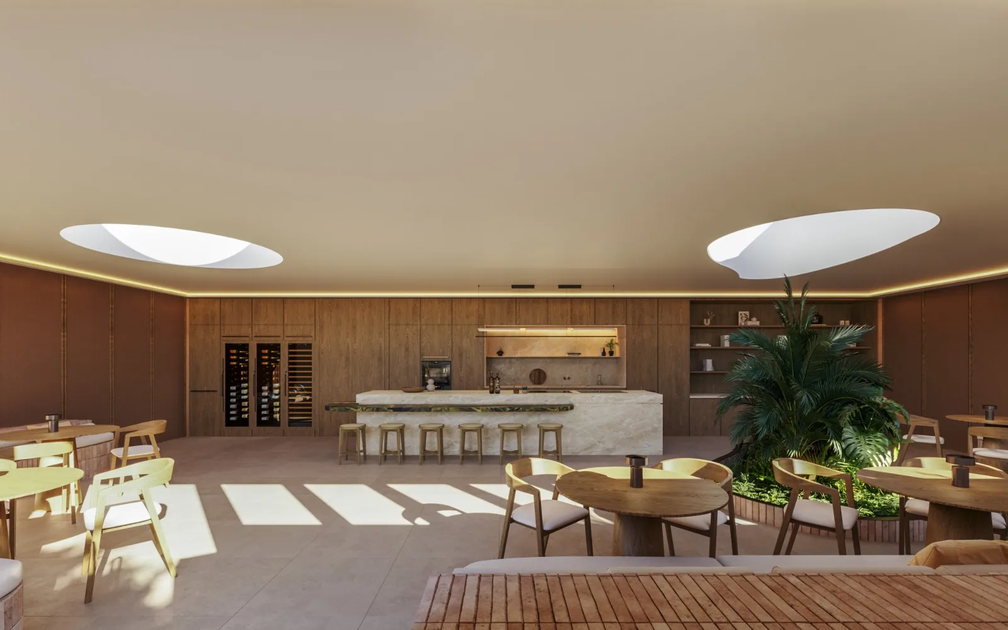
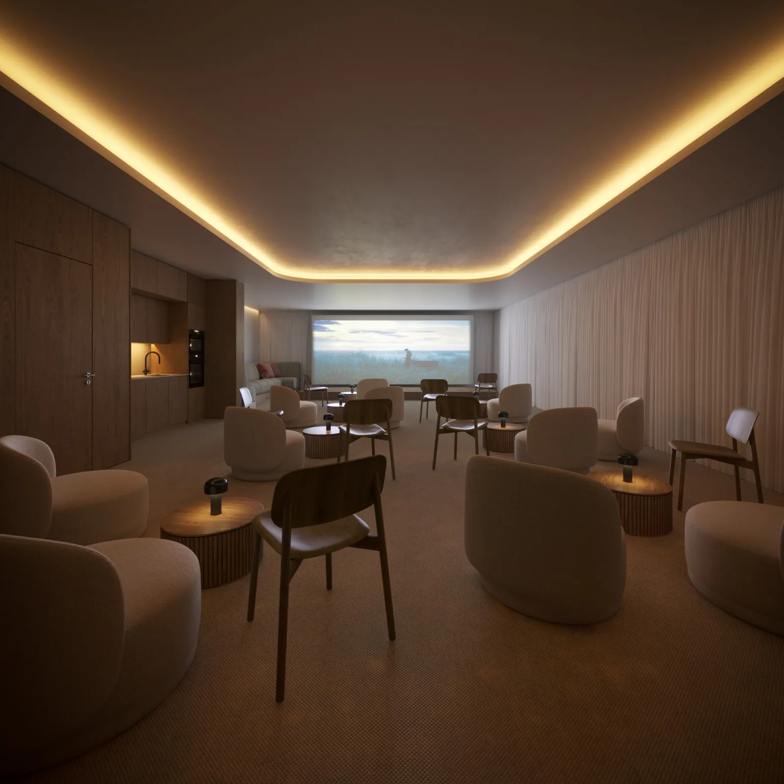
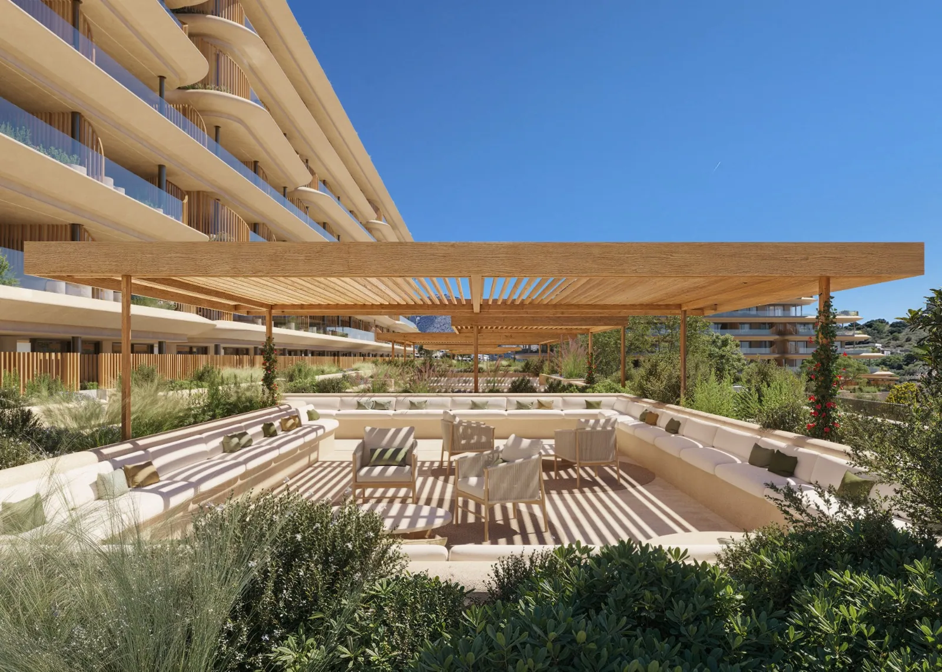
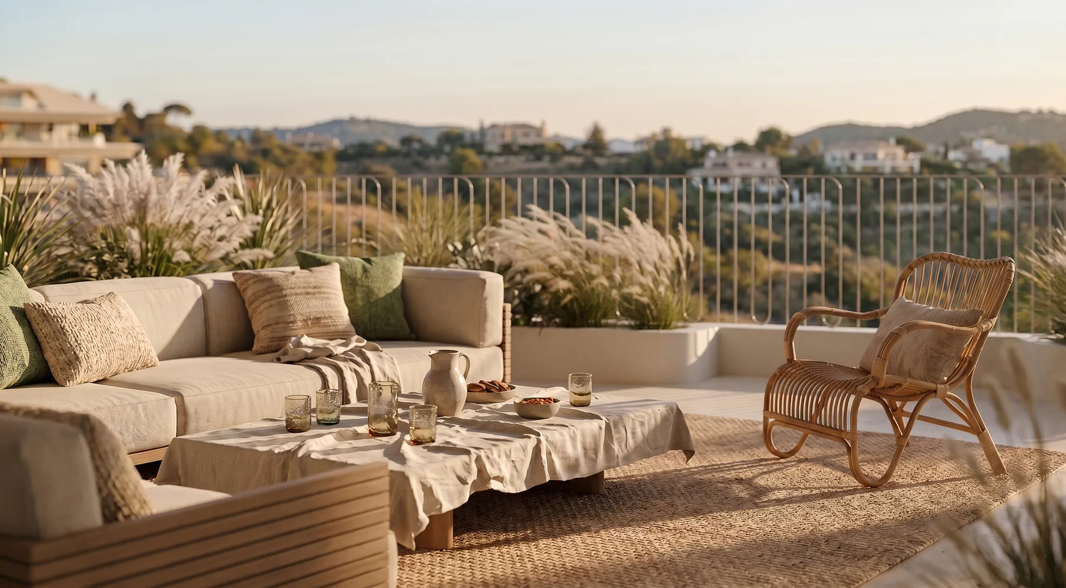
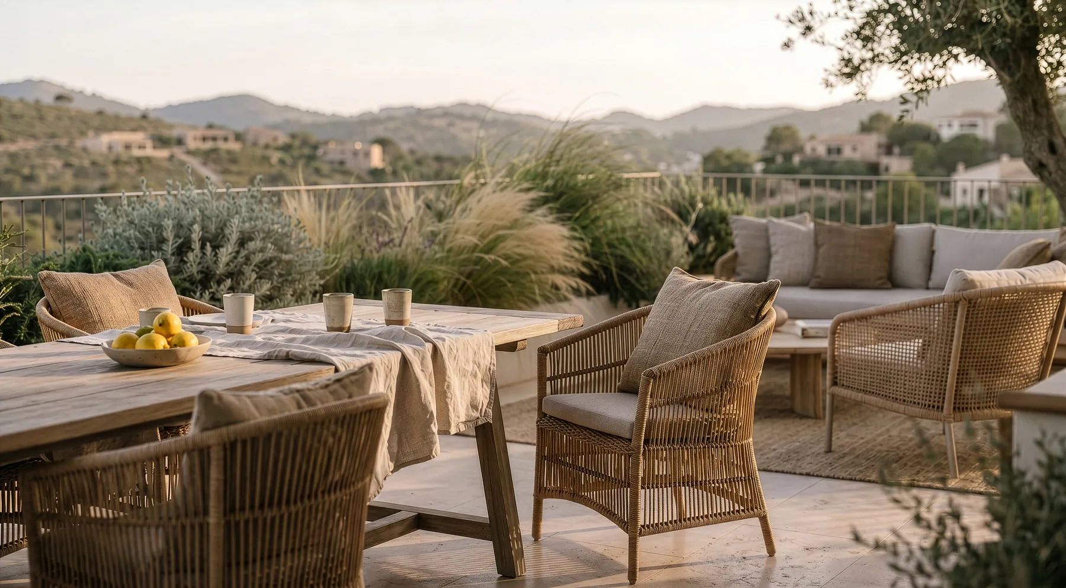
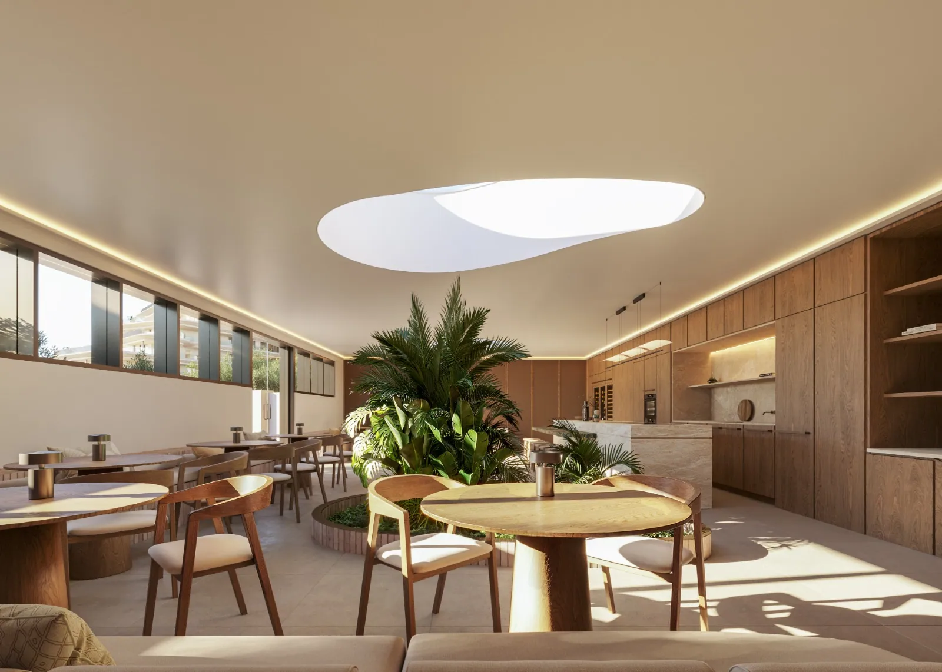
A residents’ lounge, coworking area and private cinema add places to work and spend an evening together. Outdoor seating connects these shared spaces with the gardens and water.
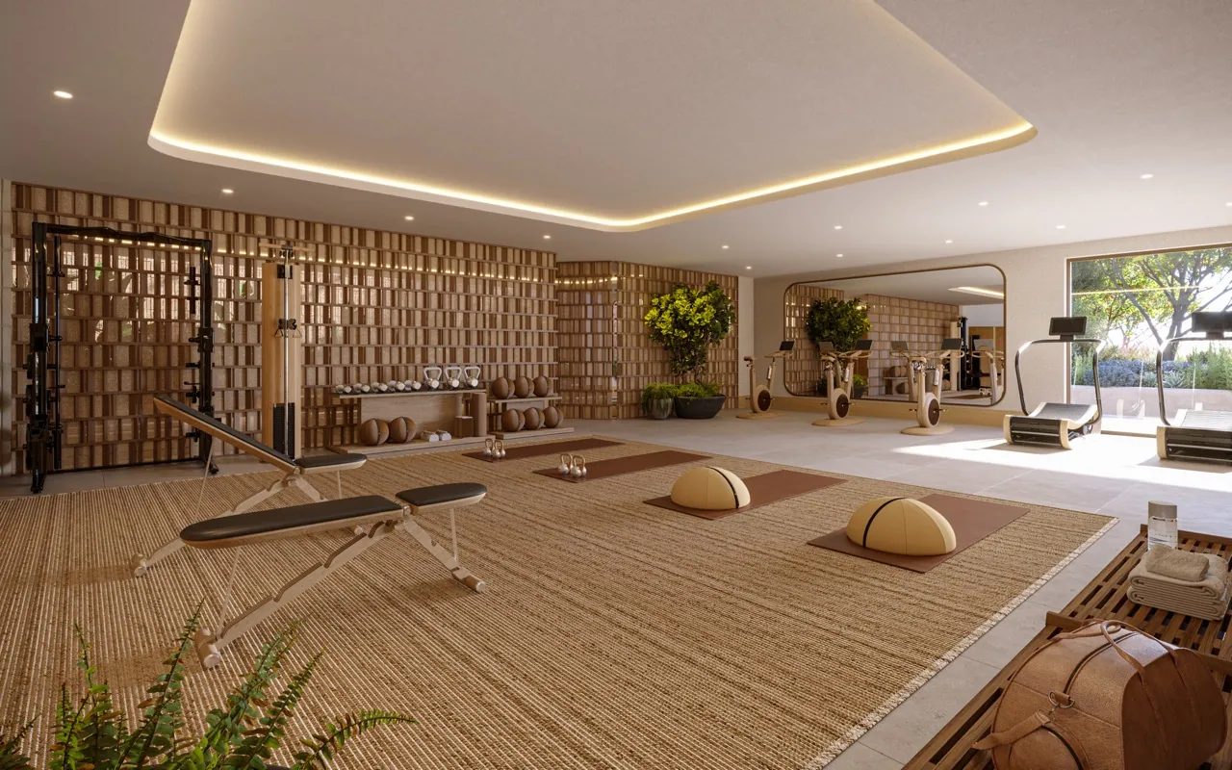
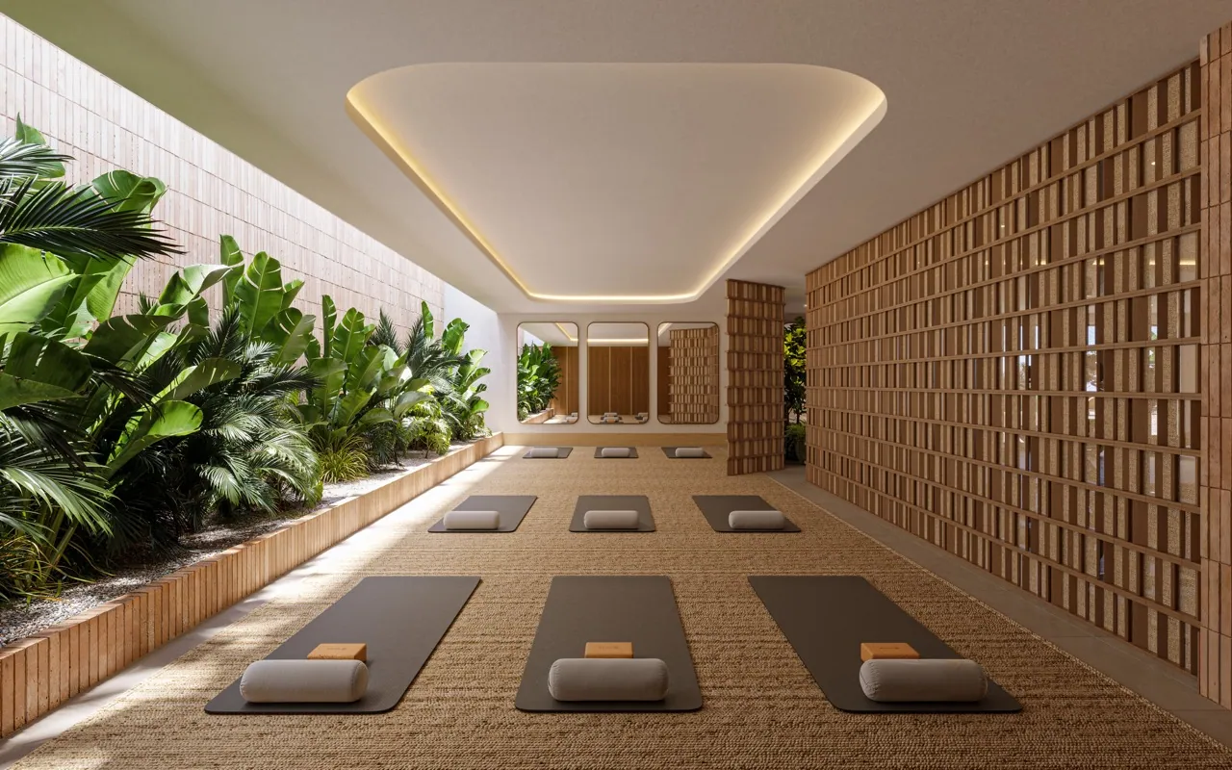
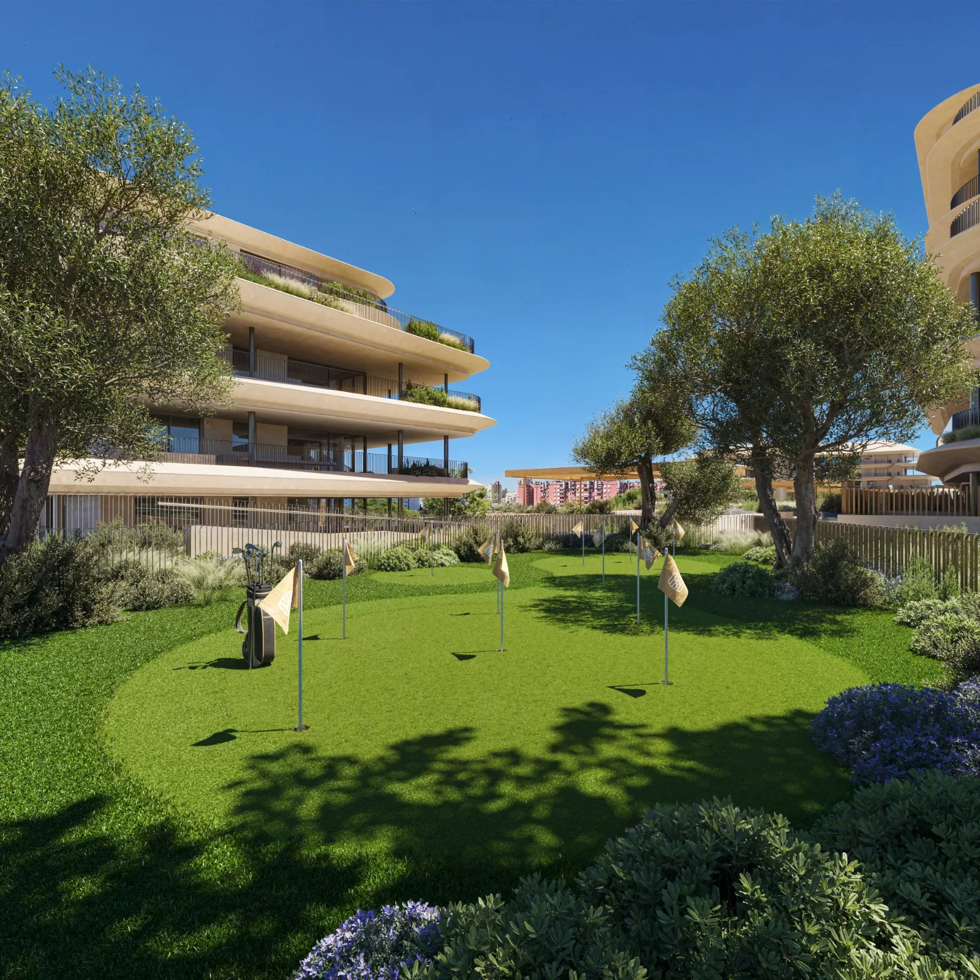
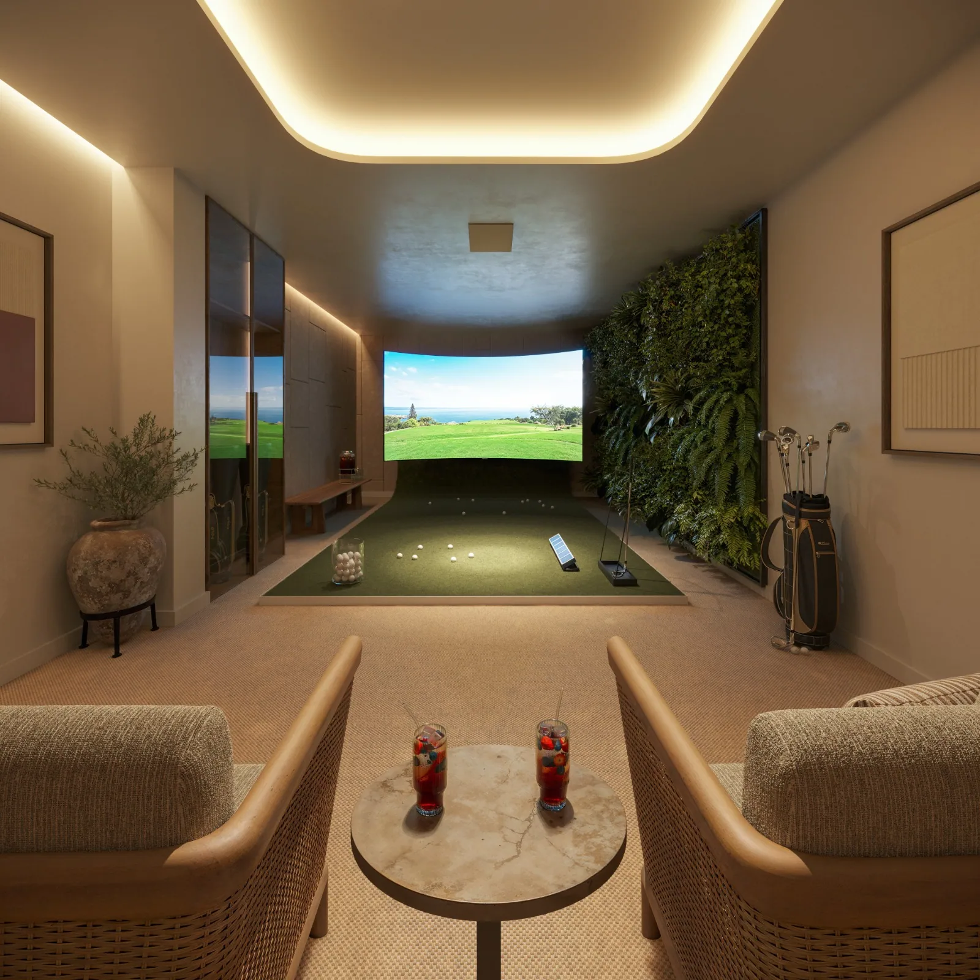
A gym, yoga and Pilates studio, golf simulator and outdoor putting green offer a choice of indoor exercise and time outside. Garden paths around the lagoon provide space for a quieter walk.
Explore the amenities map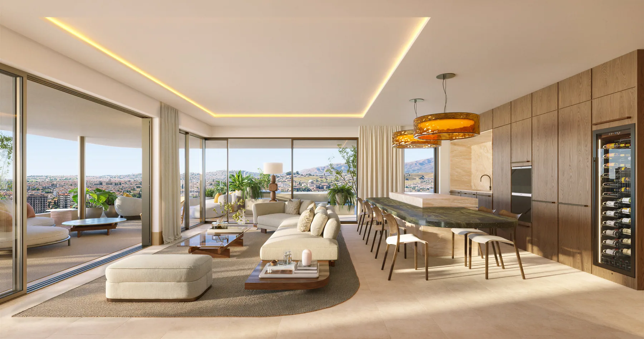
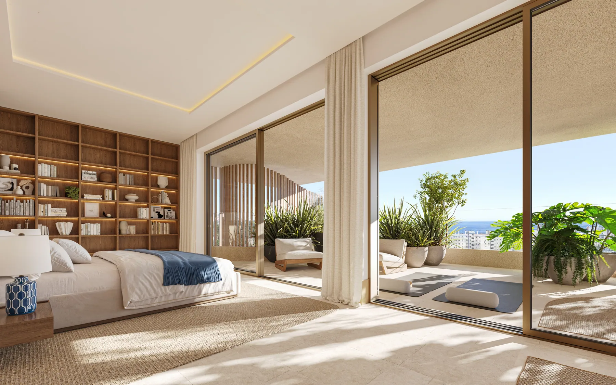
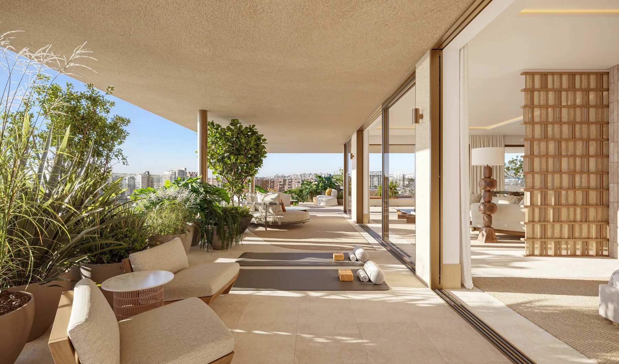
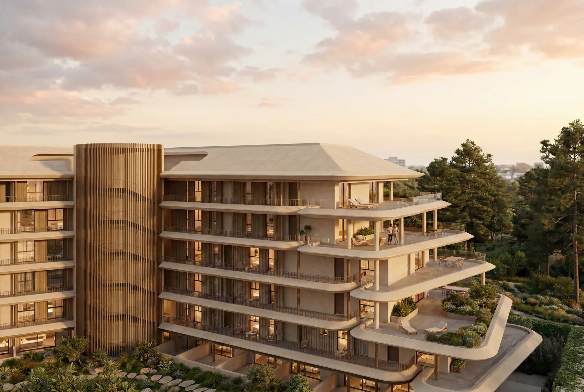
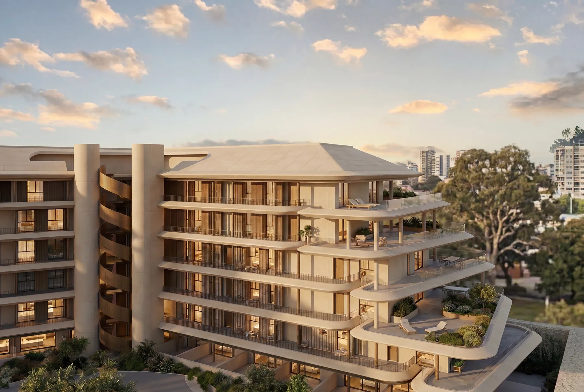
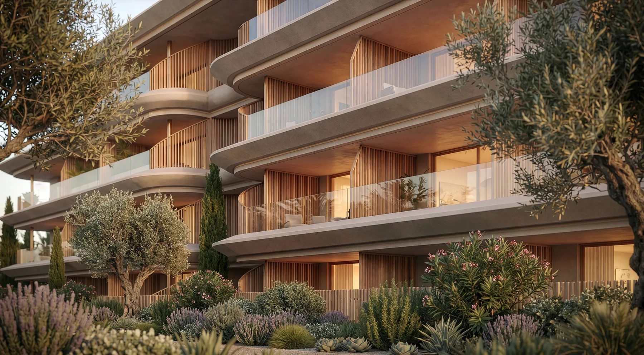
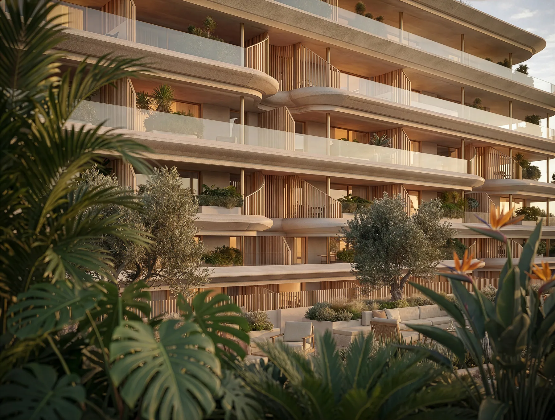
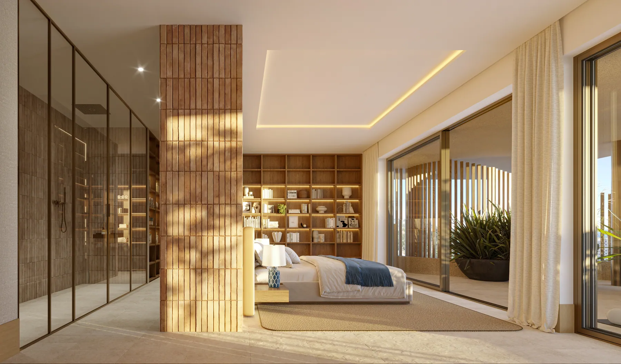
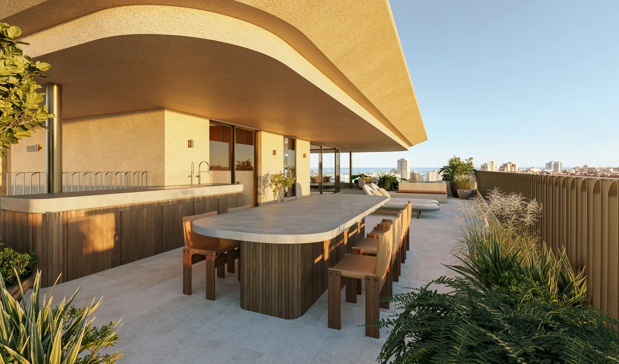
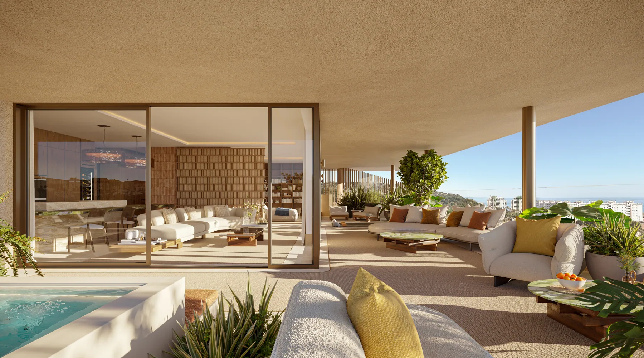
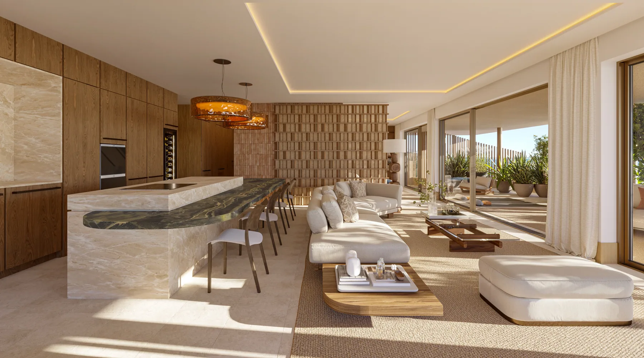
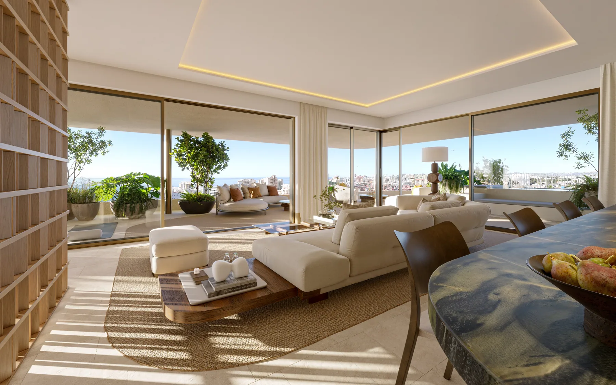
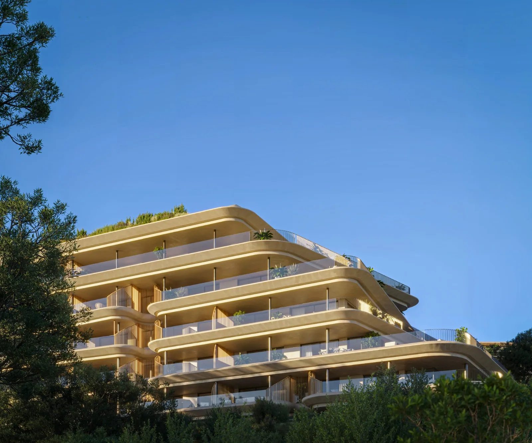
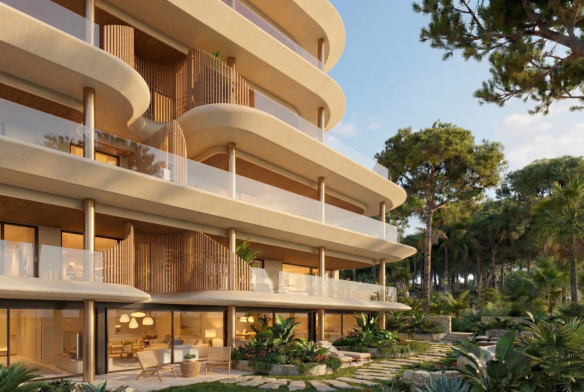
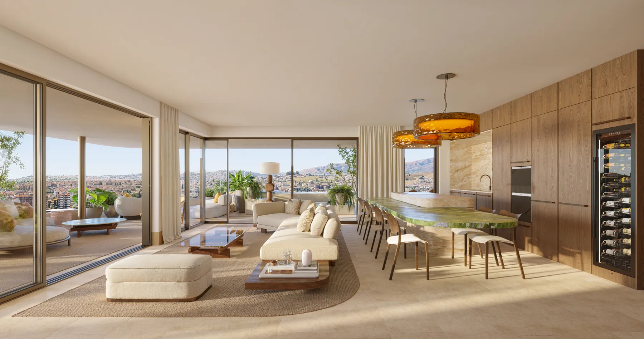
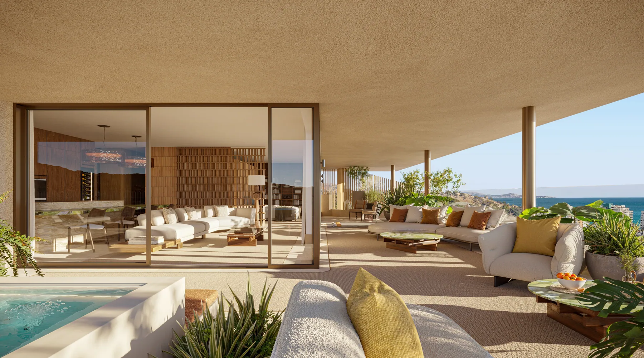
The design connects living spaces and terraces through wide glazing. Light surfaces, warm materials and an open-plan kitchen and dining area bring everyday life indoors into contact with the outdoors.
Explore the interior specificationsAll 62 images from the project’s photo collection in one place. Choose a theme and open any image for a larger view.








NAVEN renderings and marketing views illustrate the project design. The description draws on the supplied NAVEN brochure and developer’s website. Final specifications may be refined in the project and contractual documentation. NAVEN · developer’s website