Gym and swimming
Use the fitness rooms and group classes. Reserve a session in the heated pool, or swim in the open-air lake pool during its summer season.

The apartments are complete. You can walk through an available home now, see the view from its terrace and collect the keys once your purchase is complete.
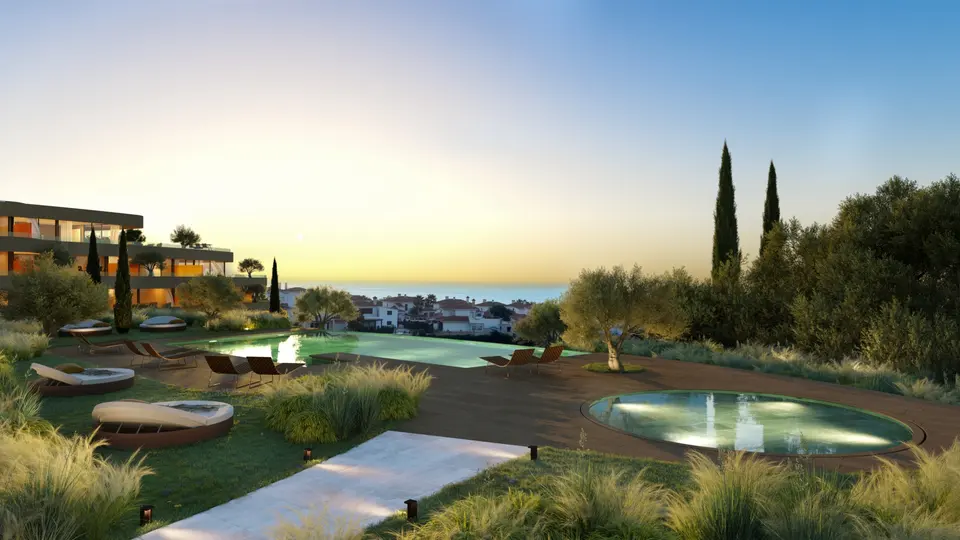
On the terraces, the garden comes into view before the sea. Curved façades follow the hillside, with paths between olive trees, planting and pools.
South Residences sits beside Higuerón Hotel Málaga, Curio Collection by Hilton. Residents have their own gardens, three pools including a children’s pool, an outdoor sauna, a cinema and spaces for meetings and events. The neighbouring club adds a different rhythm to the day.
On a viewing, we can walk from the residence to the club and check the terrace orientation and sightline of the particular home you like.
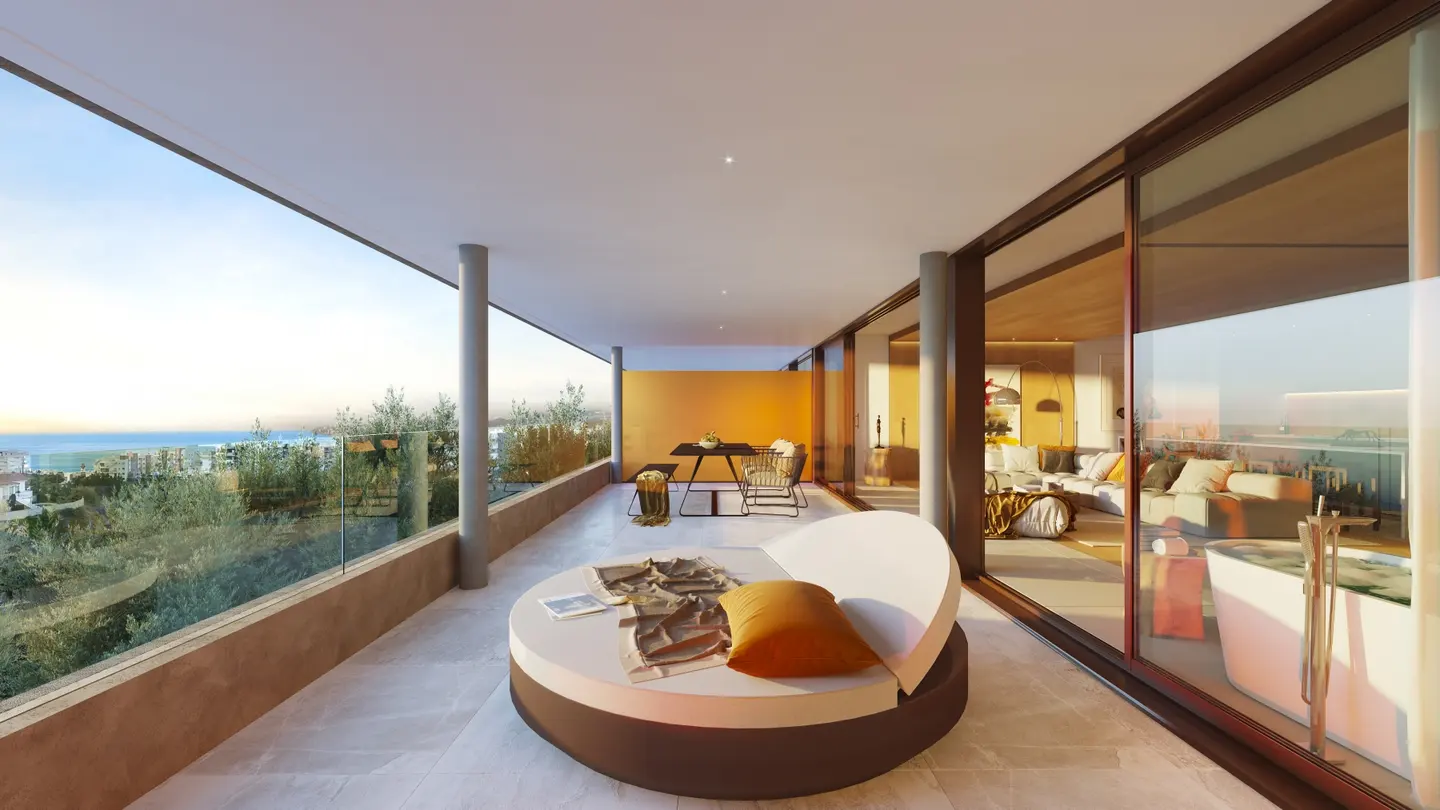
Pale oak, deep terraces and long panes of glass lend the interiors their warmth. The proportions are easiest to appreciate in the kitchen, where the island runs parallel to the terrace doors.
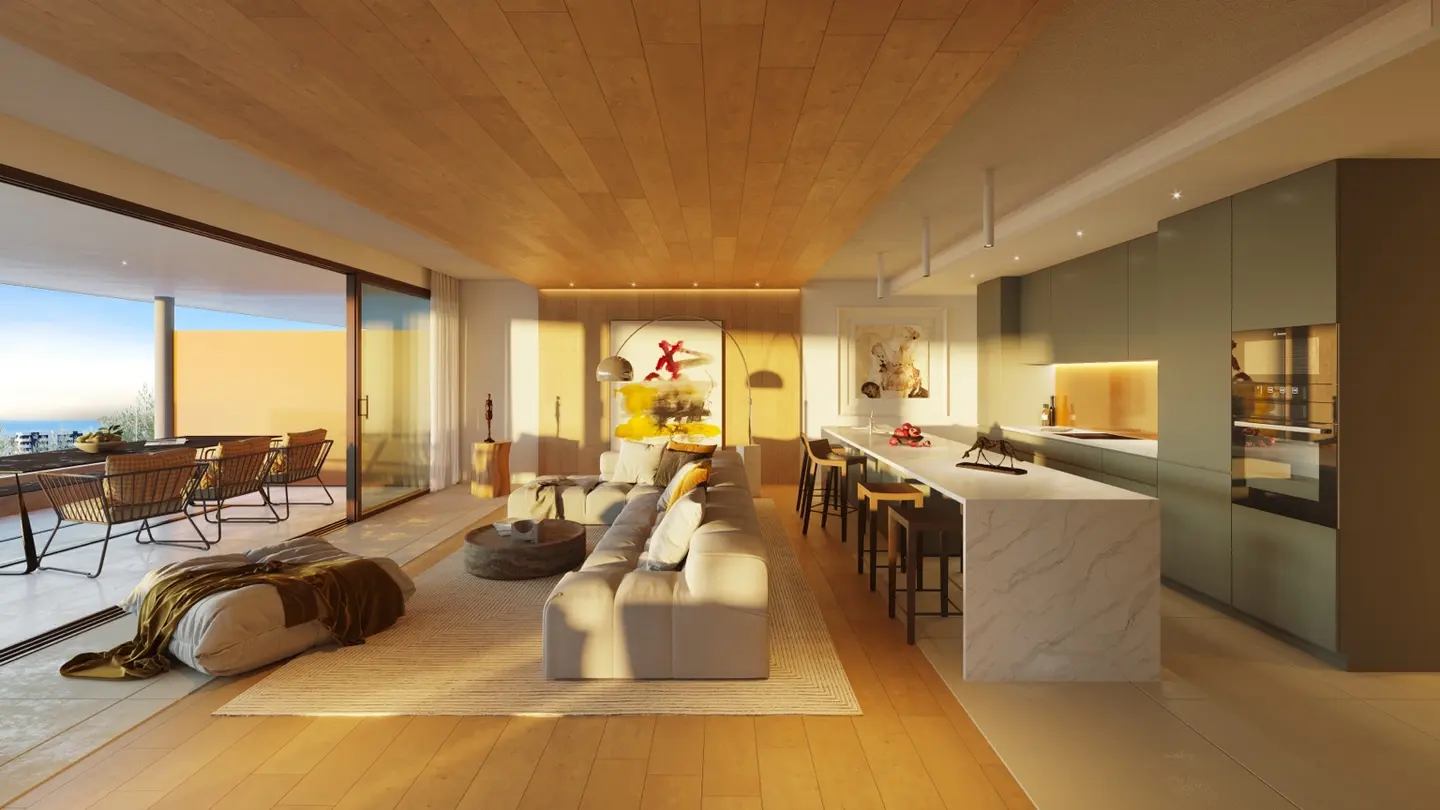
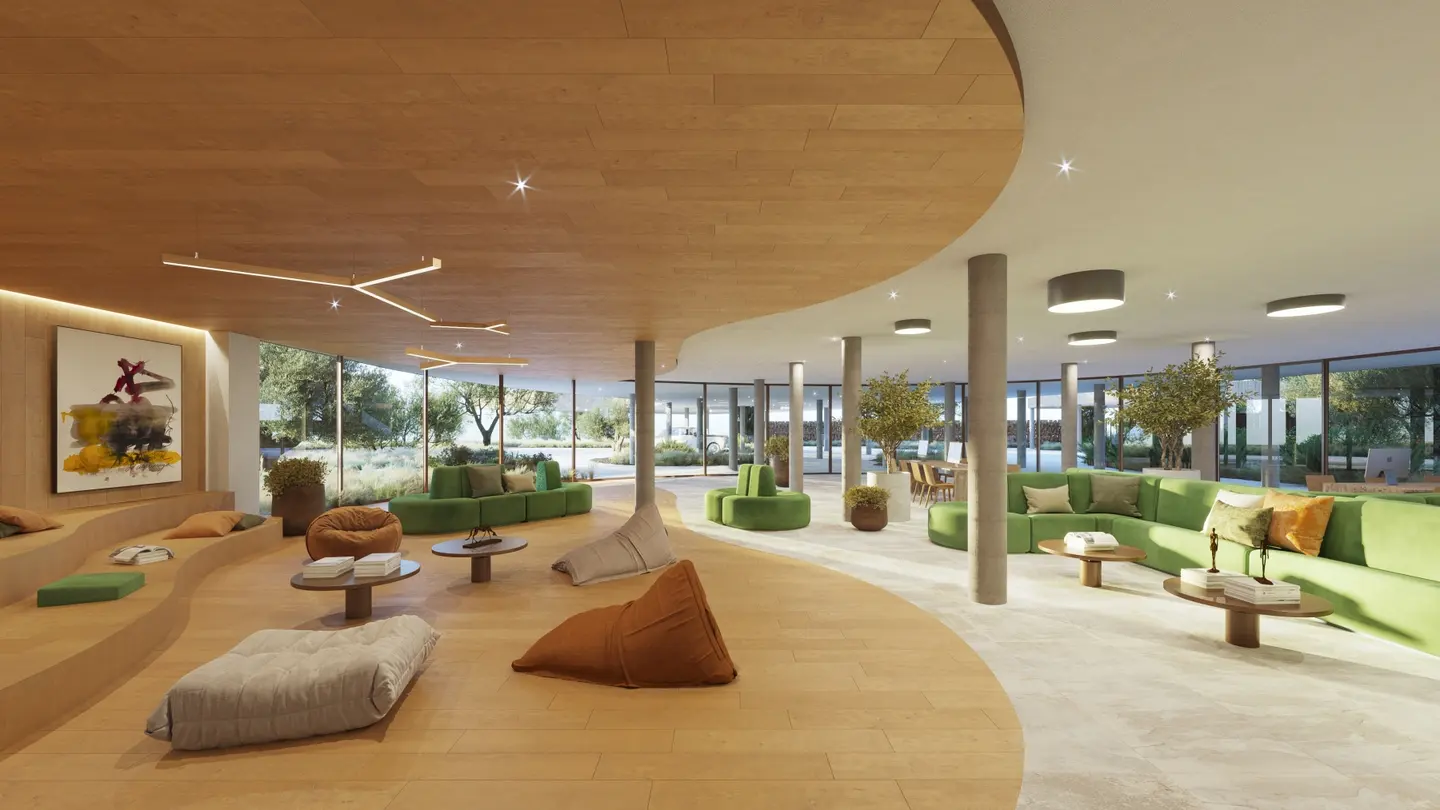
The developer specifies fitted Lube kitchens and Bosch or AEG appliances. Oak details and stone sit alongside generous glazing. We will check the finish schedule for your selected residence.
The specification includes an aerothermal system. Sky Penthouses and Sky Villas have underfloor heating throughout. In Deluxe Apartments and Garden Villas it serves the principal bedroom and bathrooms. Two parking spaces and a storage room are included per home.
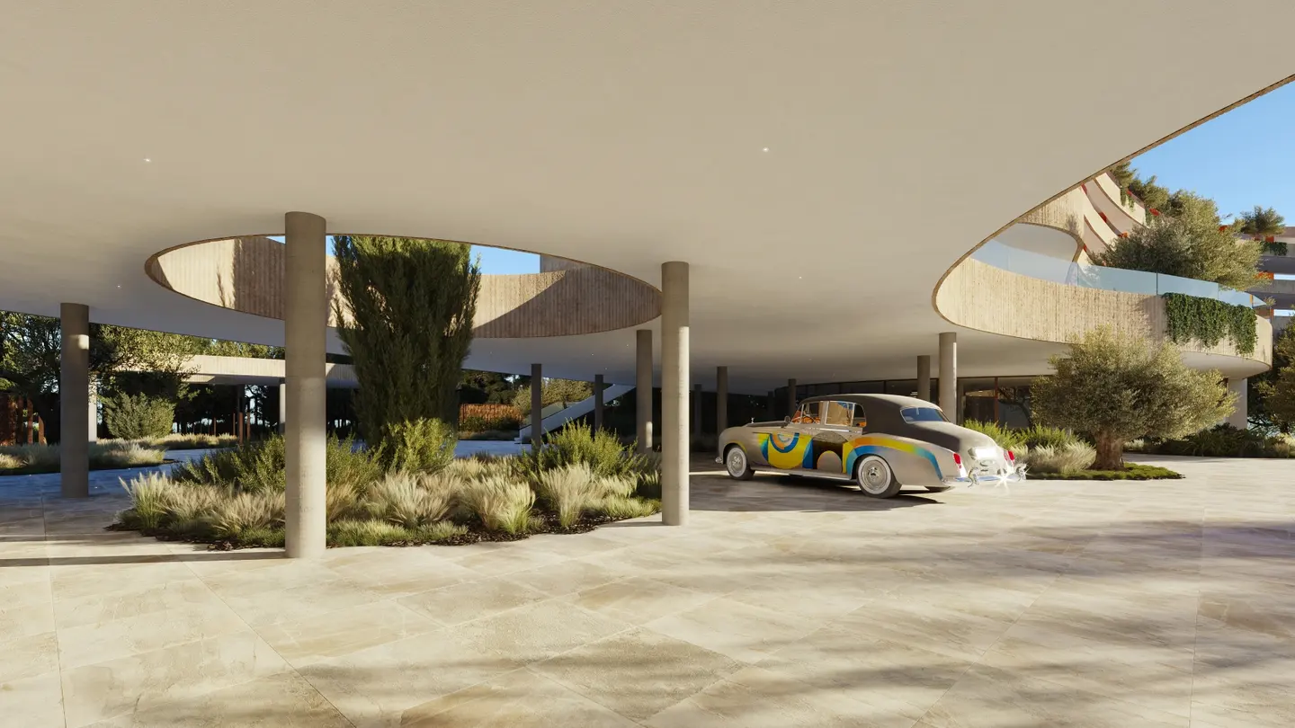
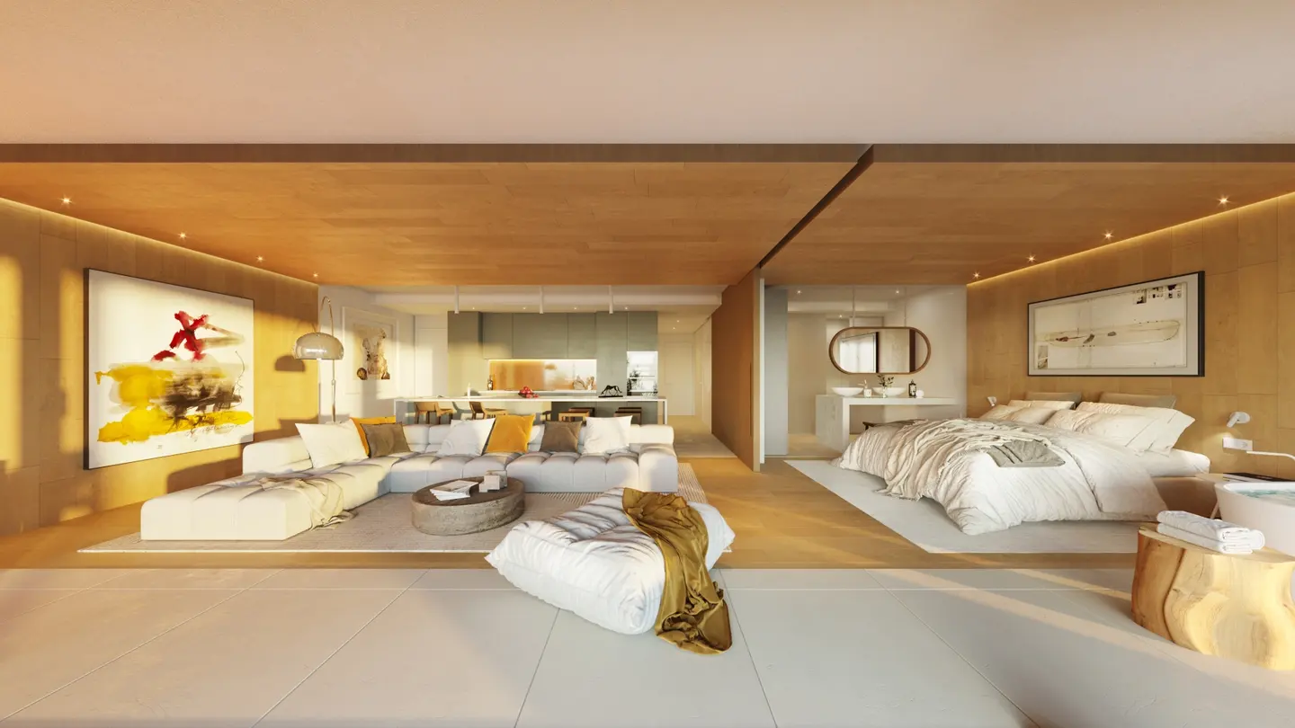
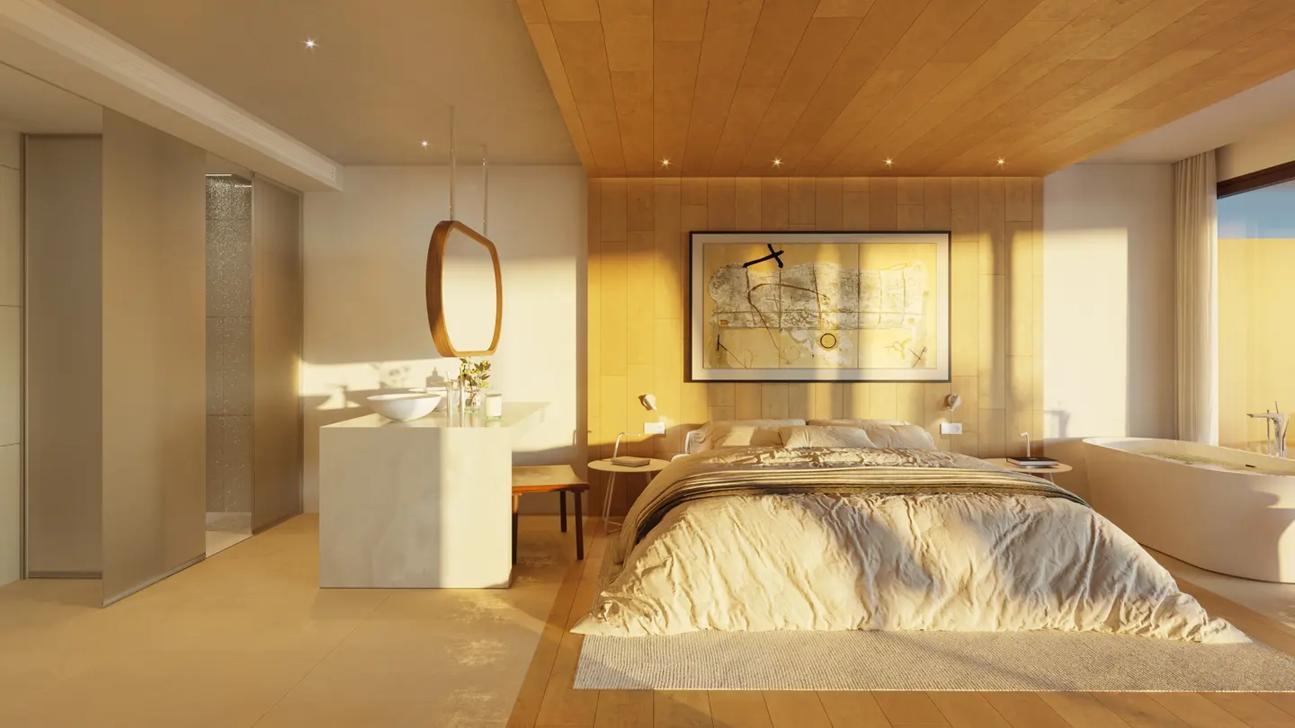
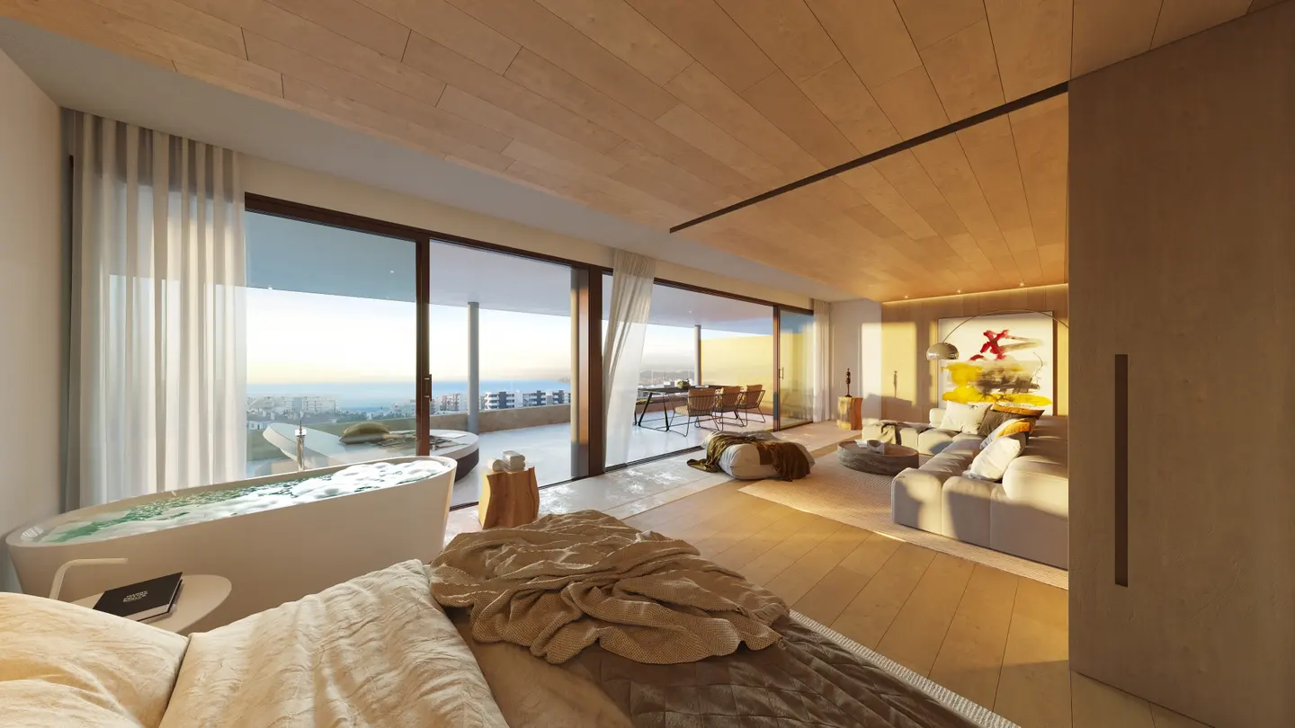
Residential images are architectural renderings from the developer. Layouts, furnishings, finishes and views vary by home.
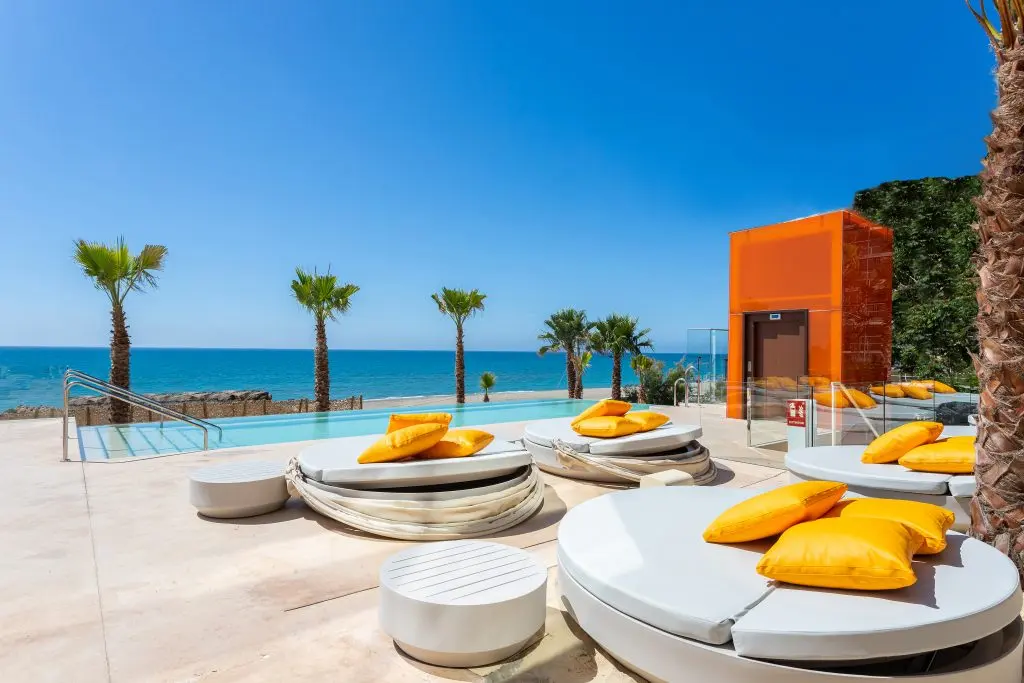
Play an early set, head indoors for the spa circuit, then spend the afternoon down by the water. Higuerón Sport Club and Spa are beside the hotel. The Beach Club has its own setting on the seafront.
Open a photograph to explore the Sport Club, spa and Beach Club.
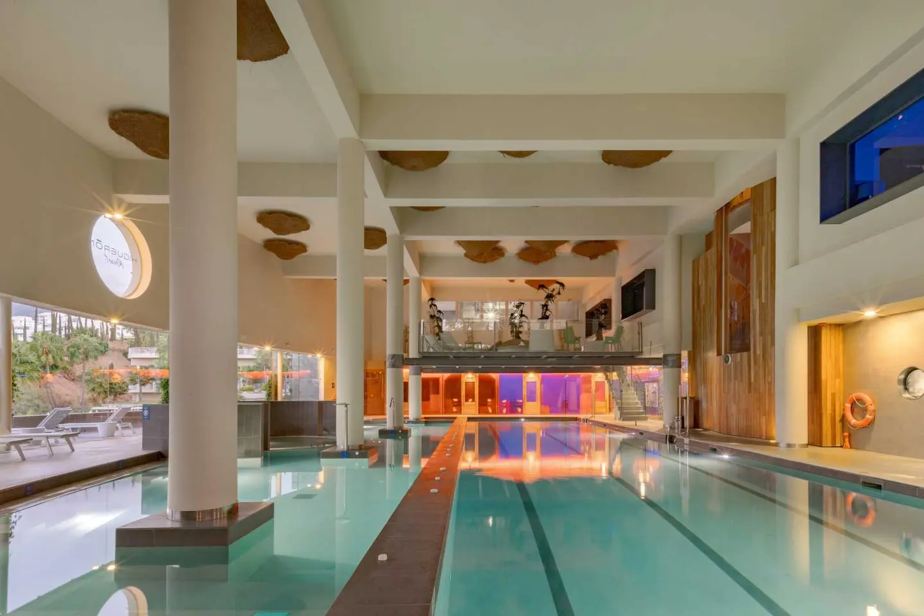
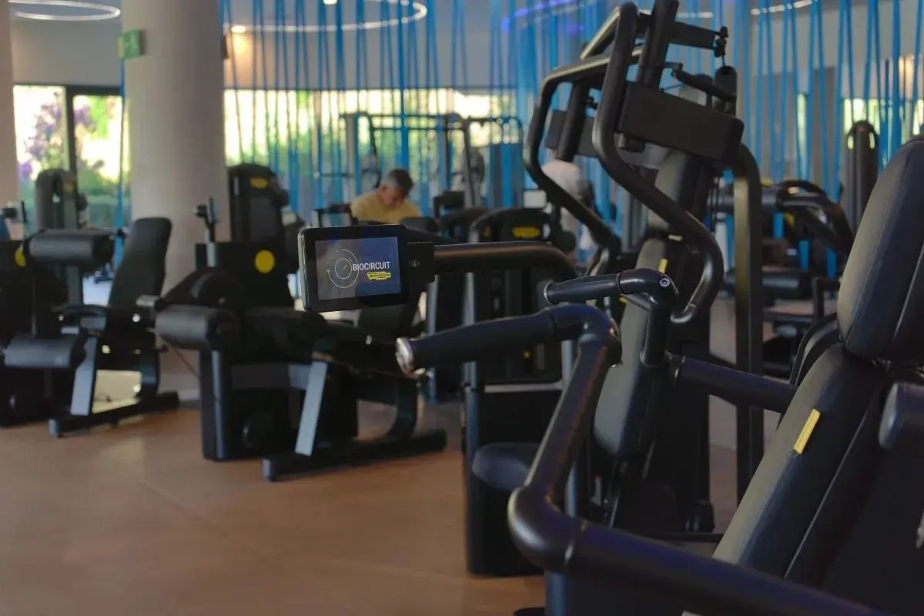

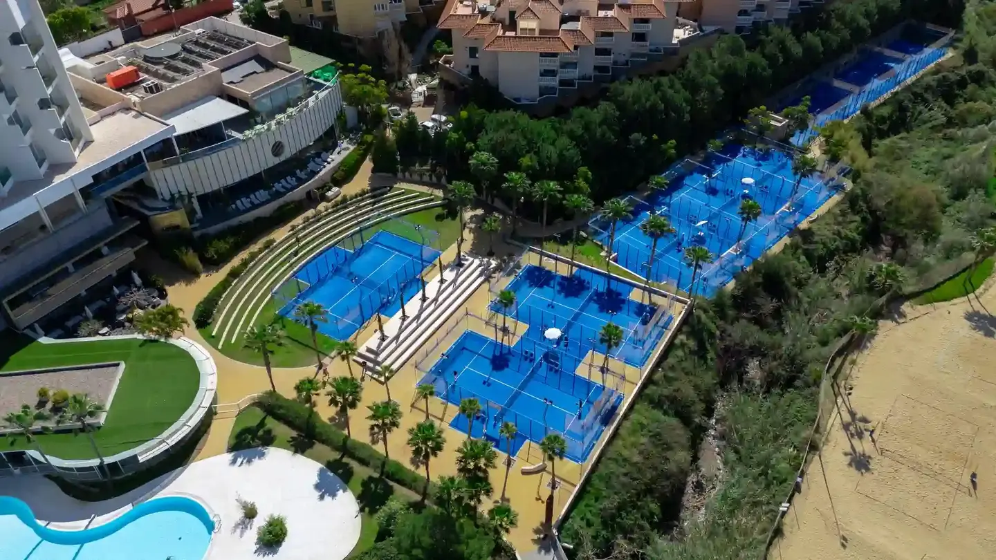
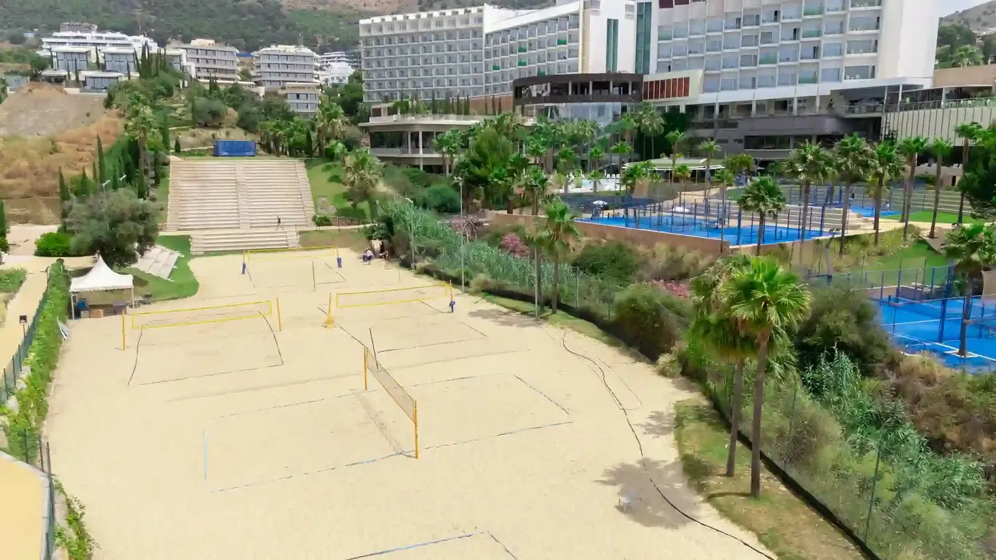
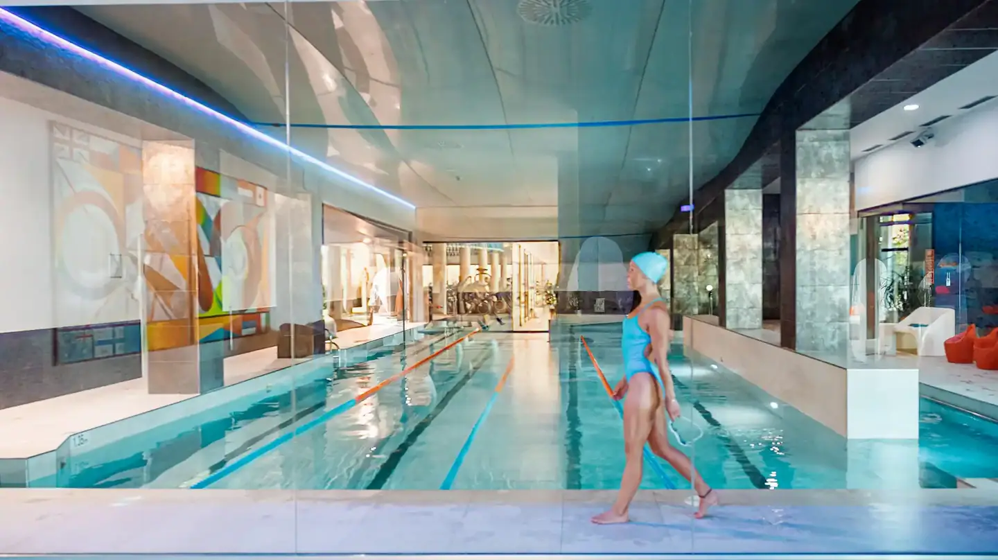
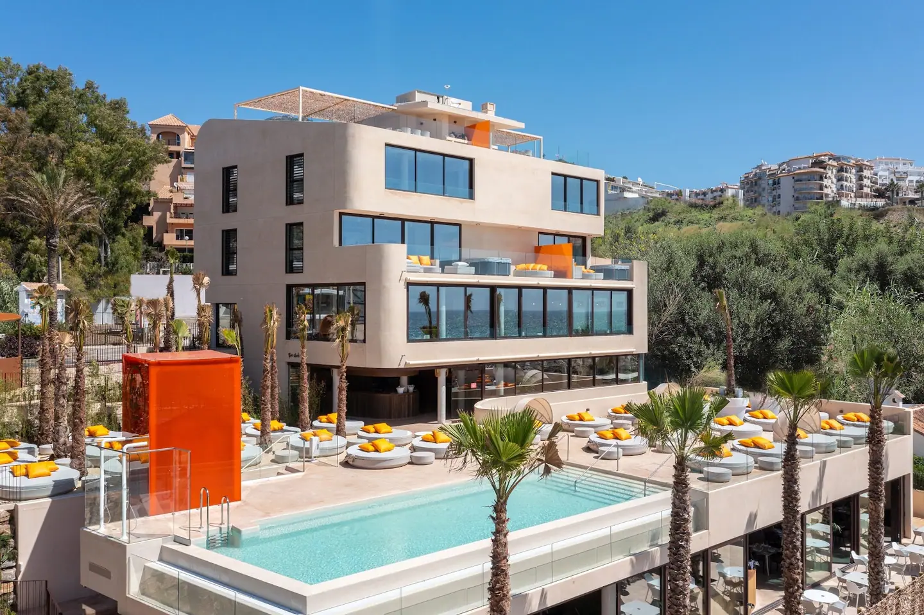
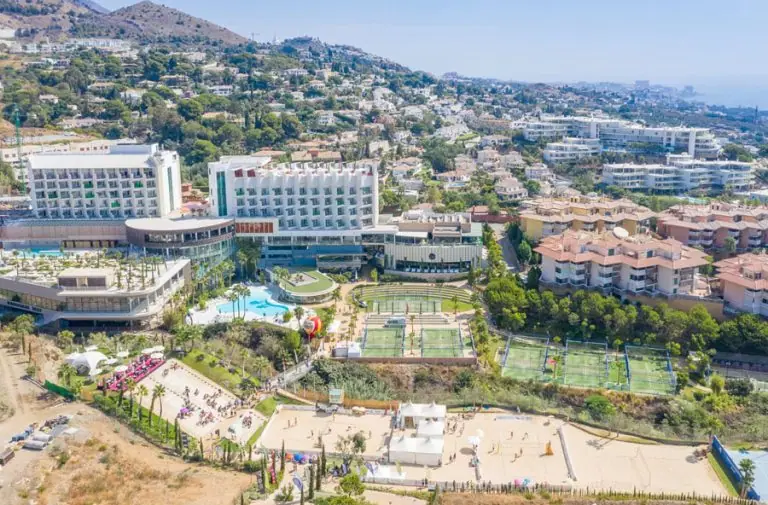
Use the fitness rooms and group classes. Reserve a session in the heated pool, or swim in the open-air lake pool during its summer season.
Members can book tennis and padel within the club’s member hours. The beach volleyball academy plays on sand beside the hotel. Ask us to check court times, coaching and any separate booking fees.
A quieter part of the membership is the spa circuit, with time in the water after a workout. Treatments and massages can be booked separately.
The card carries member benefits at Higuerón Beach Club. Ask us about the arrangements for your dates, including which areas you can use and how to reserve a daybed.
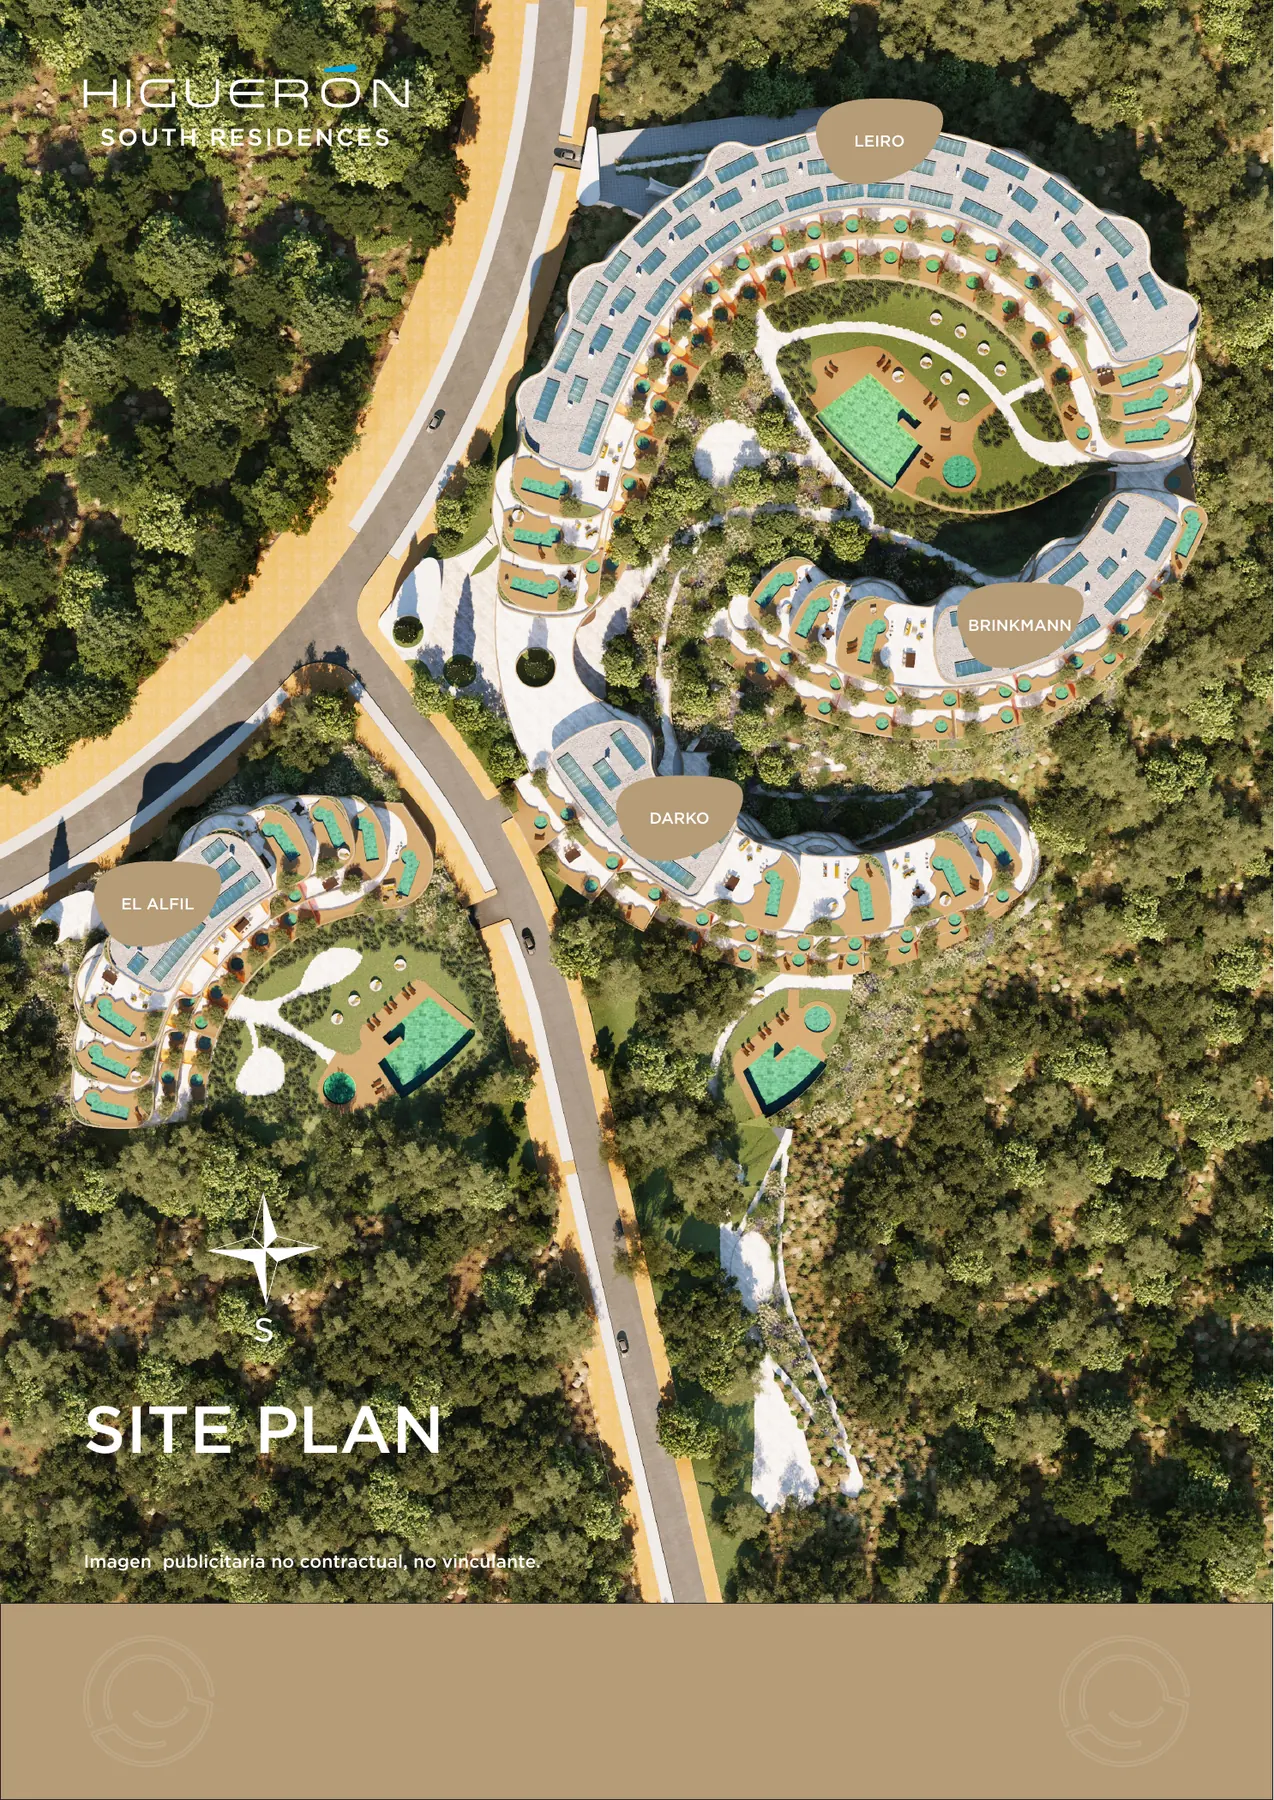
The residential layout shows how the buildings curve around the gardens and pools. Open the labelled plan to locate El Alfil, Darko, Brinkmann and Leiro, then compare the individual homes below.
Open the labelled residential plan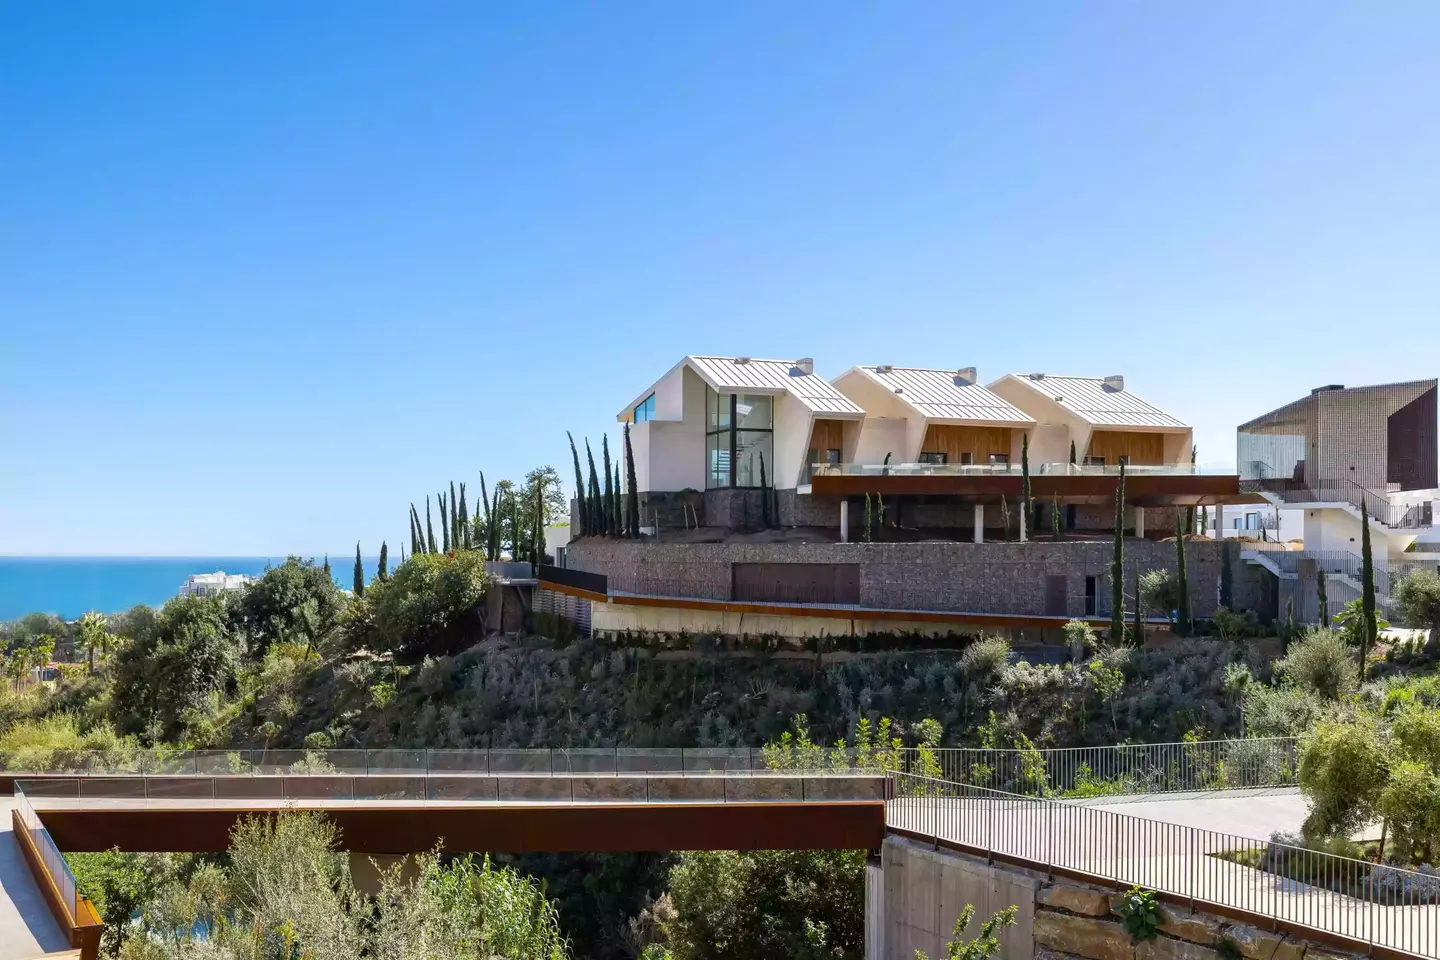
These completed homes show how the terraces step down the hillside towards the Mediterranean in another part of El Higuerón.
Explore North Residences with the developerCompare the four Leiro and Darko homes below, or take a closer look at the two-bedroom Garden Villa in El Alfil. Darko 605 pairs three bedrooms with a 289.46 m² terrace and a private pool shown on its plan.
Deluxe Apartment

€695,000 ex VAT
€764,500 incl. 10% VAT
2 bedrooms
Dwelling 88.55 m²
Terrace 30.93 m²
Deluxe Apartment

€790,000 ex VAT
€869,000 incl. 10% VAT
2 bedrooms
Dwelling 88.61 m²
Terrace 28.11 m²
Sky Penthouse

€1,190,000 ex VAT
€1,309,000 incl. 10% VAT
2 bedrooms
Dwelling 88.55 m²
Terrace 38.35 m²
Sky Villa

€1,950,000 ex VAT
€2,145,000 incl. 10% VAT
3 bedrooms
Dwelling 115.43 m²
Terrace 289.46 m²
These four examples are from the developer’s price list dated 17 April 2026. Prices include 10% VAT where indicated. Other purchase costs are additional. Areas follow each individual floor plan. The developer lists a turnkey apartment category. We confirm current availability, price, handover date and the payment schedule for your chosen home before you reserve.
Check availability for a home
Garden Villa
Both the living room and the main bedroom open onto the terrace. With 65.20 m² outdoors and 88.61 m² inside, you can set a table by the kitchen and still have room to stretch out in the sun.
€715,000 before VAT
€786,500 including 10% VAT.
The developer’s listing for El Alfil 205 was updated on 17 November 2026. We’ll confirm the current price and availability before your viewing. Developer’s listing
View the El Alfil 205 floor plan (PDF)See what borrowing up to 70% of a home’s price before VAT could look like. The illustration starts at 2.5% annual interest over 30 years. Your bank decides the amount and terms after assessing you and the property.
Estimated monthly repayment
€1,922
Higuerón Real Estate’s project film takes you from the architecture into the living spaces. On a private visit we can bring the plans and walk the setting together.
Watch on YouTubeTell us which floor plan caught your eye. We’ll check its availability, arrange a private viewing and explore the club with you.
Our team helps you compare homes and agree your priorities, coordinates translation and an independent Spanish property lawyer, and follows the reservation and purchase contracts through to the notary, title registration and handover of your keys.