Fuengirola · Experience gallery
A day at VANGÅRD
Start with a stretch in the garden. Spend a working morning near the pool, then meet friends as the lights come on. Take a look around the shared spaces planned for VANGÅRD Residences in Fuengirola.
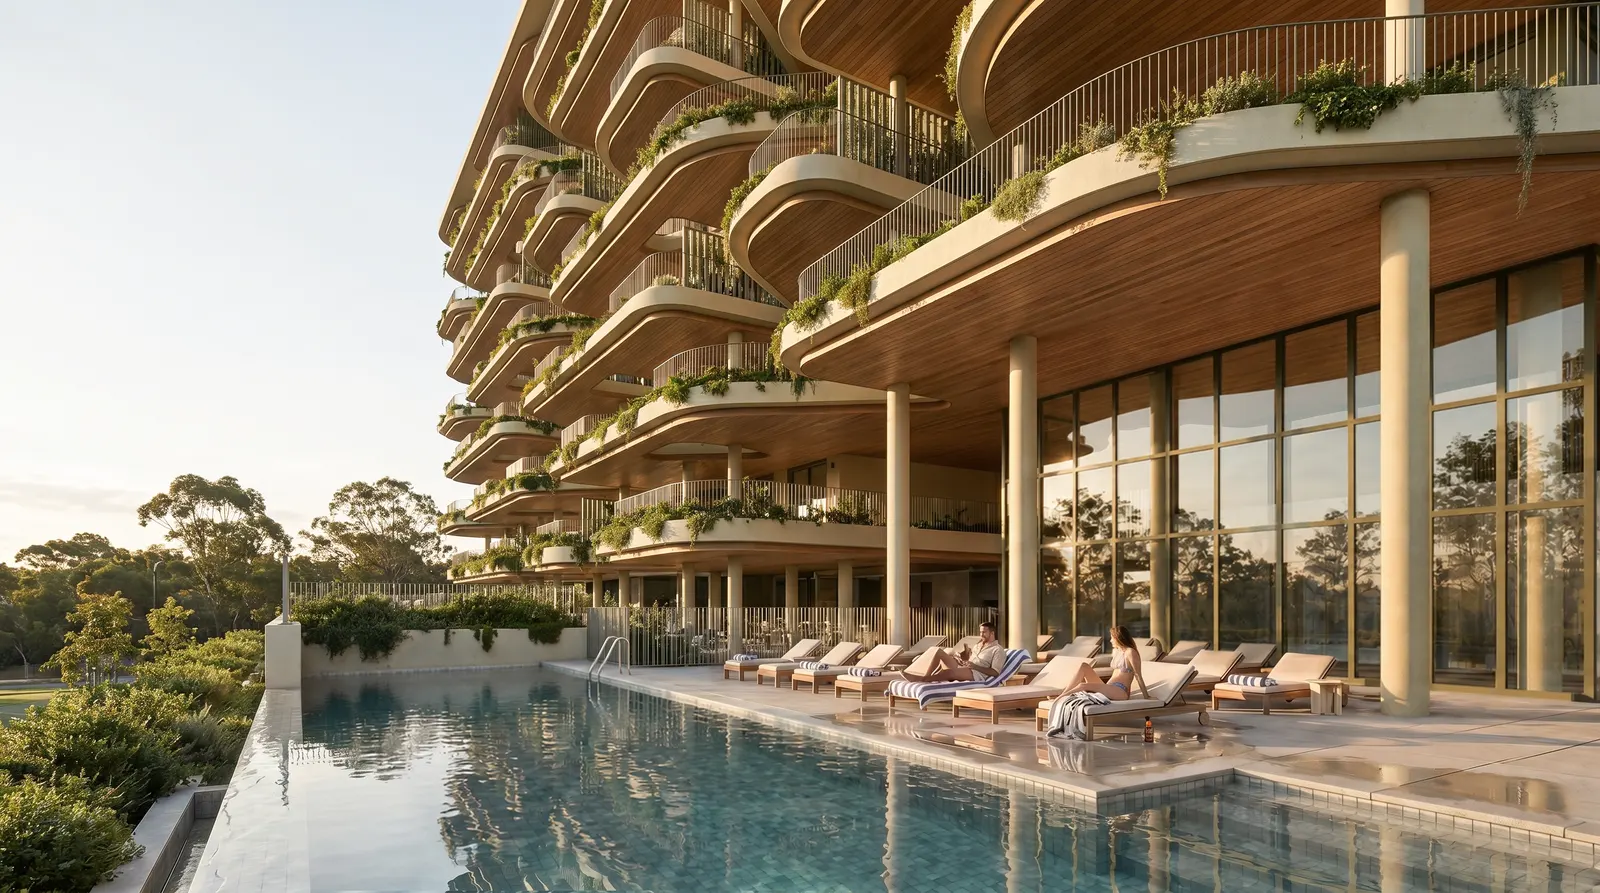
Morning in the gardens
There are two places to roll out a mat. One is a timber deck beneath the trees. The other is in the fitness room, where the glass walls keep the garden in sight.
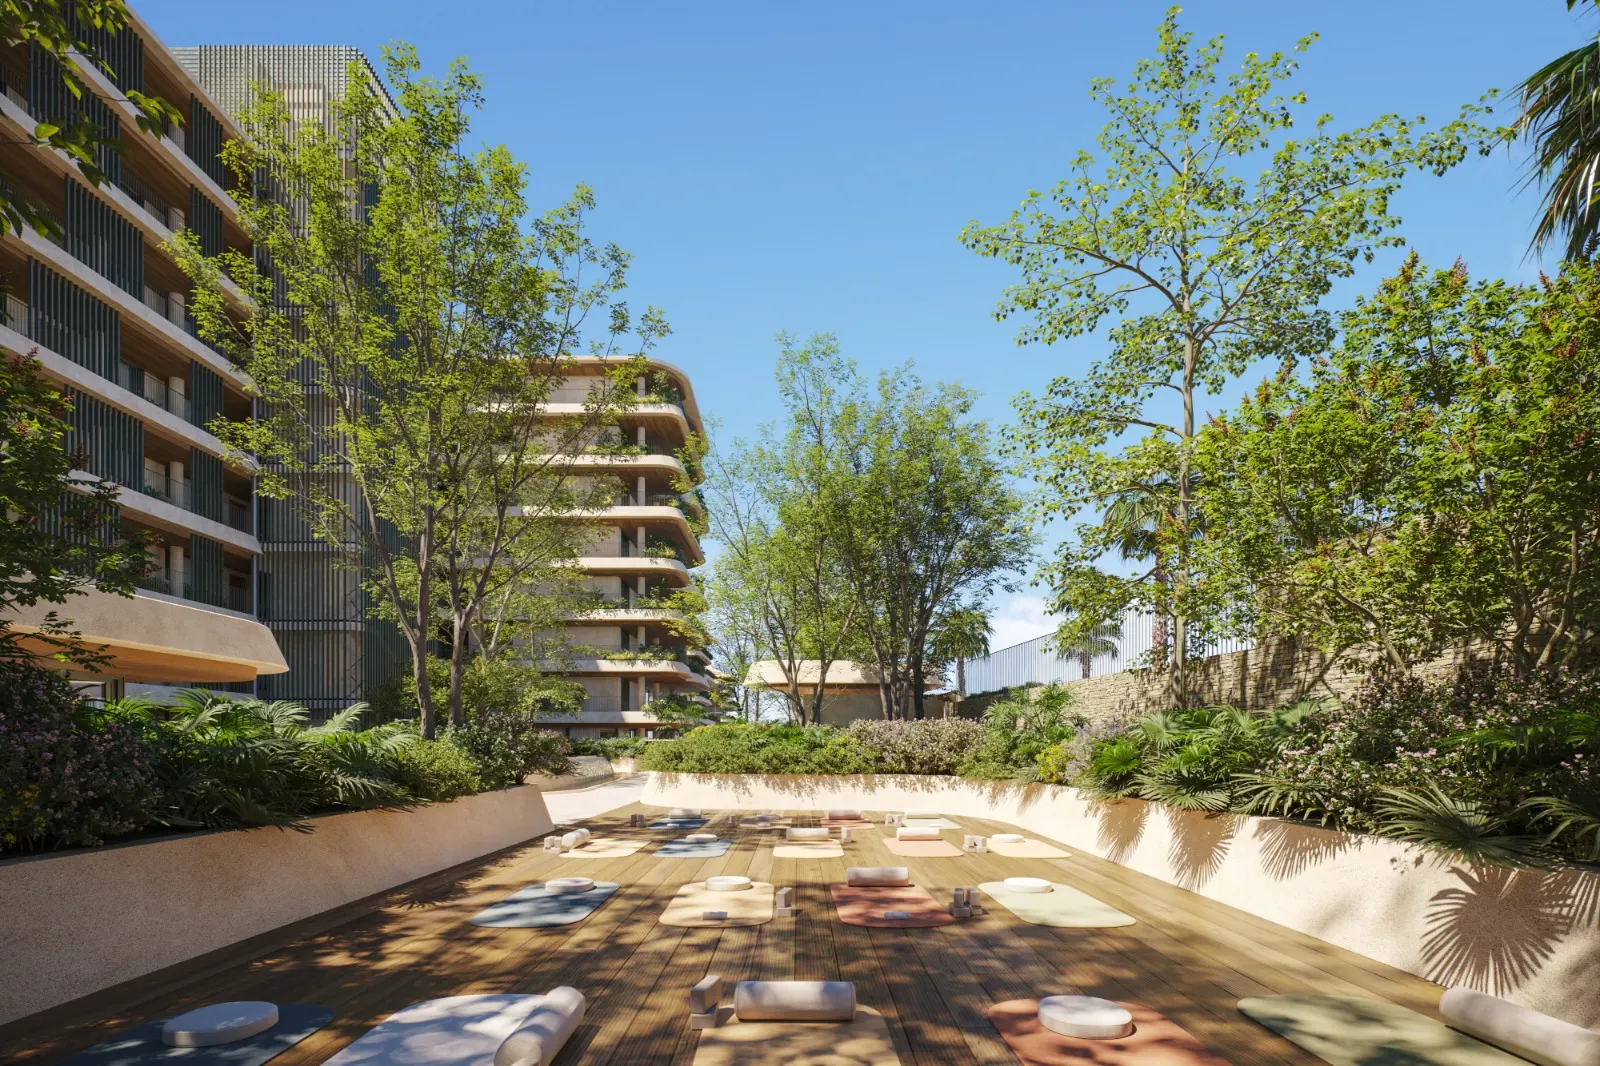
Open-air yoga in the garden
On the garden deck, the first stretch of the day comes with leaves overhead and dappled light underfoot. The planting gives the space a little privacy.
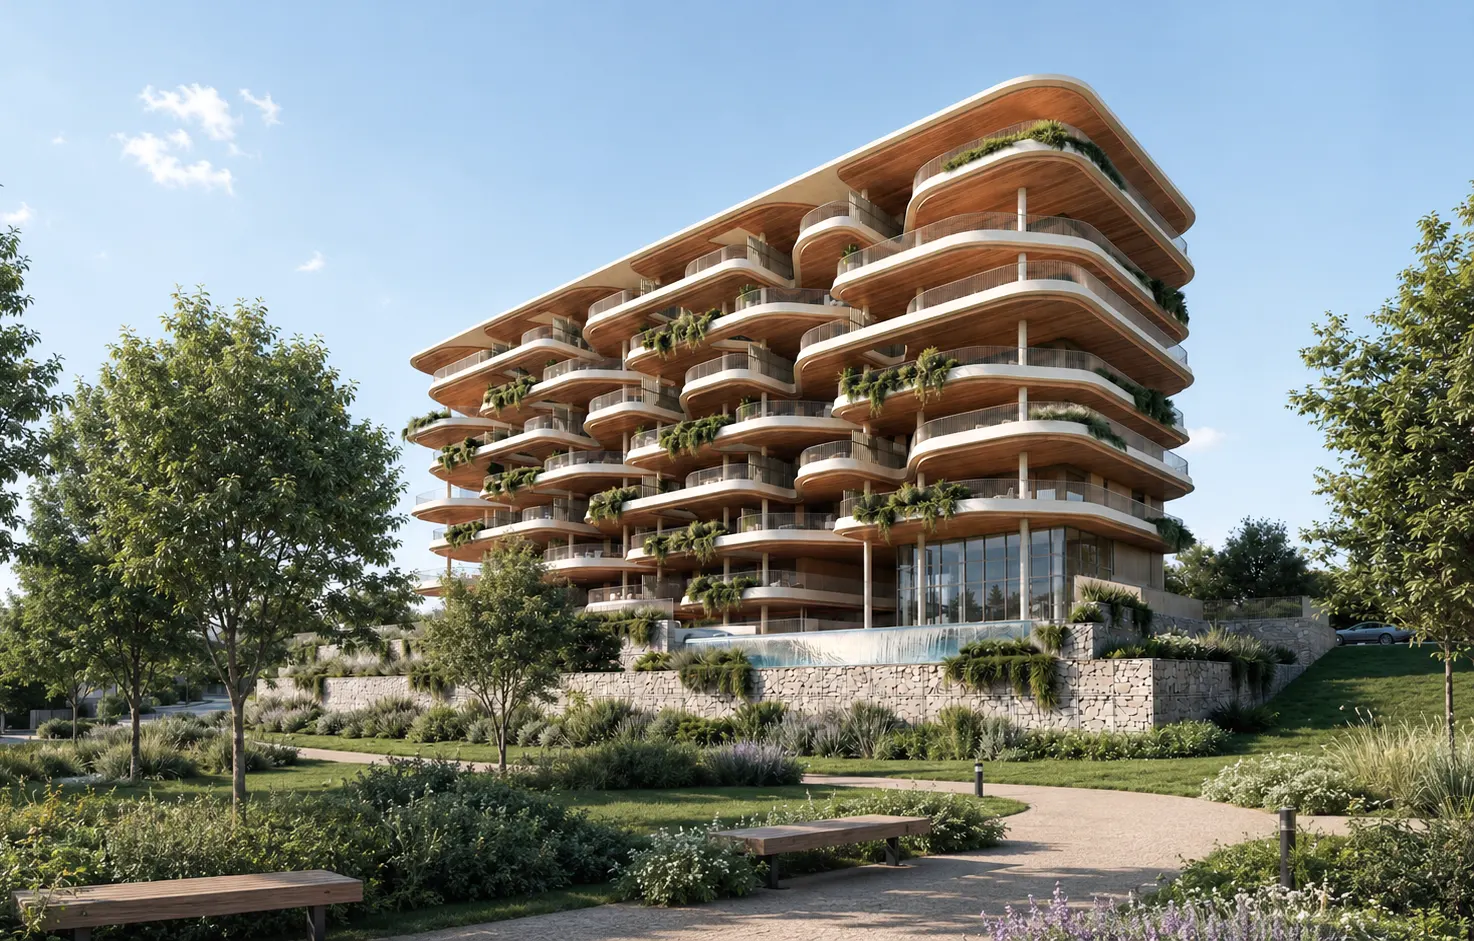
The garden paths
A path curves past quiet places to sit. From down here you can see how the planting continues up the building, spilling over the edges of the terraces.
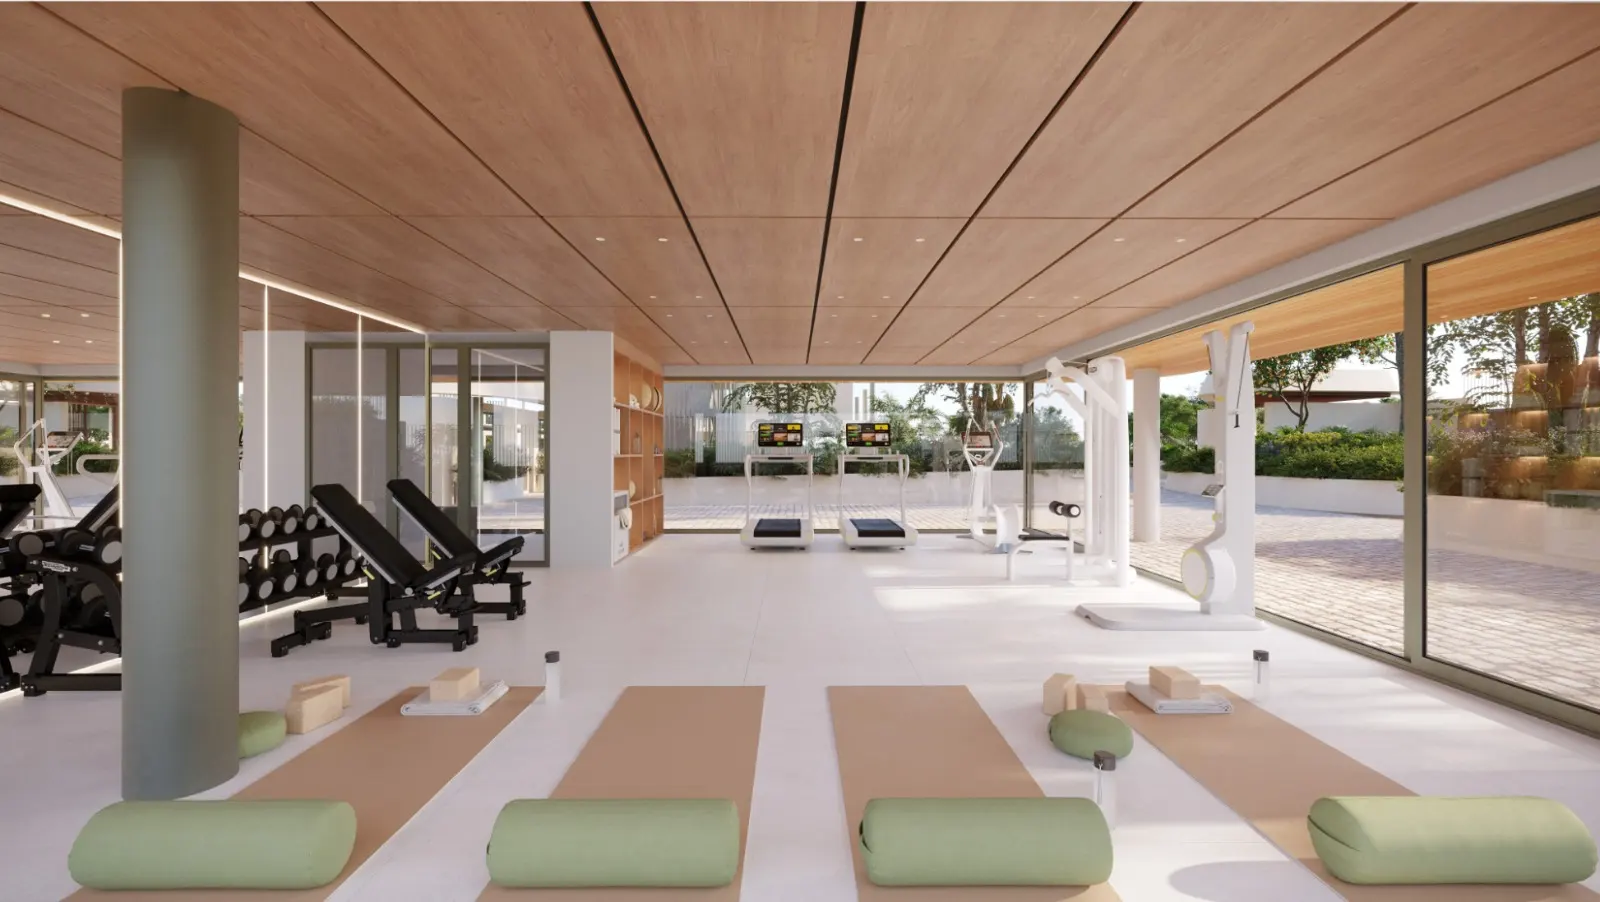
The indoor yoga space
On a cooler morning, take your practice indoors. The design sets aside a stretch of floor by the glass for mats, blocks and bolsters.
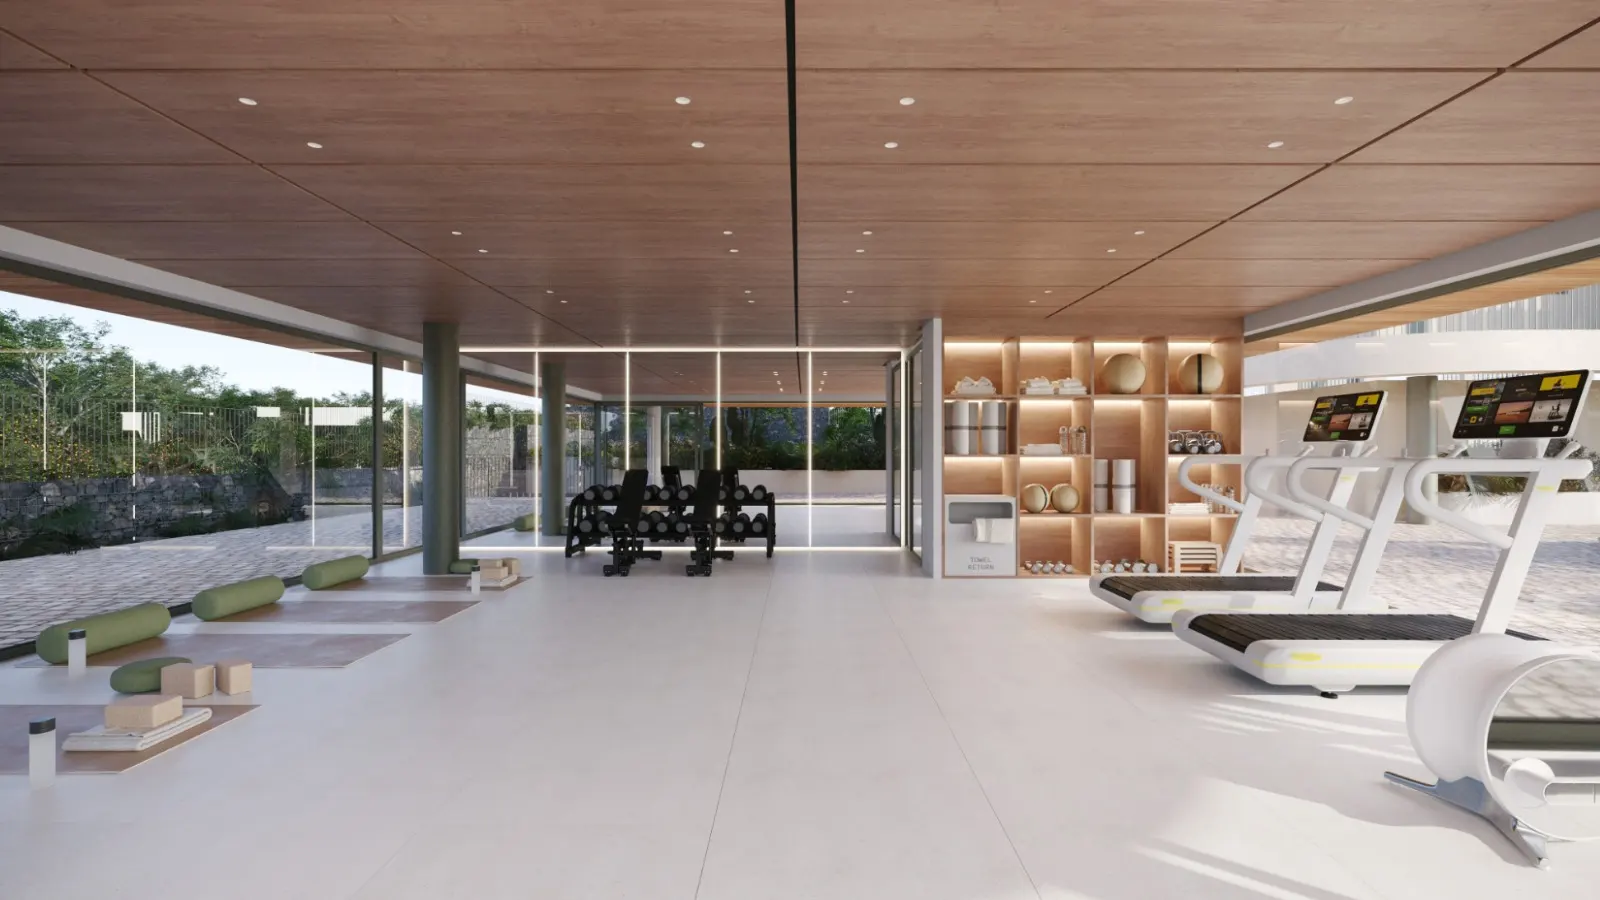
The glass-fronted gym
Start with a walk or a run on the treadmill, then cross to the free weights. There’s space to stretch beside the windows when you finish.
Water and warmth at Ishtar Club
The developer plans a heated indoor pool for the residents’ spa. Beside it, low loungers catch the daylight that comes through the tall windows.
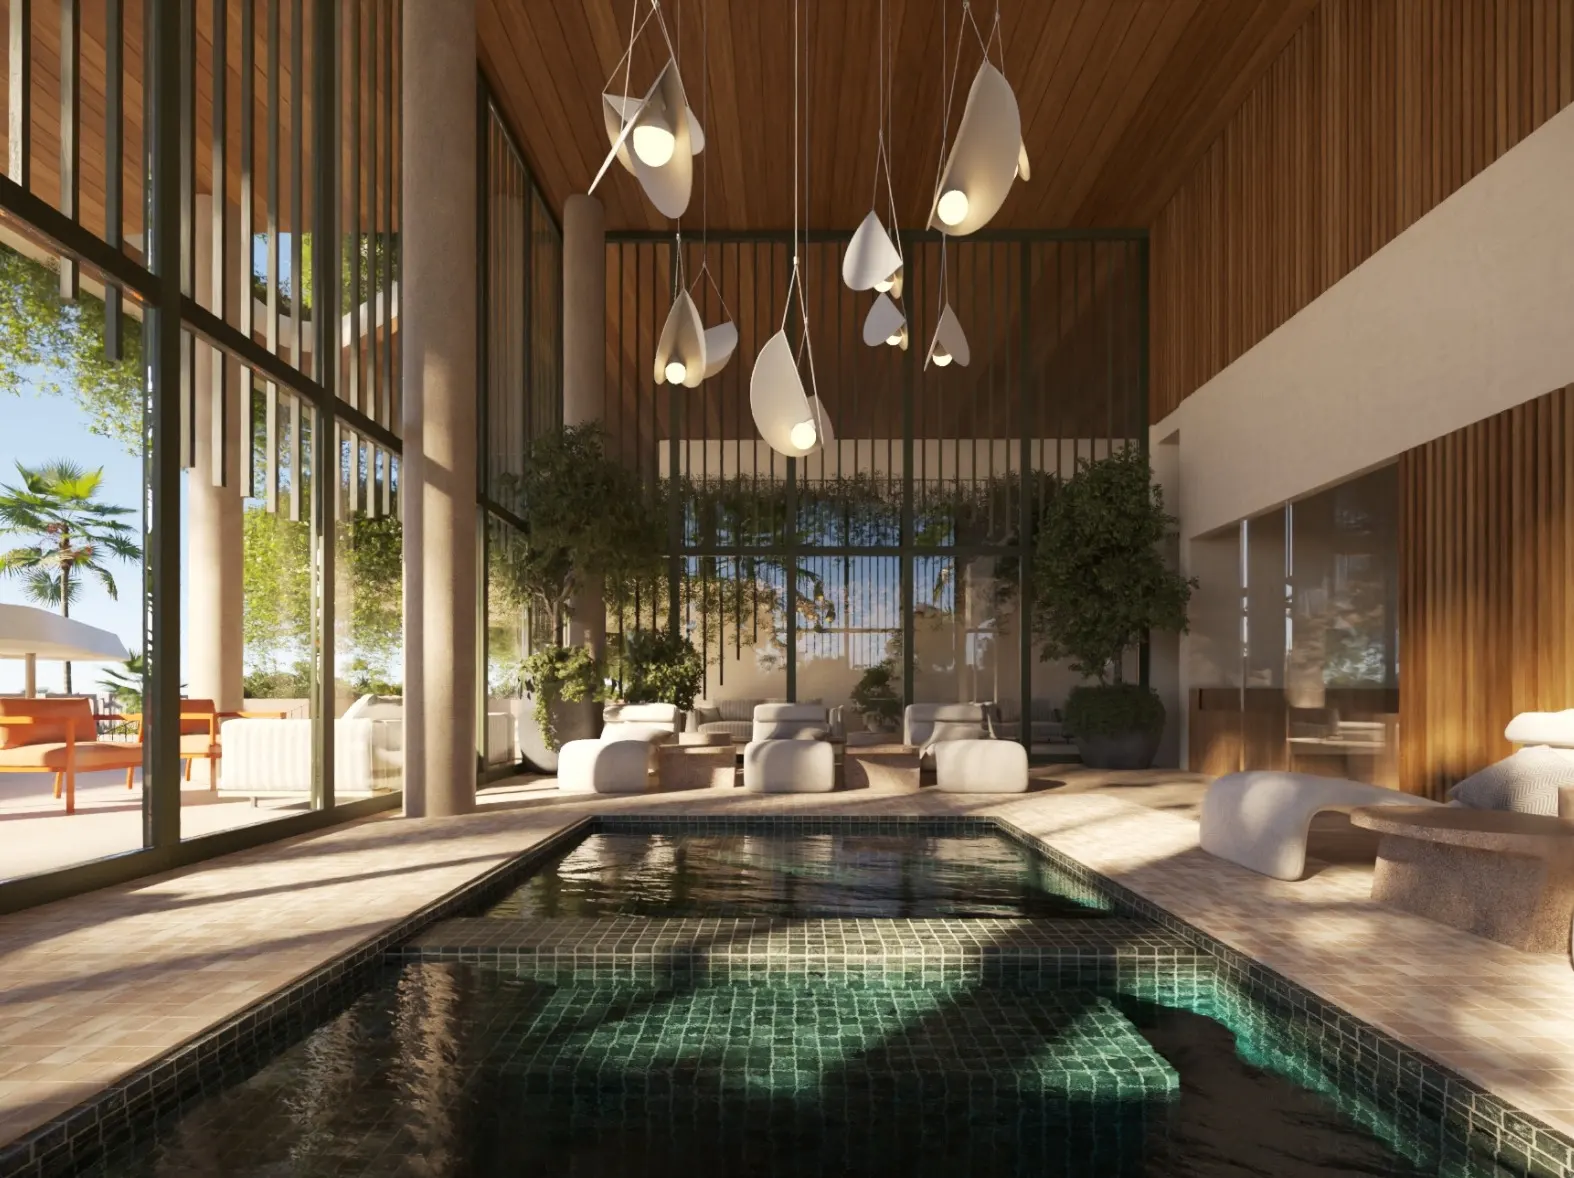
The indoor spa pool
Light from the garden falls across the dark green tiles. In Nuovit’s design, the heated pool makes a swim part of the day even when it’s cool outside.
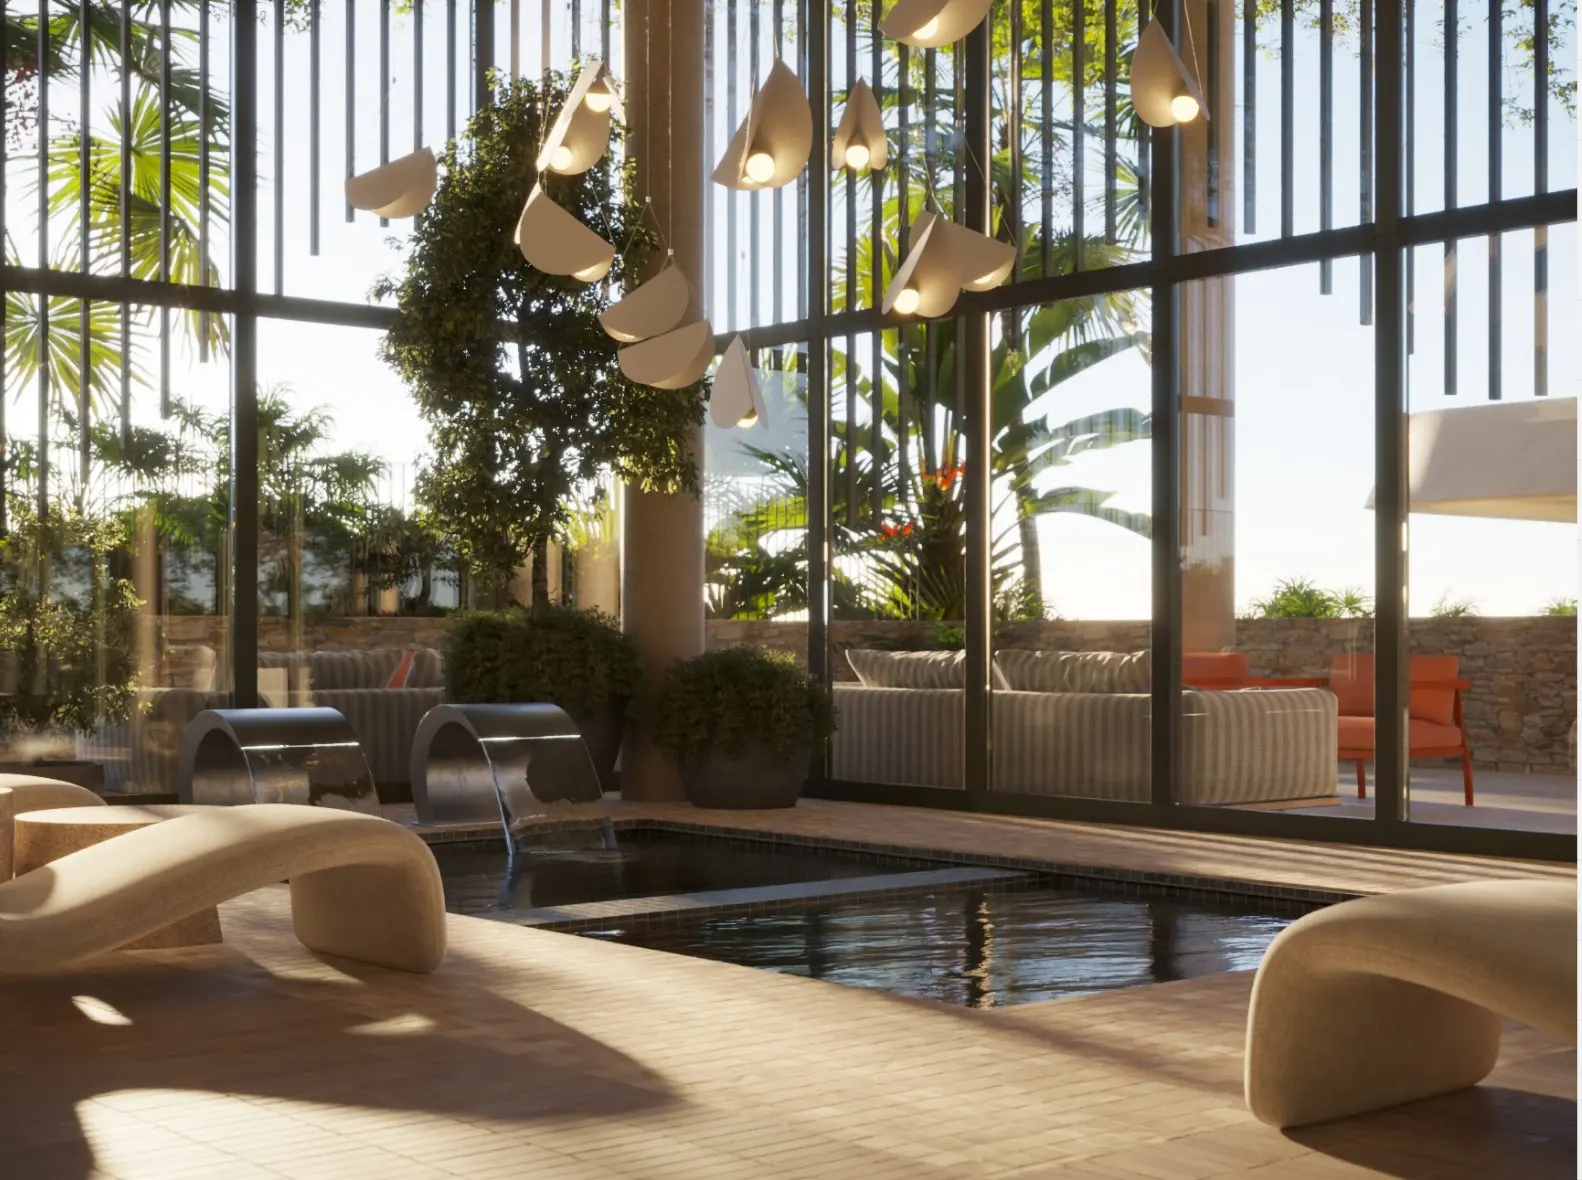
A pause between the pool and sauna
Rest on a contoured lounger between swims. The spa plan also includes a hot tub, a dry sauna and a hammam for those who prefer the gentle warmth of steam.
Afternoons and evenings by the pool
A shaded seat for a coffee, room for friends to gather and a terrace that stays inviting as the light fades. The pool is as much a meeting place as somewhere to swim.
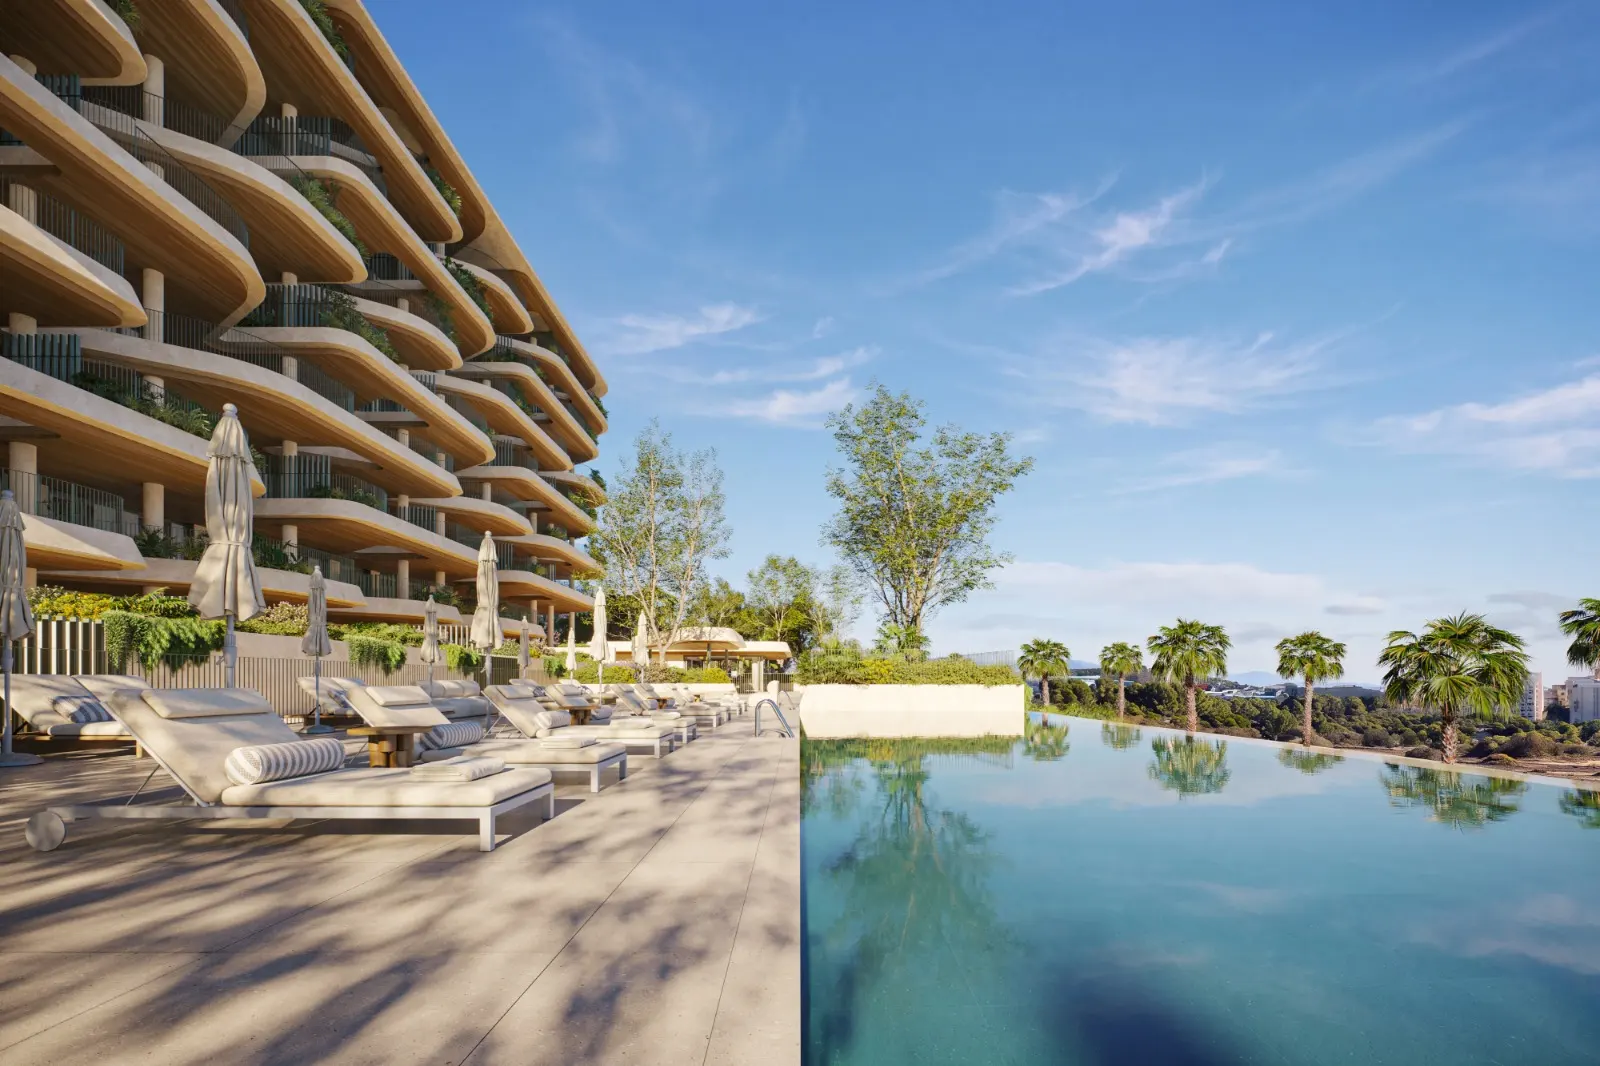
The sun terrace
After a swim, take a seat beneath a parasol. From the deck, your eye follows the line of the water past the palms towards Fuengirola.
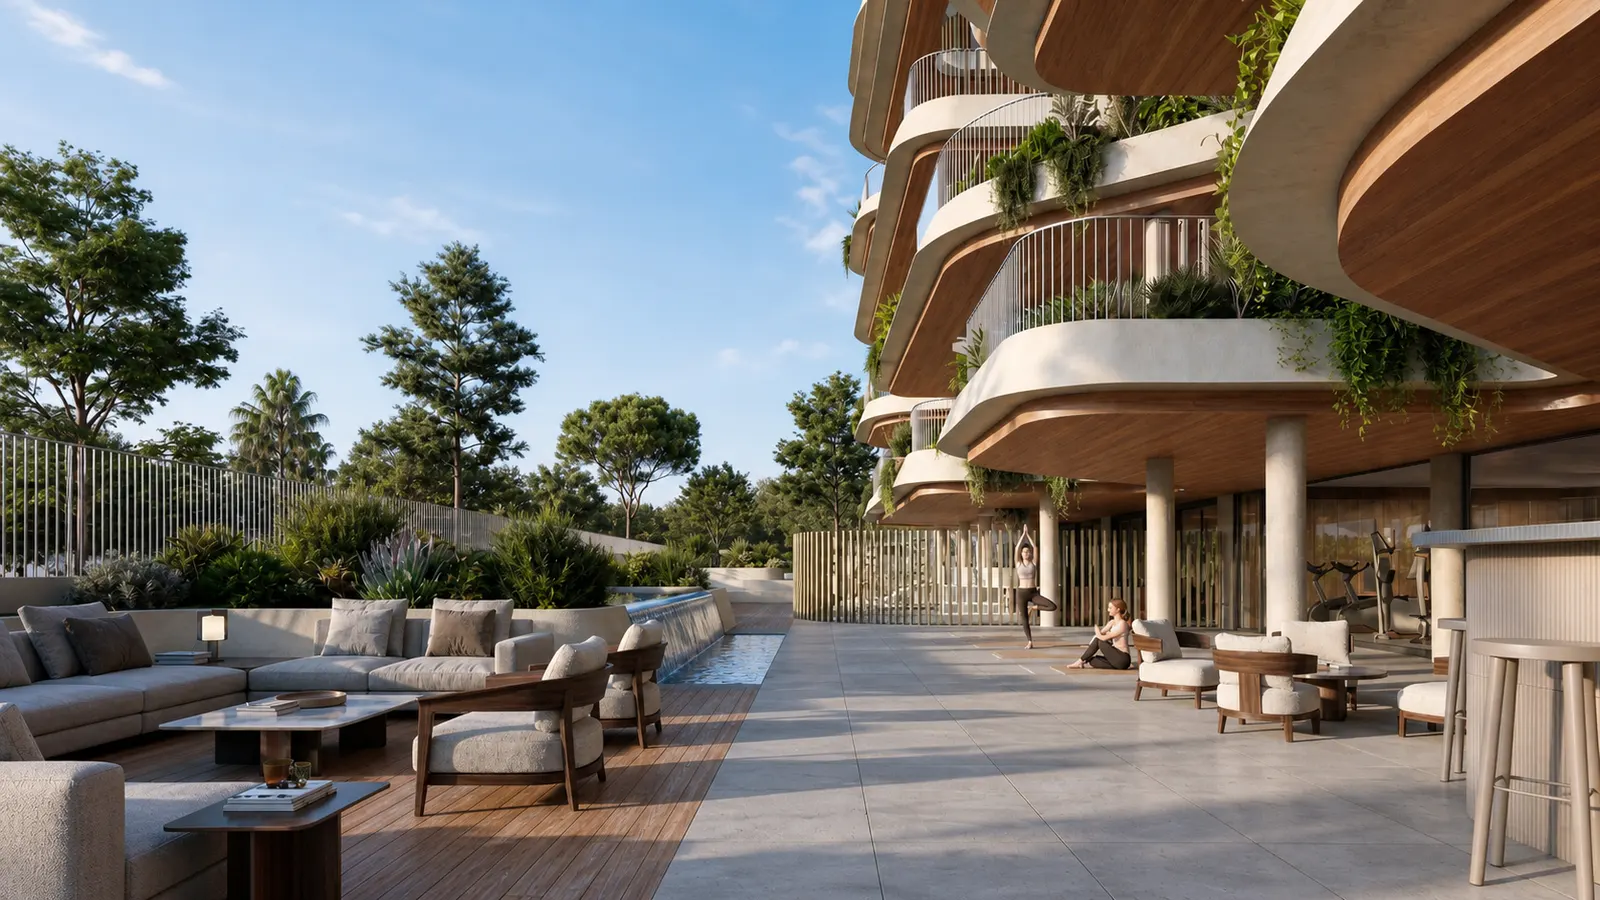
Drinks on the social terrace
Sofas on the timber deck draw a small group together, while the stools at the counter suit a quick drink. The plan places the indoor social lounge close to the pool bar.
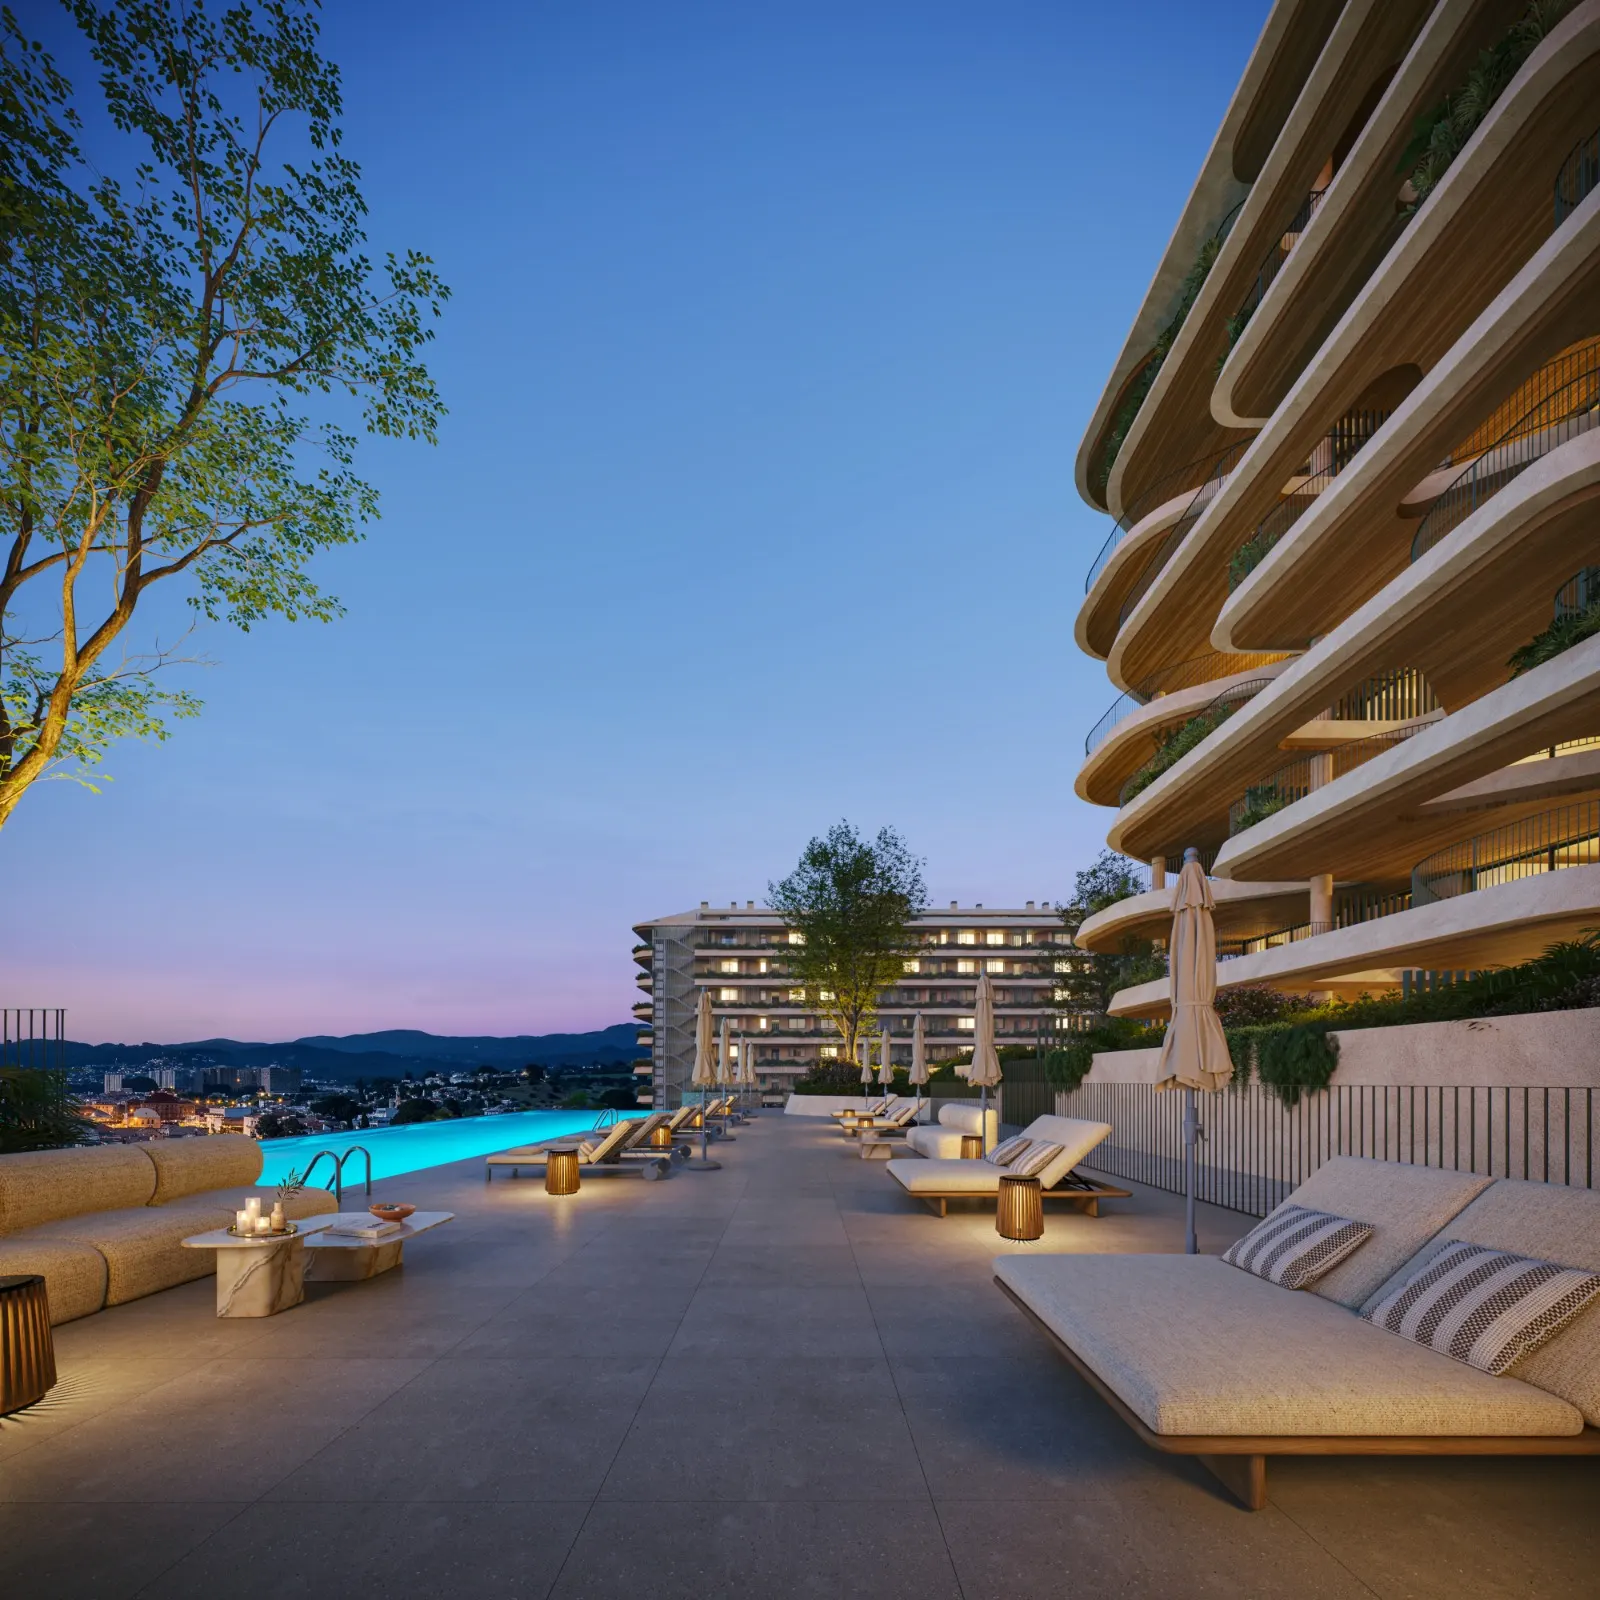
The pool at blue hour
When the balconies light up, small lamps pick out the seats along the terrace. This is where a conversation after dinner could last a little longer.
These architectural visualisations show the proposed development. At a viewing, our team can go through the latest plans and specifications with you.
Where would you spend your mornings?
Explore the amenities on the Building C plan or join us in Fuengirola to see the site and discover which homes overlook the gardens.