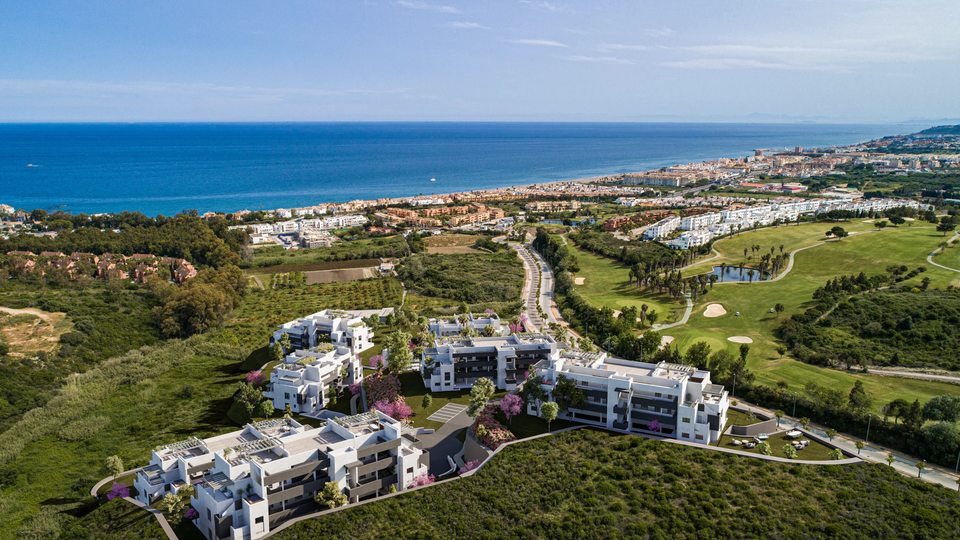
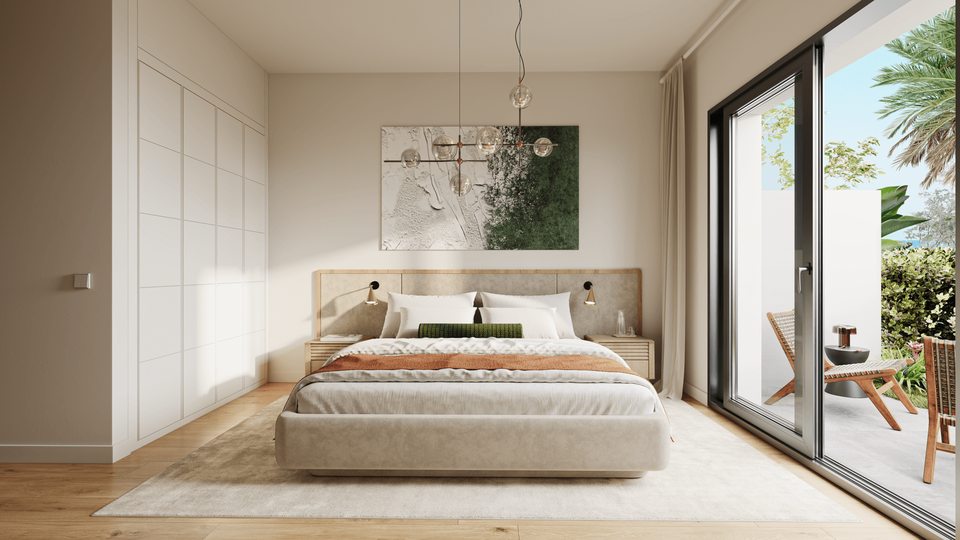
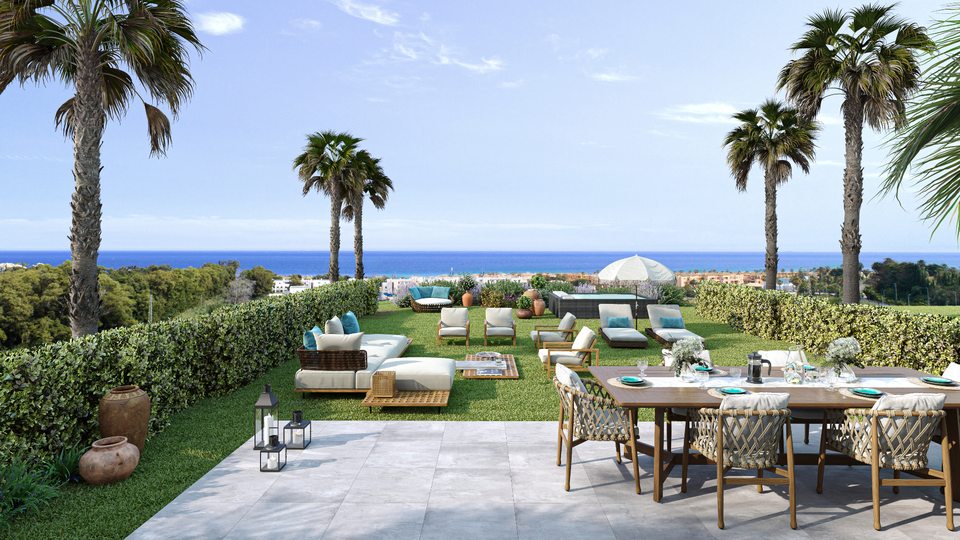
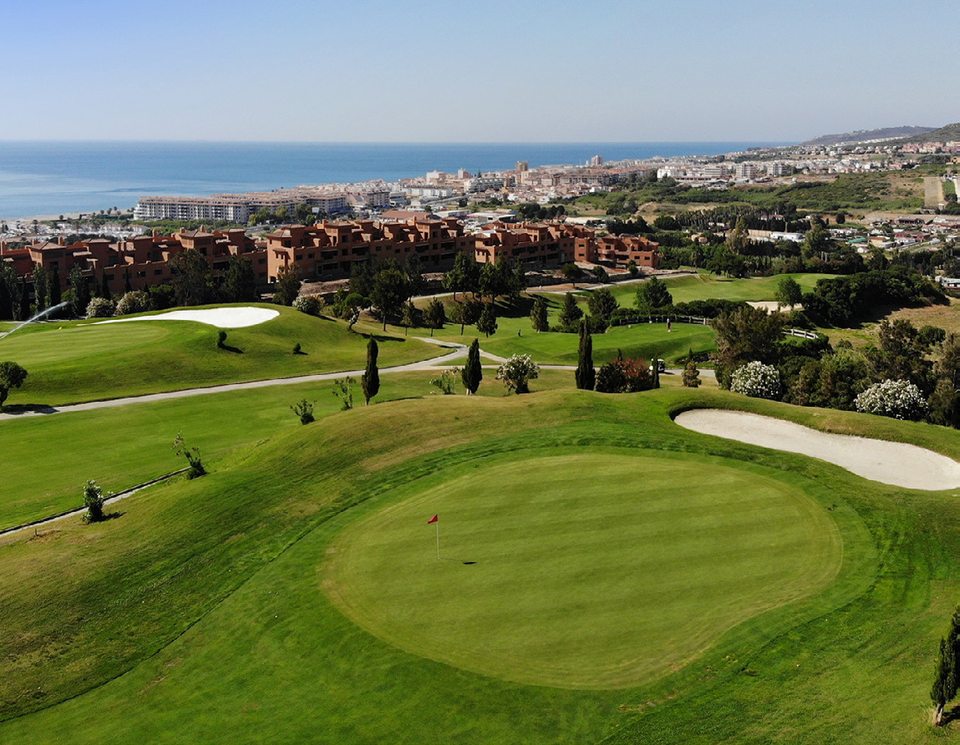
Developer rendering of Alura Living in Casares Costa with golf, greenery and the sea on the horizon

Casares Costa · Doña Julia · Costa del Sol

Alura Living Sea views ahead.
Nature all around.

Between Doña Julia Golf and the Mediterranean, Alura Living brings 99 two- and three-bedroom homes to Casares Costa, within easy reach of Estepona. Each terrace has its own outlook.

Developer’s rendering of the project and its surroundings

Indicative asking price from€453,900+ 10% VAT · subject to current availability
Your space2 and 3 bedroomsapartments and penthouses
The development99 homesterraces, gardens and roof terraces
Casares Costa beachesapprox. 5 minutesindicative driving time

Space for your own pace

A view that becomes
part of every day.

Morning coffee on the terrace. Green hills around you. And a wide blue horizon above the coast, giving the day a different kind of beginning.

Alura Living brings together contemporary architecture by Villarroel and south- and southwest-facing homes. Choose a ground-floor apartment with a garden, a home with a terrace or a penthouse with a private roof terrace.

Help me compare apartments and views

We will check the outlook, orientation and privacy of your chosen apartment against its floor, layout and position within the development.

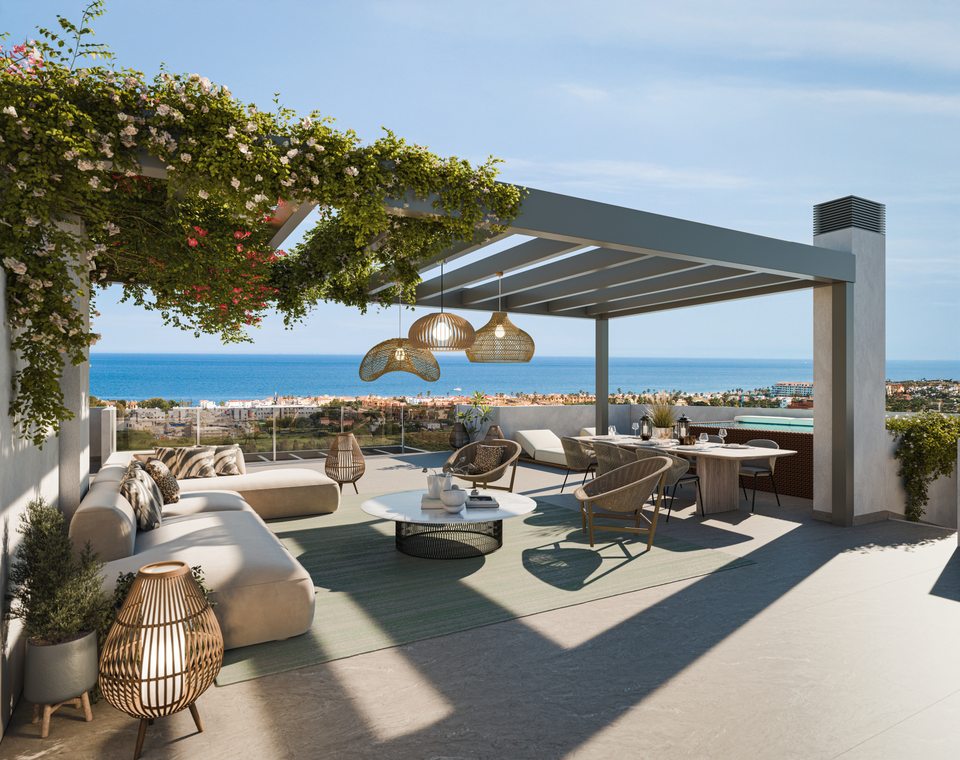
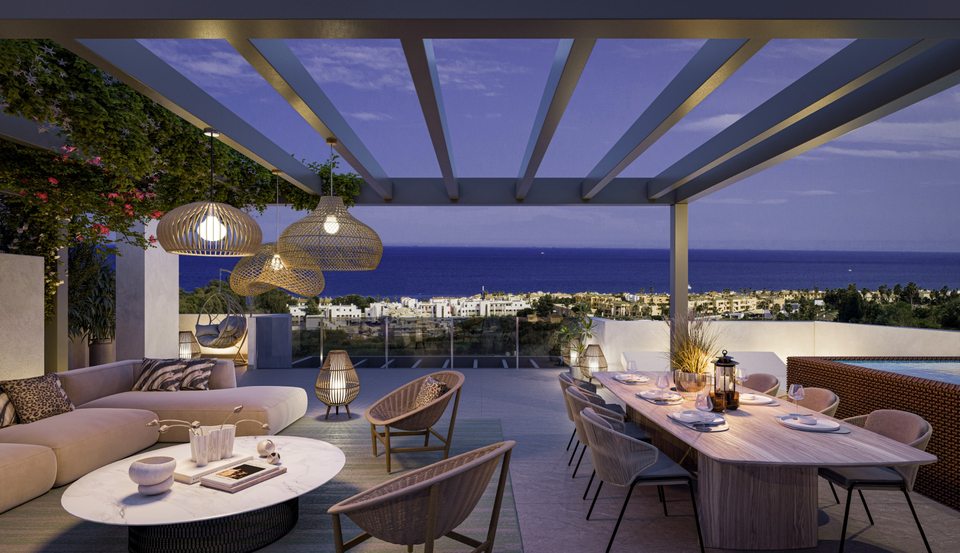
Rendering of a penthouse terrace with a pergola and Mediterranean sea views
Penthouse terrace. The rendering may show optional upgrades and furnishings.

Casares Costa

Between golf and the coast.
With Estepona close by.

Doña Julia combines the coast with open green surroundings. Estepona’s restaurants, seafront promenade and old-town streets are a short drive along the coast.

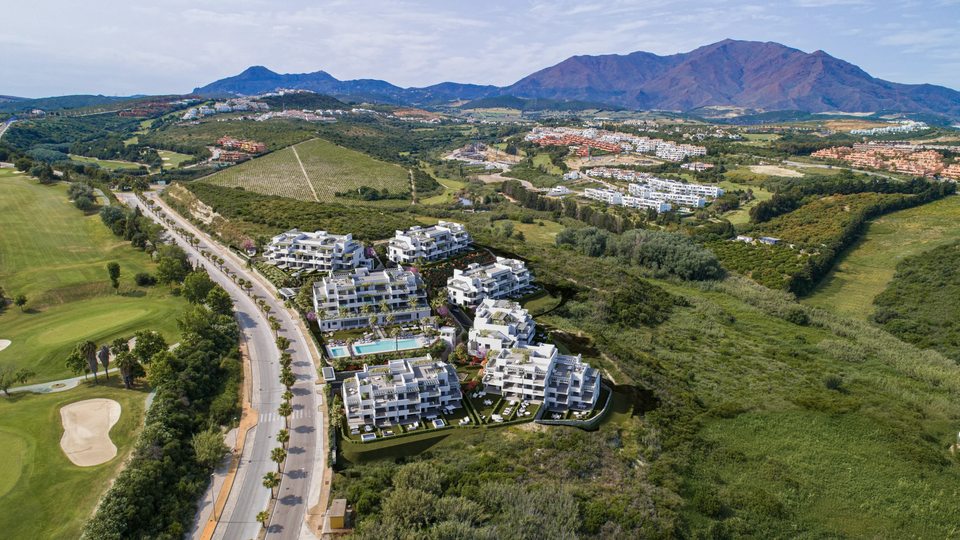
Rendering of Alura Living among green hills and golf in Casares Costa
Developer’s rendering of the project within the surrounding landscape
Casares beach
5 minindicative driving time
Estepona
10–15 minindicative driving time
Doña Julia Golf
8 minindicative walking time
Finca Cortesín
5–10 minindicative driving time
Málaga Airport
55–60 minindicative driving time

Times are based on project information and depend on the route, traffic and your precise destination.

Open the location in Maps

Inside and outside Alura Living

Explore the
details up close.

Select a number in the rendering or open a detail in the list. Technical information is based on the official specifications.

Outdoor spaces

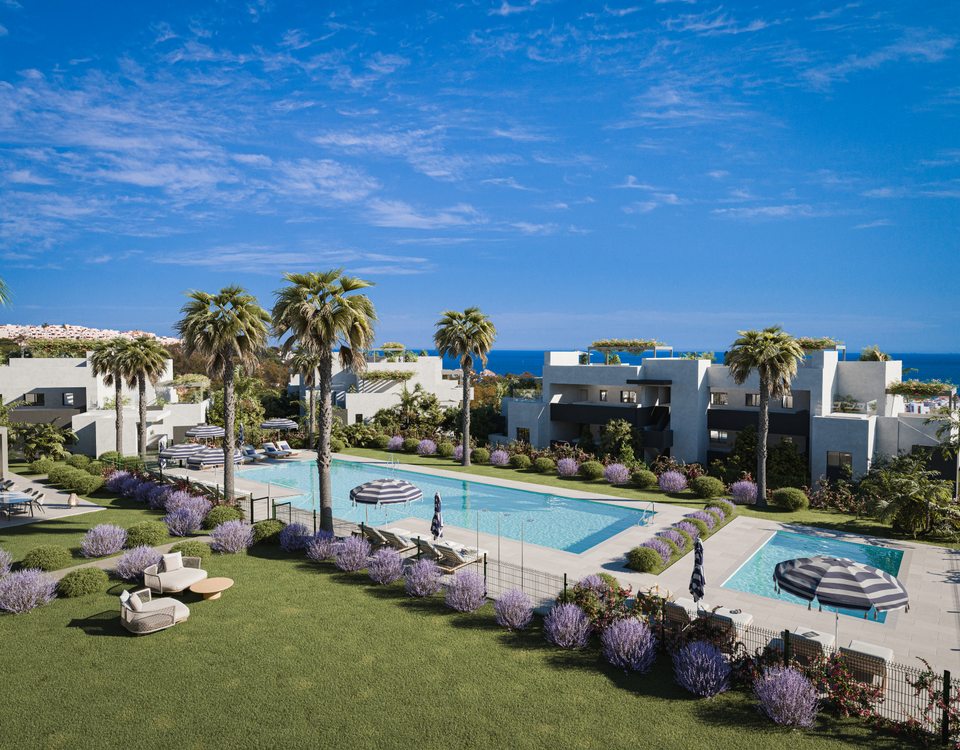
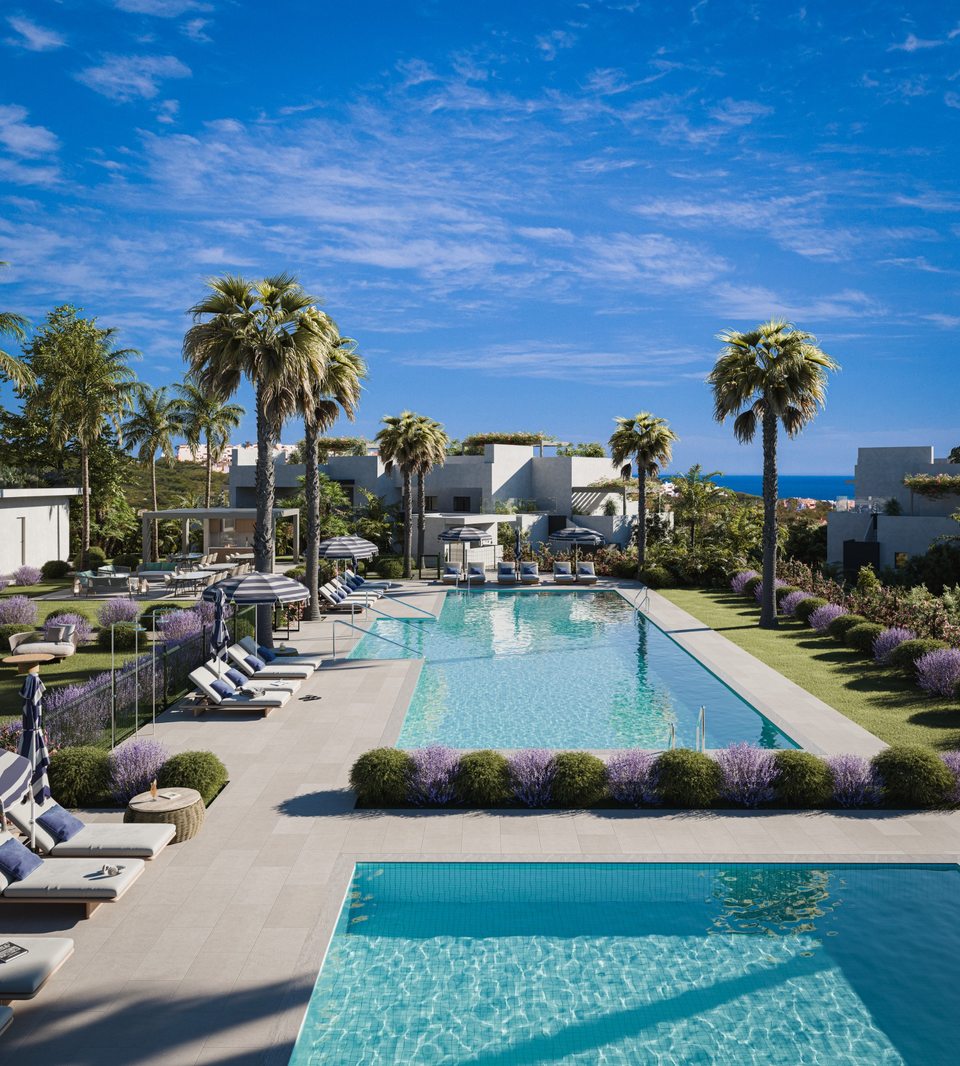
Rendering of the outdoor pool and gardens at Alura Living
Rendering of the shared spaces. Select a number to explore each feature.
01Adult swimming pool

The outdoor pool and sunbathing areas form a natural centre for the residence. A communal chill-out area with barbecue space offers another place to spend a relaxed afternoon.

02Children’s pool

A separate children’s pool adds to the shared facilities for families. Spend time together by the water, each at your own pace.

03Gardens and pathways

The communal gardens are planned with tropical planting and automatic irrigation. Low-level pathway lighting is designed to help limit light pollution.

04Terraces and private outdoor space

The selection includes apartments with terraces, ground-floor gardens and penthouses with roof terraces. The specifications provide for non-slip porcelain tiles on the outdoor terraces.

Inside your home

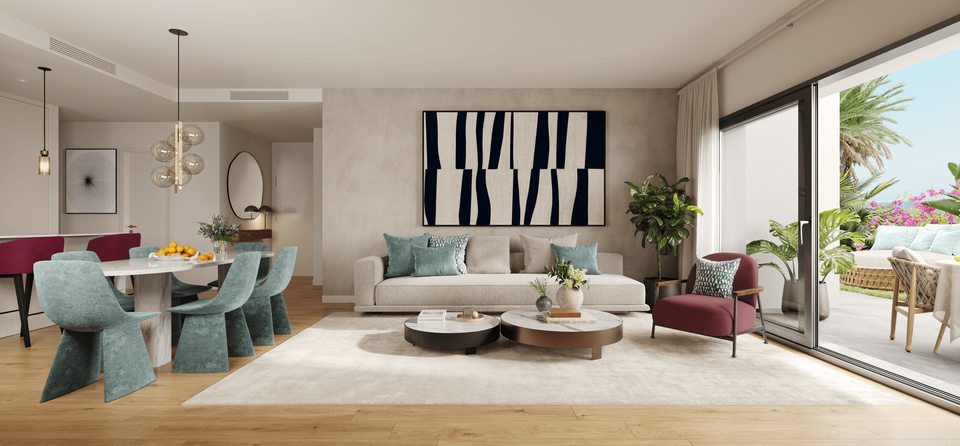
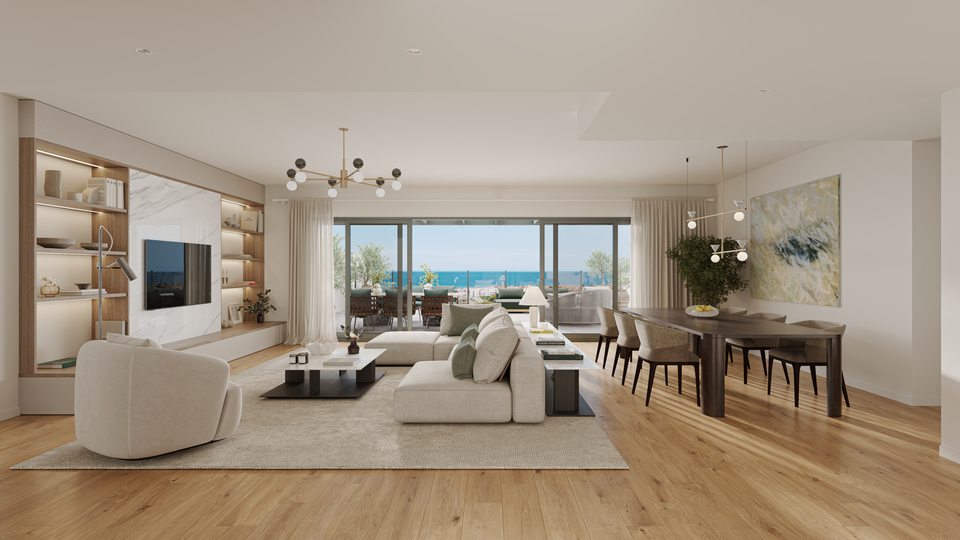
Rendering of a light-filled living room with a kitchen and access to the terrace
Rendering of a possible layout and atmosphere. Furniture and decorations are illustrative.
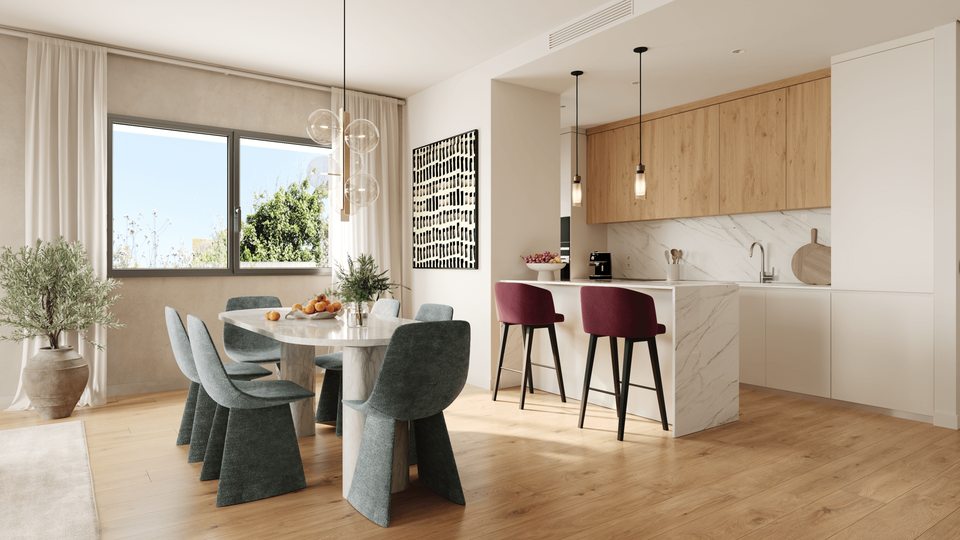
01Kitchen and appliances

An Italian-style kitchen with wall and base units and a porcelain or similar worktop. The specification lists a hob, extractor, oven, microwave, dishwasher, washing machine and integrated refrigerator by Bosch or a similar-quality brand.

02Windows and double glazing

Aluminium or PVC frames with thermal breaks and micro-ventilation. Double glazing with an air cavity supports thermal and acoustic comfort. The technical project determines the final specification.

03Flooring

Floating flooring over an impact-sound-reducing layer is specified for the living room, kitchen, bedrooms and circulation areas. Bathrooms have porcelain tiles. Large-format ceramic flooring elsewhere is an optional upgrade.

04Air conditioning and hot water

Ducted air-to-air conditioning with concealed distribution and a digital thermostat. Domestic hot water is supplied by a heat pump using energy from the outside air.

05LED lighting

The specifications include recessed LED lights in kitchen, bathroom and hallway ceilings. Terraces are planned with an outdoor power socket and a cold-water connection.

Private plunge pools, outdoor kitchens for penthouses, bathroom underfloor heating and an electric-vehicle charging point are optional extras. We will confirm availability and prices for your chosen home. The contract and its technical annexes determine the binding specification.

Official specifications

Your summer in Casares Costa

Days by the pool.
Evenings under the stars.

A few lengths in the pool, a book beneath the palms and dinner that lasts a little longer. Room for the small pleasures that will bring you back to the sea.

Rendering of Alura Living pools among palms and greenery with the sea on the horizon
Communal pools and gardens · developer’s rendering

A sunny afternoon

Water, palms and your own pace.

A refreshing start to the morning or an unhurried afternoon by the water. The adult pool and separate children’s pool sit alongside landscaped gardens and shared spaces for meeting friends. Another way to enjoy the day, just beyond your own terrace.

Rendering of an Alura Living penthouse terrace at summer twilight overlooking the Mediterranean
Summer twilight on a penthouse terrace · rendering with optional features

As the day becomes a summer evening

Let’s stay on the terrace a little longer.

The sky changes colour after sunset, the lights come on and the sea remains on the horizon. Picture dinner outside, a long conversation and a moment with nowhere else to be. That is the atmosphere captured in this evening rendering of Alura Living.

Help me find a home with a beautiful terrace

We will confirm the view and orientation for your chosen apartment. Furnishings and the private plunge pool shown are illustrative; a plunge pool is an optional extra, subject to availability.

A different rhythm each day

Move, unwind
and make time for yourself.

From a morning workout and a little remote work to an evening sauna. Shared spaces extend the possibilities of your own apartment.

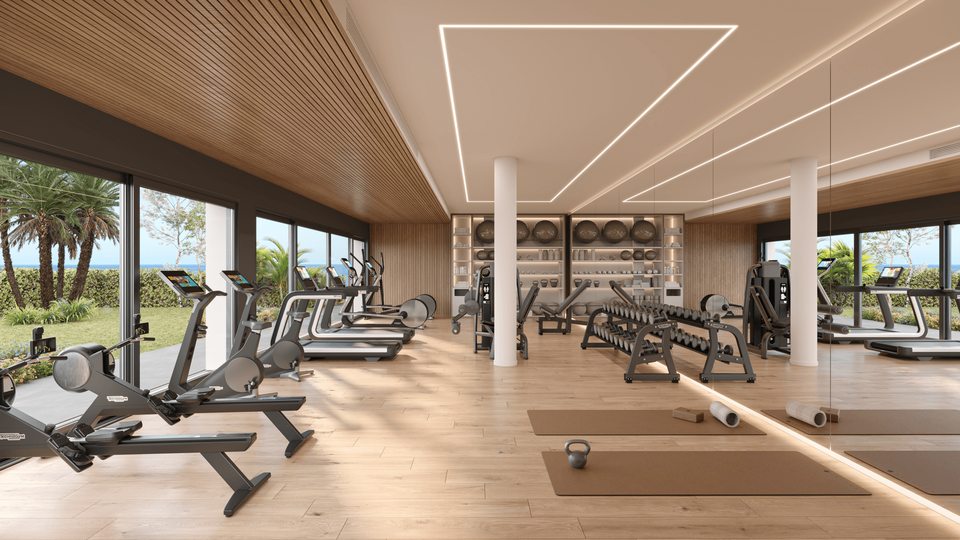
Rendering of the communal gym at Alura Living

Movement at your own pace.

An equipped gym and an outdoor calisthenics circuit. Explore the surrounding area by bicycle and use the bicycle parking within the development.

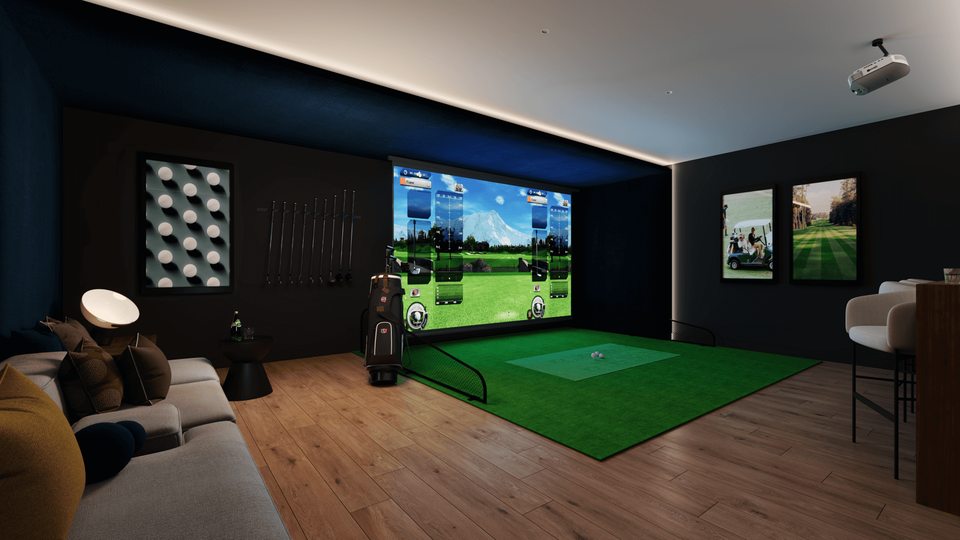
Rendering of the indoor golf simulator

Golf in any weather.

A golf simulator within the residence. Nearby courses include Doña Julia, Casares Costa Golf and Finca Cortesín.

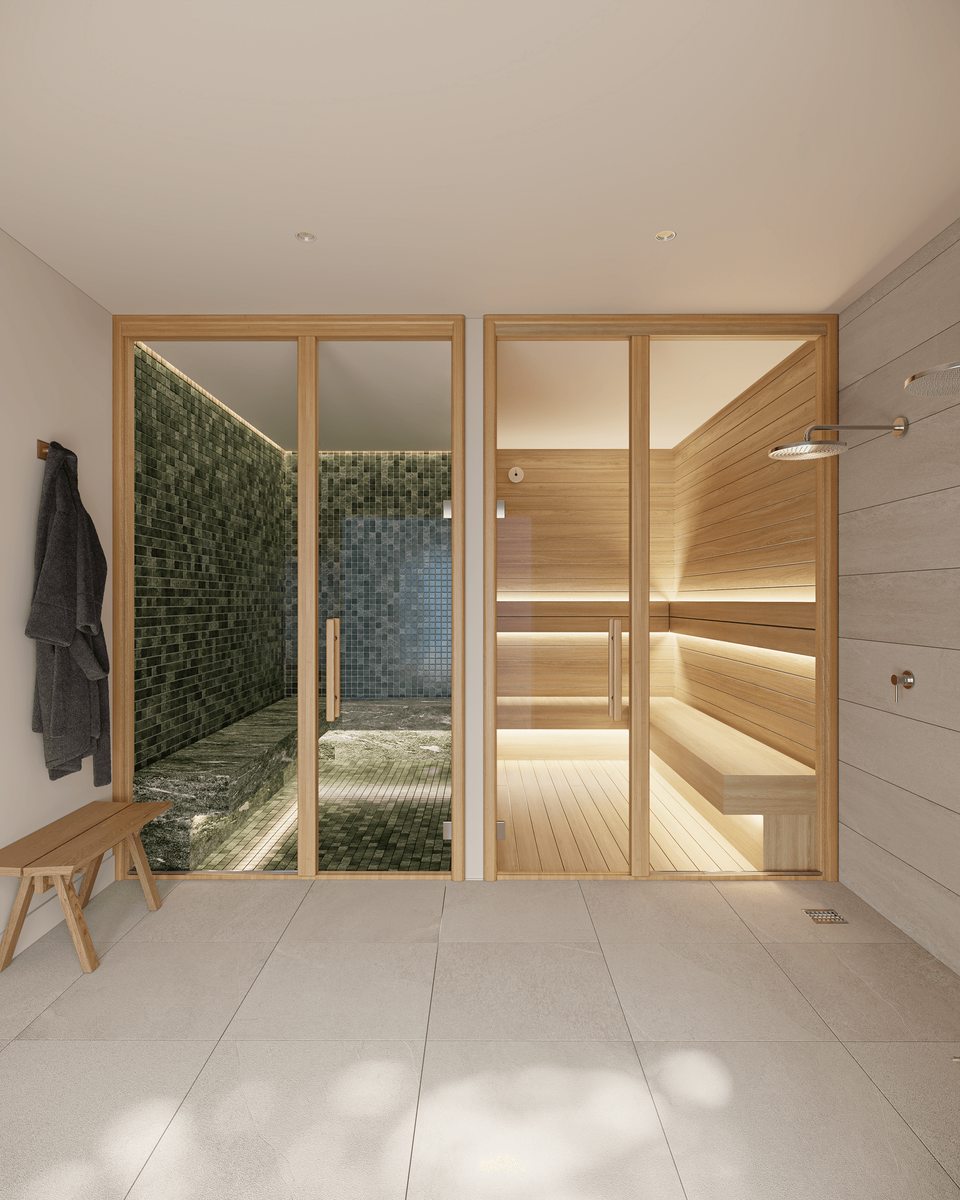
Rendering of the entrance to the Alura Living sauna and hammam

A moment of your own.

A sauna and hammam for unwinding after an active day. The Living Area with a kitchen offers space to meet, share a meal or work remotely.

Understand your budget

Your new home.
Finance, step by step.

A new-build home is paid for in stages. Our example uses a €500,000 home before VAT and a mortgage of 60% of that price. The loan therefore matches the final price instalment before VAT.

A mortgage can help
with the completion payment.

We start discussing finance while you choose your home. A lender will assess your income, commitments, residency, age and the property valuation. We will check the potential loan percentage and term in advance.

  1. Your own funds during constructionPrepare the reservation payment and the instalments totalling 40% of the price plus the corresponding VAT, according to your contract.
  2. Mortgage drawdown at completionAn approved mortgage may cover part or all of the remaining price payment. We will coordinate drawdown timing with the lender and your lawyer.
  3. Include VAT and other purchase costsThe model pays the 10% VAT from your own funds. Also budget for AJD stamp duty, the notary, Land Registry, legal services and any bank-related costs.
Discuss my budget

Try your own figures.

Indicative monthly repayment

€1,185.36 / month
Loan amount
€300,000
Own funds including VAT*
€250,000
Interest over the full term*
€126,731
Total mortgage repayments*
€426,731

An illustrative repayment mortgage with the same nominal interest rate throughout the term. The 2.5% rate is an example input. The lender determines approval, the actual rate, loan percentage and term. The calculator’s range represents model scenarios.

* Own funds equal the price plus 10% VAT, less the mortgage. Other taxes, purchase costs, insurance and bank fees must be added separately.

How the payments are staged.

The amounts below change with the price entered in the calculator. The current calculation uses a price of €500,000 before VAT.

StageShare of price before VATPayment including 10% VAT
ReservationAccording to the reservation document€10,000 + VAT€11,000
Private purchase contractThe reservation payment is creditedUp to a total of 30% + VAT€154,000
6 months after the contractA further instalment during construction10% + VAT€55,000
Notary and completionThe model draws down the mortgage at this stage60% + VAT€330,000
Total price including 10% VAT€550,000
Own cash needed before drawdown at completion
€220,000
Mortgage drawn down at completion
€300,000
Your own completion payment*
€30,000

* At the default 60% mortgage, this is the VAT on the final price instalment. The payment schedule follows the information document for phases I and II. Your Spanish lawyer will check exact dates, reservation conditions and advance-payment guarantees against your chosen apartment and contract.

Open the official payment schedule

Support in your preferred language

From our first conversation
to the keys in your hand.

We will guide you through each step. We coordinate your property selection, communication and documents with your Spanish lawyer and, where needed, the lender. We can arrange translations and interpreting in your preferred language.

  1. Your plans and budget

    On Google Meet or in person, we discuss your preferred area, layout, timing and total budget including taxes. If you want a mortgage, we begin a preliminary assessment of your financing options.

  2. Shortlist and viewing

    We request current availability and floor plans. Compare the floor, orientation, terrace size and outlook. During your visit, we explore the available project facilities and the surrounding area of Casares Costa.

  3. Legal checks and reservation

    Your Spanish lawyer checks the selling company, title, permits, contract terms and advance-payment protection. We explain the reservation document and payment instructions before you pay.

  4. NIE and supporting documents

    We help coordinate your Spanish NIE identification number, the necessary banking steps and evidence of the source of funds. Depending on your circumstances, we arrange translations and representation under a power of attorney.

  5. Contract and construction payments

    Your lawyer reviews the private purchase contract and its annexes. We help you understand the terms in your preferred language, the balance up to 30% and the further 10% instalment six months later, each with the corresponding VAT.

  6. Final mortgage approval

    The lender completes the valuation and credit assessment. You review the FEIN mortgage offer and other documents before signing. Preparation also includes the required notarial guidance on the loan.

  7. Home inspection and the notary

    We coordinate a technical inspection and a list of any defects. Your lawyer checks the documents needed for occupation and completion. At the notary, you sign, draw down the agreed loan and settle the balance.

  8. Handover and settling in

    Next come the keys and property documents, coordination of ownership registration, utilities and communication with the community management. We help with the follow-up steps and submission of any defect list for resolution.

Before we meet

What you might
like to know.

For your shortlist, we will check availability, price, specifications and the expected completion date directly with the project’s sales team.

Will every apartment have the same sea view?

The outlook varies by building, floor, orientation and layout. We will prepare an offer for specific homes and support the view information with available project documents. Renderings illustrate the intended design.

What types of homes are available?

The development comprises 99 two- and three-bedroom apartments and penthouses. Depending on the type, ground-floor homes have gardens and penthouses have roof terraces. Project materials also list parking and storage; we will confirm what is included in your unit’s offer.

Can I use a mortgage for the completion payment?

Yes, subject to approval and the lender’s drawdown conditions. This page models a mortgage of 60% of the price before VAT. Your terms will depend on factors including income, age, residency and the property valuation.

When will Alura Living be completed?

The official website lists the development as under construction. We will confirm the contractual completion date and the timetable for the relevant phase when preparing your offer.

What else is included in the specifications?

The specifications include fitted wardrobes, a security lock on the entrance door, wall-hung bathroom furniture and a double basin in the main bathroom. The gated residence has video entry, lifts and provision for electric-vehicle charging. The contract’s technical annex determines the final specification.

Can I personalise my home?

The Alura Bespoke programme offers choices of finishes and kitchens, ceramic flooring, certain bathroom options and, for selected home types, features such as a plunge pool or outdoor kitchen. We will check selection deadlines, feasibility and any extra costs for your chosen home.

Your next step

Let’s find your view.
And plan the journey.

Tell us what you are looking for. We will prepare current Alura Living options, compare layouts and arrange a Google Meet or an in-person viewing.

What would you like to explore?

Prepare a message. You can review and send it in WhatsApp or your email app.

Project sources and information about the offer

Information was prepared from public Alura Living, Exxacon and Tuscany Realty Group documents available on 18 November 2026. According to the official project website, the contractual seller is Bellavista Desarrollo Inmobiliario, S.L., with project management by Exxacon and sales by Tuscany Realty Group.

Prices and payment examples are for information. We will confirm current availability, views, specifications, optional upgrades, reservation conditions and dates for your chosen home. Project renderings come from developer materials and the golf photograph from the project brochure.

The tax model uses the general 10% VAT rate for new homes. A relevant specialist will check your particular tax position and purchase costs. Our explanation of financing and advance-payment protection also draws on Banco de España guidance.