



Key Account Manager
Torremolinos · Costa del Sol
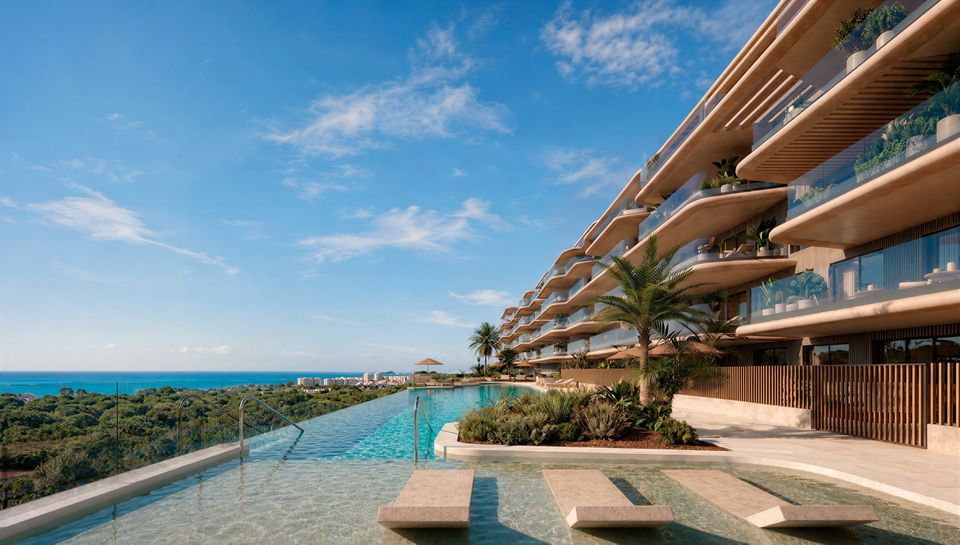
Between the pines and the sea.
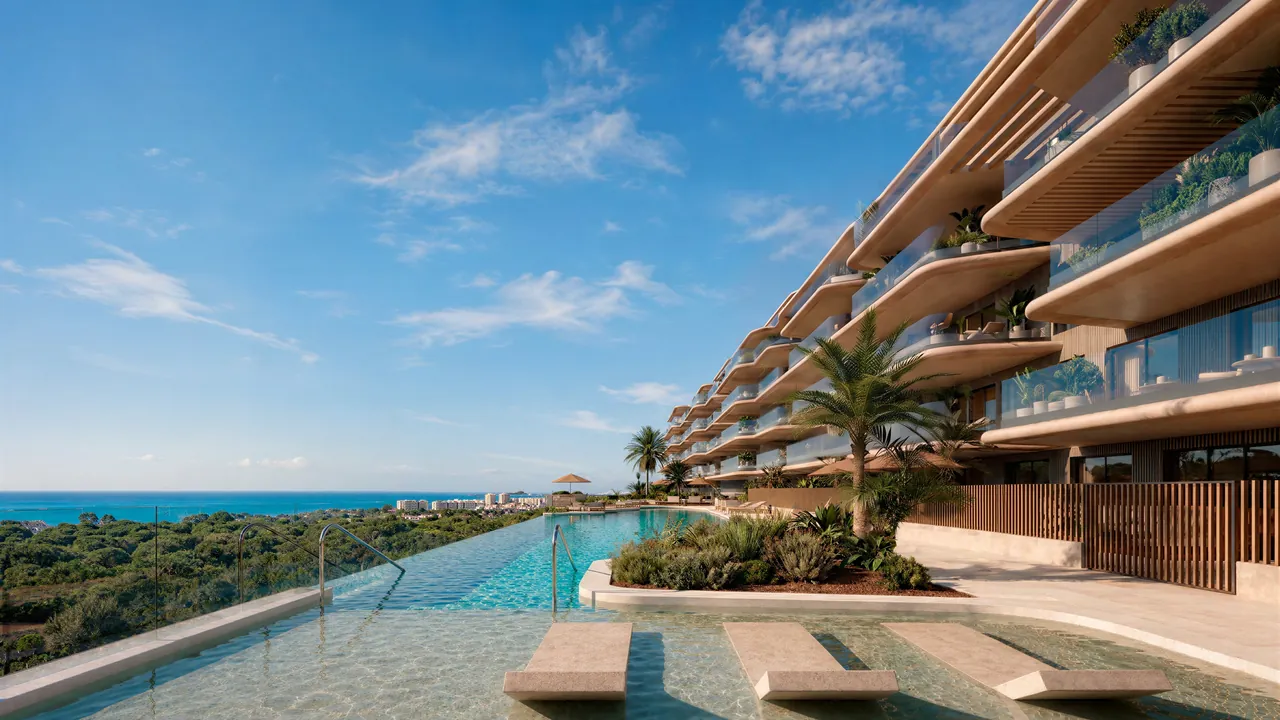
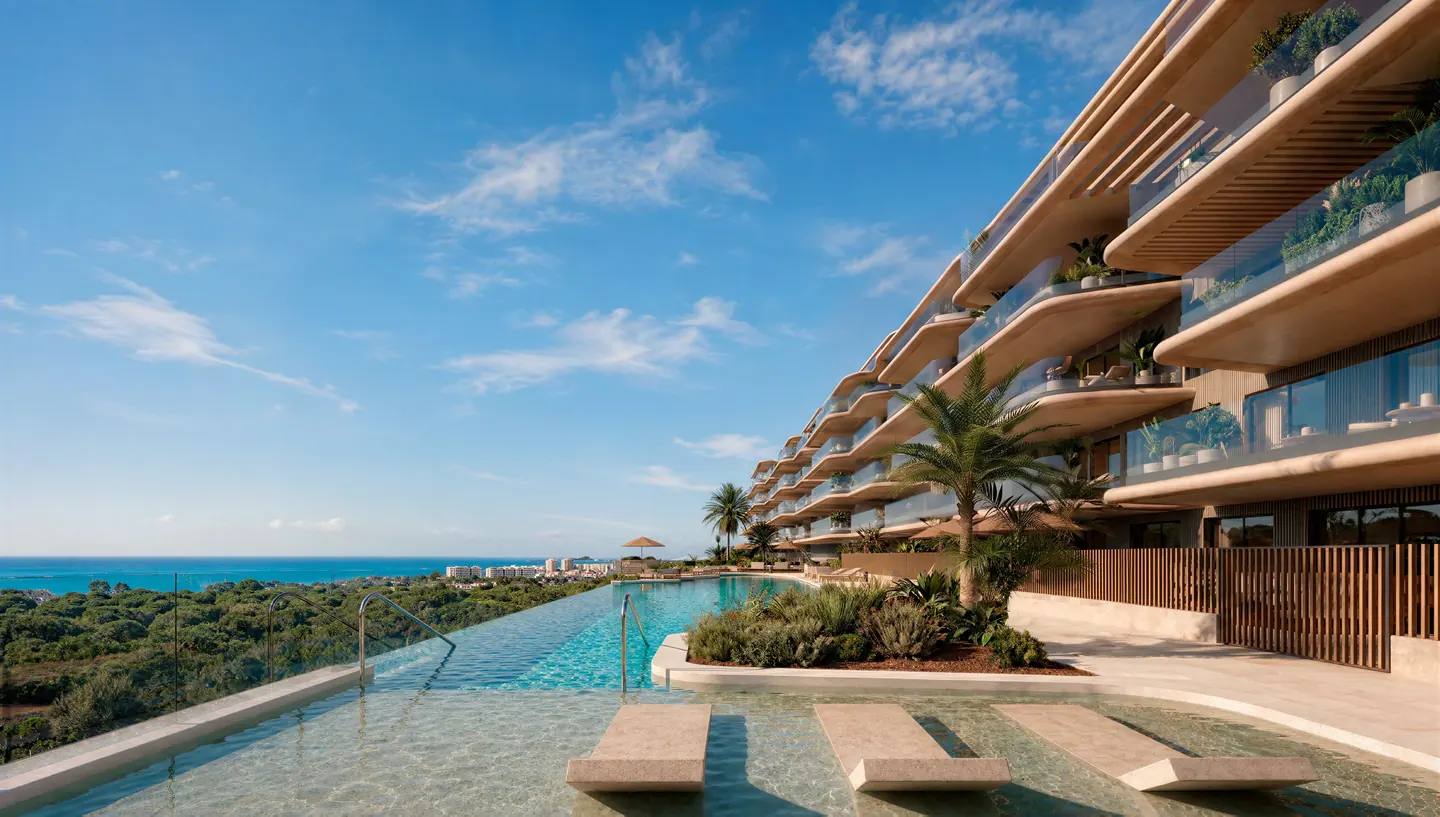
These one-, two- and three-bedroom apartments by Kronos Homes each have a spacious terrace overlooking the Mediterranean.
Architecture by Clavel Arquitectos
The open-plan living area leads straight onto the terrace, keeping the view in sight even when you sit down to eat. Curved corners and bands of planting soften the lines of the building.
Eklipse sits on elevated ground opposite the pine forest. From the second- and third-floor terraces, the view opens out above the treetops to the Mediterranean horizon.
Explore the neighbourhood
Materials and finishes
Select a numbered point or open a feature below to explore the materials and fittings in the developer’s specification.

The cabinets combine pale finishes with wood-effect panels. The specification includes an induction hob, extractor hood, electric oven, integrated fridge and dishwasher, microwave and washing machine.
Enlarge the renderingThe aluminium frames have a thermal break and insulating double glazing. The specification includes shutters on living-room and bedroom windows, and porcelain tiles on the terrace.
Enlarge the renderingThe kitchen, dining table and sitting area share one open space. The living room opens onto the terrace, while the bedrooms occupy a quieter part of the apartment.
Enlarge the renderingThe specification calls for water-resistant, large-format SPC flooring in the living areas. Bathrooms and terraces have porcelain tiles.
Enlarge the renderingConcealed ducts distribute cooled air through the living areas. A heat pump supplies the hot water.
The bedroom designs include built-in wardrobes. The main bathroom has a mirror and a shower with a low-profile tray and screen. Large-format ceramic tiles line the wet areas.
Enlarge the renderingAmenities
Choose an amenity to see the rendering, then switch to the architect’s floor plan to explore the layout.


Ground floor
The pool uses salt chlorination. The plan shows about 182 m² of water, with a sun terrace alongside and room for loungers.
Open the full floor plan PDF · 471 kB

Ground floor
Alongside the heated indoor pool are a sauna, experience showers, changing rooms and a quiet area with loungers. The design also includes accessible facilities.
Open the full floor plan PDF · 390 kB

One level below ground
The equipped gym has its own outdoor terrace. The drawing shows approximately 110 m² of usable space, with lockers and toilets.
Open the full floor plan PDF · 240 kB

Ground floor
There is a large shared work area and two smaller rooms with desks. A kitchenette and a toilet are also available.
Open the full floor plan PDF · 298 kBSelect one of the first three points on the drawing or in the list to open that amenity. The gym has a separate floor plan one level below.
Apartment layouts
Compare three example apartments. Open the architect’s PDF to zoom in on room labels and dimensions.

Example layout · Type 1B

Example layout · Type 2H

Example layout · Type 3H
These plans and areas are preliminary. Furniture illustrates how each room could be used. We can send you the drawings for apartments currently available.
Visual tour
Follow the route from the pool through the apartment and spa to a table set for dinner on the terrace. We made this short film from architectural renderings by Kronos Homes.
Beyond the pool, the sea appears above the treetops. From a bright living room, the view leads out onto a furnished terrace and a pool bar shaded by a pergola. Loungers line the water in the spa. Next come the gym and its terrace, then a shared workspace with a long table by the windows. The film ends at a dining table overlooking the sea.
Renderings by Kronos Homes
Explore the architecture, interiors and amenities in 17 renderings. Select an image for a closer look.
Torremolinos · Málaga province
The developer’s map places Eklipse beside the pine forest. Follow the map towards the coast and you’ll find Parque de la Batería, with the Mediterranean beyond.

Developer’s price list · November 2026
These were the lowest listed prices for each apartment size in November 2026. The floor plans above illustrate the layouts. Ask us for the plan and price of a home available today.
We’ll confirm availability, the price including VAT and the other purchase costs for the apartment you choose.
Estimate your monthly payment and cash contributionThe developer lists an €11,000 reservation payment, 35% on signing the private purchase contract and 65% on signing the deed before the notary. Before you reserve, we’ll confirm how the reservation payment is credited, the dates and the exact amounts including VAT for your apartment.
Financing an Eklipse apartment
Explore borrowing up to 65% of the purchase price before VAT. Your own funds cover the rest of the price, VAT on the full price and other purchase costs. Your lender will confirm how much you can borrow.
€1,155.73
Allow additional funds for other purchase costs.
The example starts with a purchase price of €450,000 before VAT. A 65% mortgage covers €292,500. You contribute the remaining €157,500 and pay €45,000 in VAT, calculated at 10% of the full price.
The monthly payment covers principal and interest at a constant rate over the full term. The initial example uses 2.5% per year. Your lender assesses your finances and the property valuation before confirming the loan and rate. Budget separately for additional taxes, fees and insurance.
Spanish Tax Agency guidance on VATBanco de España repayment calculator (in Spanish)
Our buying service
Tell us which language you prefer. Petr, Tomáš and our team will coordinate viewings, legal support and professional translations into your preferred language throughout the purchase.
On Google Meet we’ll compare the floor plans and terrace orientations, discuss your budget and check current prices with Kronos Homes for the apartments you like.
We’ll arrange a visit with the developer so you can explore the neighbourhood in Torremolinos. Together we’ll check the outlook, finishes and equipment for your chosen apartment.
We can introduce an independent Spanish lawyer to review the legal documents and contract. We coordinate document translations, the reservation, signatures, your notary appointment and the handover of your keys.
Buyer questions
Yes. You can see the Mediterranean from the terrace of every Eklipse apartment. The second and third floors offer particularly wide panoramas. We’ll show you which way each terrace faces when you compare homes.
See the first-floor view from nearby Kosmos (photos on our Czech site)The wellness area has a heated indoor pool. Outside, there’s a second pool with saltwater chlorination and a sun terrace.
The technical specification lists an induction hob, extractor hood, electric oven, built-in fridge, dishwasher, microwave and washing machine. We’ll confirm the specification for your apartment with the developer before you reserve.
The renderings illustrate the architecture and one way to furnish the rooms. Your contract drawings and specifications set out the finishes for the home you buy. The developer allows for material substitutions of comparable quality.
Your Amazing Costa del Sol team
Tell us how many bedrooms you need and which view you have in mind. Petr and Tomáš work together. Message either of us on WhatsApp to request floor plans, arrange a Google Meet or book a viewing in Torremolinos.
Key Account Manager

Property Consultant