NUBAY penthouse terrace with open views across the Mediterranean in Manilva

La Chullera · Manilva · Costa del Sol

NUBAY Beachfront living in Manilva.

From your front door, it’s a short walk to La Chullera beach. Choose a two- or three-bedroom apartment or a penthouse. Selected penthouses offer a private rooftop pool option.

Developer’s visualisation
To the beach (developer’s estimate)
About 100 m
Bedrooms per apartment
2 or 3
Sauna, hammam and hot tub
Spa
Residents’ gardens
5,000 m²

On the Mediterranean beachfront

A short walk
to the beach.

Pick up your towel and walk down for a morning swim. NUBAY is taking shape beside La Chullera beach in Manilva. The plans show 13,500 m² of public green space between the homes and the sand. The developer gives the distance to the beach as about 100 metres.

After the beach, you can swim in the infinity pool, unwind in the hammam or work out with a view of the water. The plans include 5,000 m² of gardens for residents. On a viewing, we’ll walk the route to the beach with you and show you which way your chosen terrace faces in relation to the sea.

Sandy shore, coastal vegetation and open sea in a photograph from the NUBAY brochure
The coast beside NUBAY. Photograph from the project brochure.

Homes at NUBAY

Which beachfront home
suits you?

Explore the homes below. You can open and enlarge the example floor plans on your phone. We’ll confirm the exact layout, view and price for the home you’re interested in, subject to availability.

Two-bedroom apartment

One bedroom for you, with a second for guests or a home office. We’ll help you compare how private each terrace feels, which way it faces and how you’d walk from the building to the beach.

We’ll send you the floor plan for an available two-bedroom apartment.

Three-bedroom apartment

A third bedroom gives family and friends room to stay a little longer. Compare a ground-floor living space that opens onto a garden with an upper-floor apartment with a generous terrace.

Both examples have three bedrooms and two bathrooms.

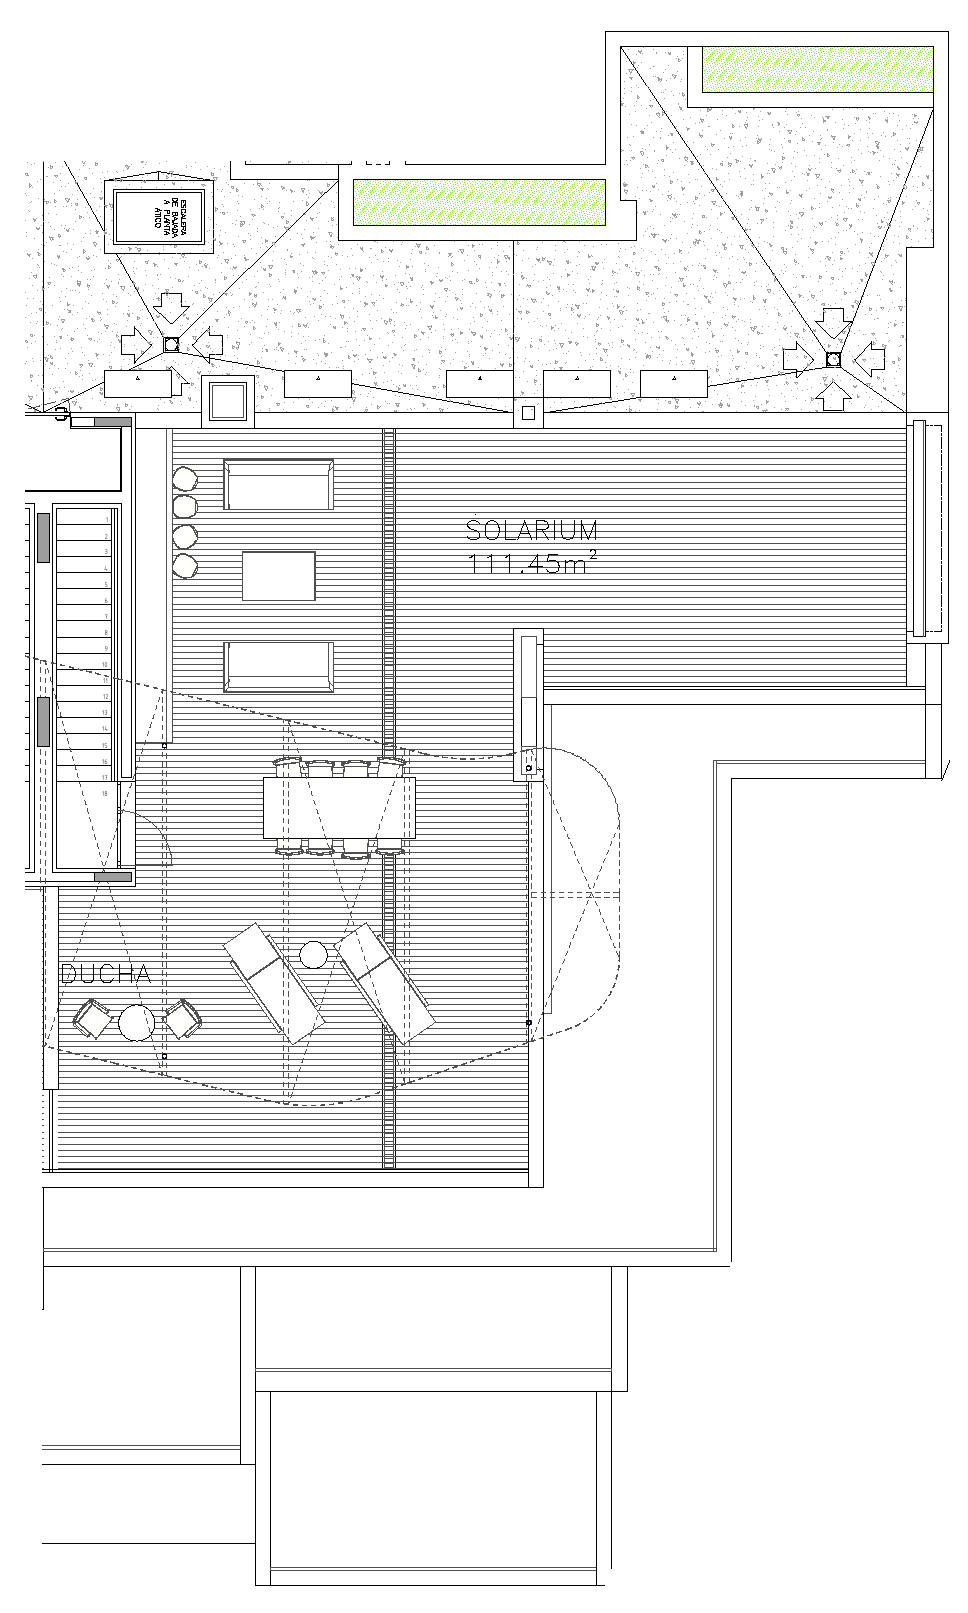
Penthouse with a roof terrace

Dine under the open sky on your own roof terrace. Selected penthouses offer a private pool option. We’ll confirm the price and specifications before you reserve.

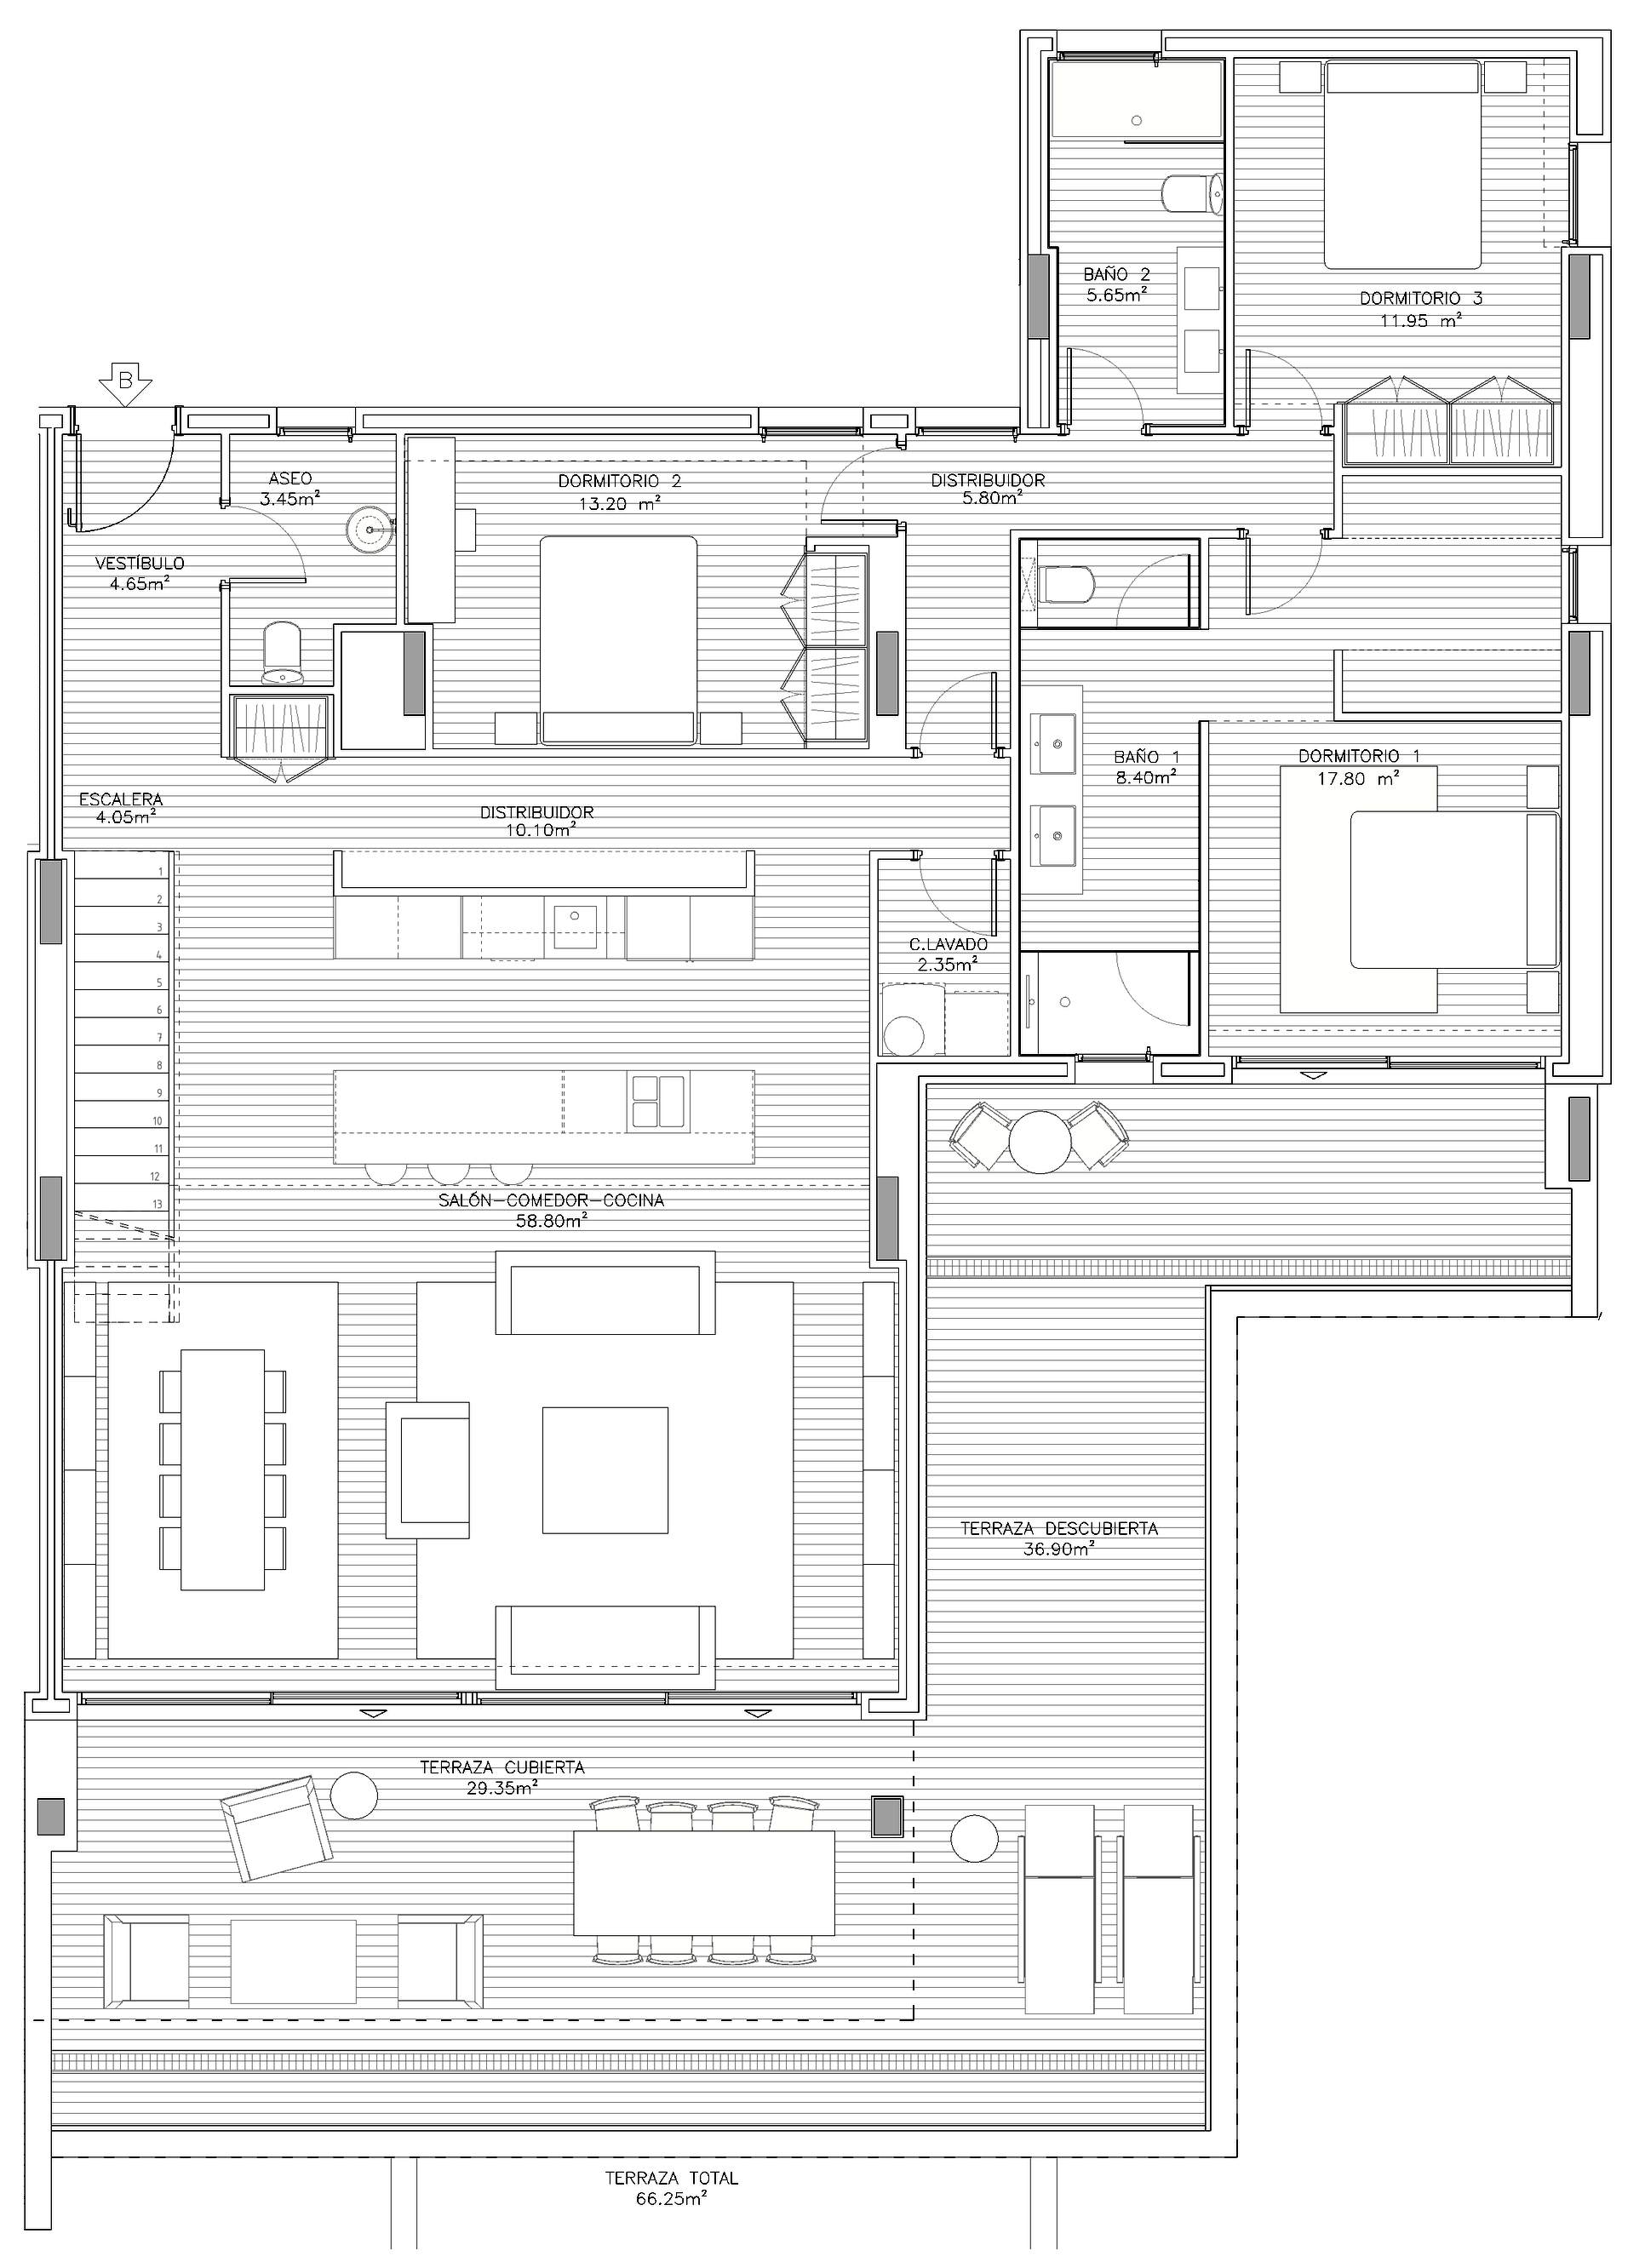
Explore both levels of this three-bedroom corner penthouse, from the living space to the roof terrace.

Compare floor areas and open the original PDFs

All three examples have three bedrooms and two bathrooms. The figures show usable interior space and outdoor areas separately.

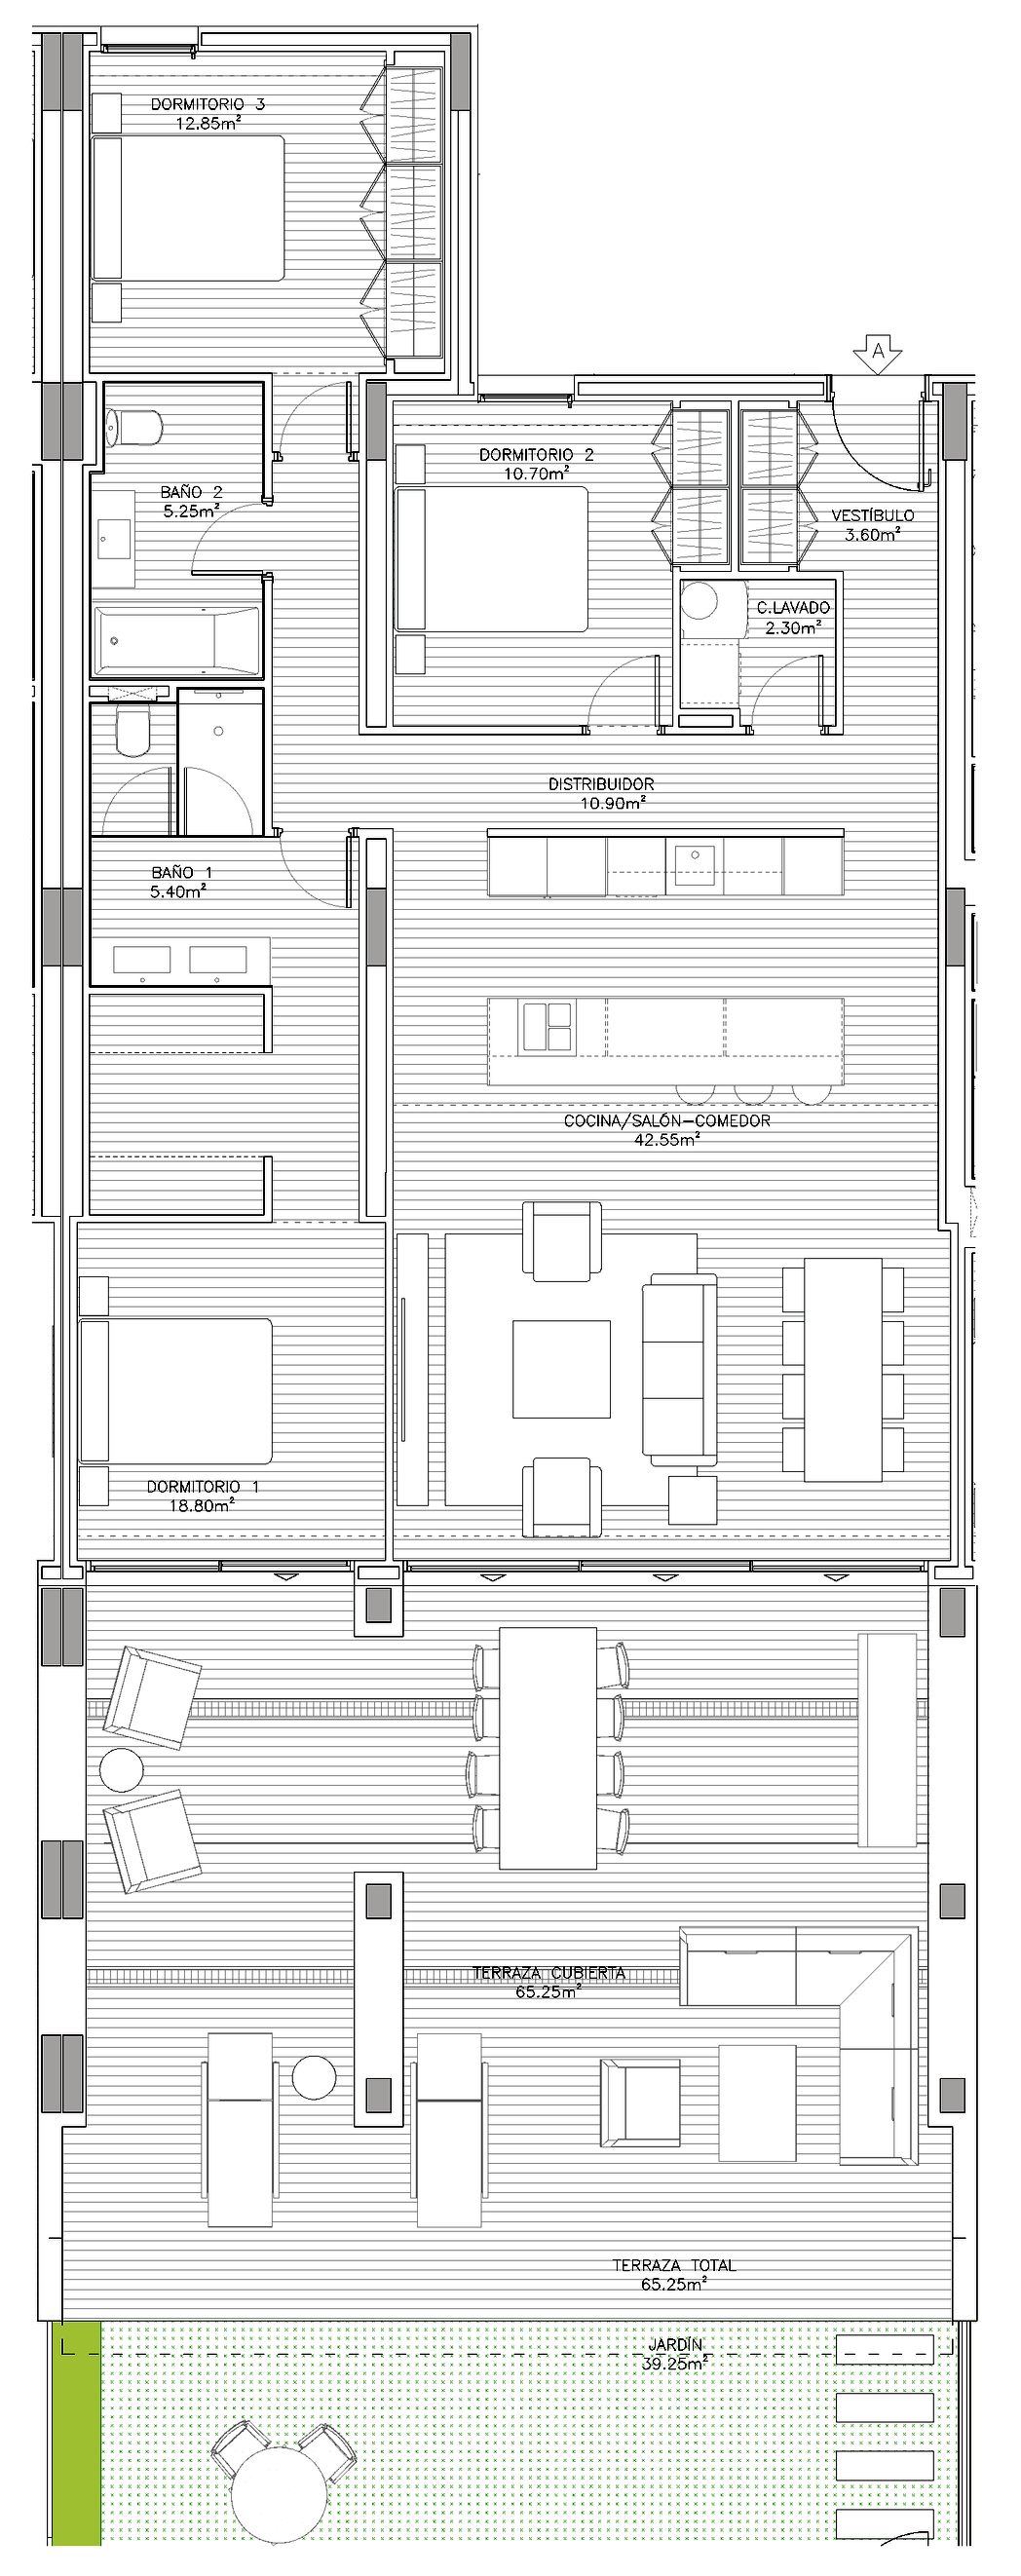
Ground-floor apartment A
112.35 m² of usable interior space, a 65.25 m² terrace and a 39.25 m² garden.
Garden apartment plan (PDF, 437 KB)
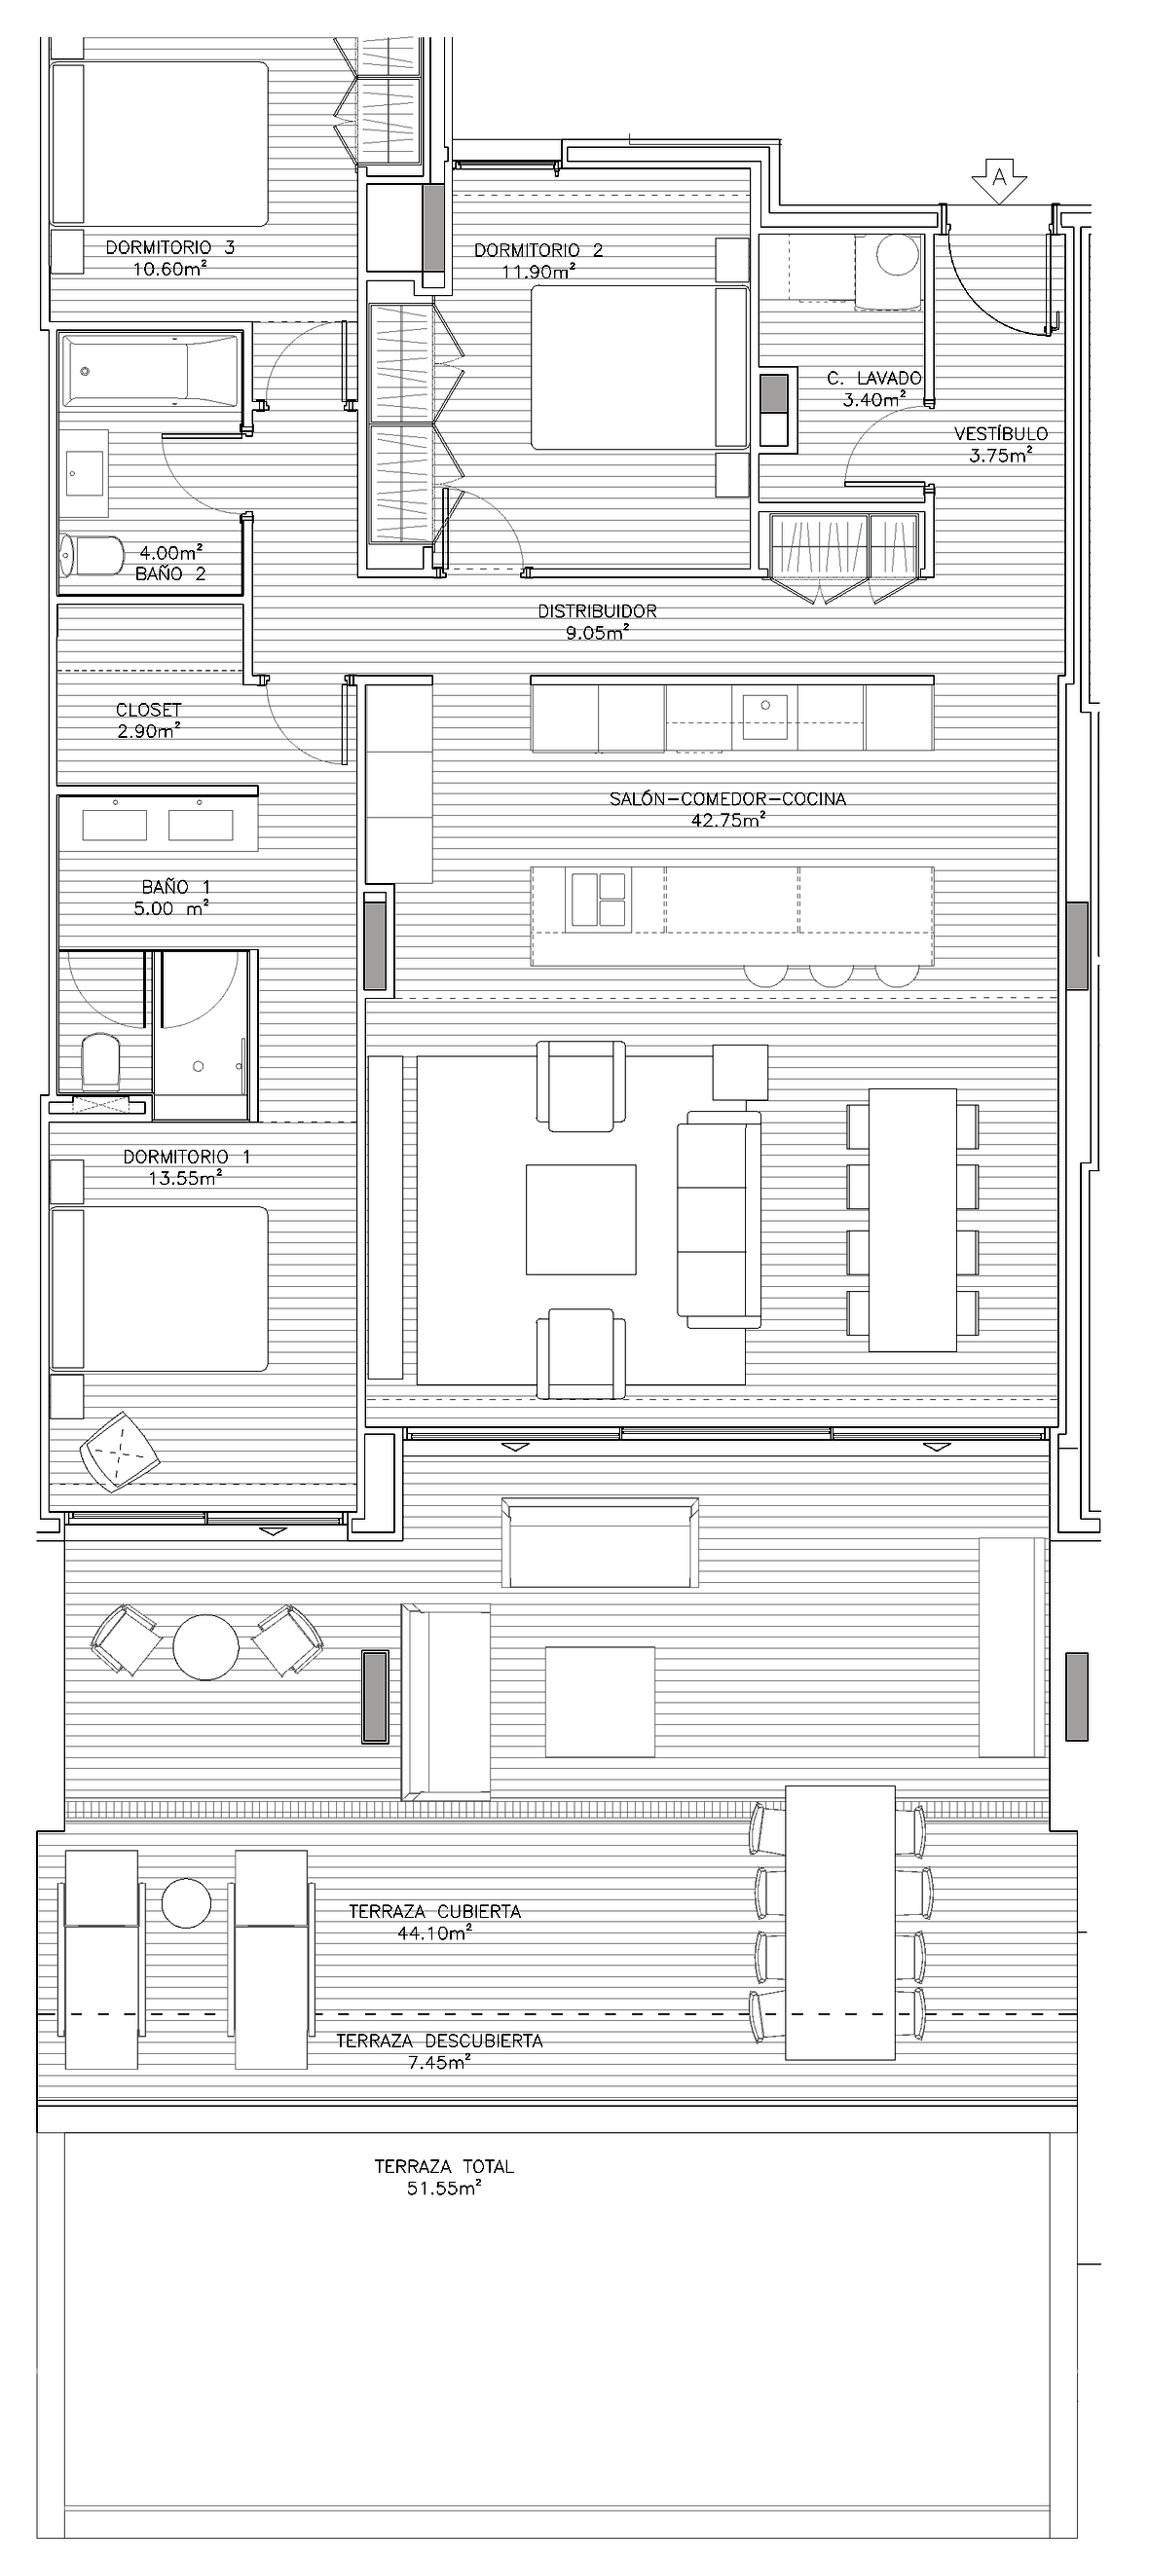
Second-floor apartment A
106.90 m² of usable interior space and a 51.55 m² terrace.
Terrace apartment plan (PDF, 371 KB)
Corner penthouse B
146.20 m² of usable interior space, a 66.25 m² terrace and a 111.45 m² roof terrace. The penthouse also has a separate WC.
Penthouse and roof terrace plan (PDF, 749 KB)

Example NUBAY floor plan

Floor plan

Use + to zoom in. Drag the drawing with your finger to see the details.

Construction ·

NUBAY takes shape by the sea

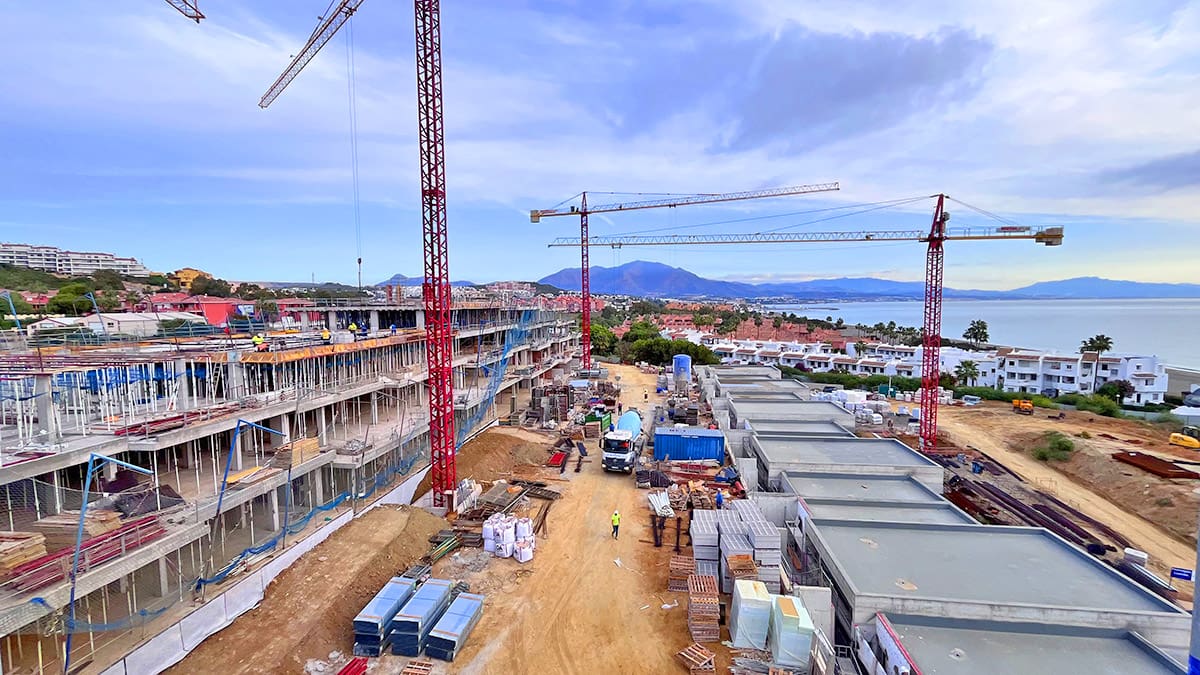
The aerial footage shows the apartment buildings under construction, the cranes above them and La Chullera beach beyond. From the air, you can see the short distance between the buildings and the shore.

Construction photograph by Hercesa. Video by NVOGA Marbella Realty.Watch on YouTube

NUBAY gallery

Amenities and apartment specifications

From the beach to the spa.

The plans include a saltwater infinity pool, a gym overlooking the sea, a sauna, a hammam and a hot tub. Explore the residents’ facilities and see which finishes and fittings are specified for the apartments.

Spa interior with a small pool and glass-fronted cabins

Residents’ amenities

Swim a few lengths in the morning or unwind in the hammam in the evening.

Pools and gardens

The plans show an outdoor infinity pool for adults and a separate, shallower pool for children. Both use a saltwater chlorination system. Paths wind between the buildings through native planting, with quiet places to sit and a separate children’s playground.

Spa and changing rooms

The residents’ spa is designed with a sauna, a hammam (Turkish steam bath), a hot tub and sensory showers with light therapy. It also has its own changing rooms.

Fitness, yoga and meditation

The gym looks out to sea. A separate space for yoga and meditation offers a quieter setting away from the social areas.

Spaces to work, read and meet friends

The reception hall leads to a coworking space and reading area, and there is space to work outdoors too. The specification lists a billiard table, a library, a television and a projector for the residents’ lounge.

Access, deliveries and resident services

The plans include controlled access, a security post, cameras in communal areas and parcel lockers. Residents will be able to use an app to book shared spaces, access the garage and report maintenance issues.

Parking, lifts and storage

Lifts will connect the residential floors and garage. The plans include automatic garage doors, provision for future electric vehicle charging and lockable storage rooms. We’ll show you which parking space and storage room come with the home you are considering.

Kitchen island in an open-plan living and dining space overlooking the sea

Inside your home

Materials, appliances and the systems behind the walls.

Kitchen and utility room

The kitchen specification includes made-to-measure cabinets, a porcelain worktop and LED lighting under the wall units. Appliances include an induction hob, oven, extractor hood, built-in microwave, fridge and dishwasher. A washer-dryer is planned for the utility room.

Flooring and bathrooms

The specification calls for 90 × 90 cm Living Ceramics tiles indoors and on the terraces. Wall tiles measure 45 × 90 cm in the apartments and 60 × 120 cm in the penthouses. Bathrooms have Hansgrohe taps, a backlit mirror and a shower or bath, depending on the layout. The main bathroom is designed with a rainfall shower and a wall-hung Duravit WC.

Heating and cooling

Each home has its own air-source heat pump for heating and hot water. The living room and each bedroom have separate underfloor heating controls. Fan coil units supply cooled air through adjustable vents.

Windows, security and storage

The aluminium windows and balcony doors have insulated glazing and thermal breaks in their frames. Each apartment has a reinforced entrance door. In every bedroom, the fitted wardrobes include an upper shelf, a hanging rail and drawers.

Smart home and connectivity

The Schneider system lets you adjust the temperature from an app and monitor entry, movement, water leaks and smoke alerts. The specification includes a video entry phone, RJ45 network sockets and provision for an internet connection. Integrated LED lighting and terrace power sockets are planned, depending on the home.

Terraces and rooftop sun terraces

Depending on the layout, terraces and rooftop sun terraces have water and electrical connections. The plans show lawns and irrigation in private gardens. Selected penthouses have the option of a private rooftop pool. We’ll confirm the design, price and conditions for the particular penthouse you choose.

Structure and insulation

The buildings have reinforced concrete frames. The façades combine external insulation with stone and composite cladding. The roofs are thermally insulated and the service risers have acoustic insulation. We’ll check the contract specification for your choice of finishes and any permitted changes.

Aerial visualisation of NUBAY showing the strip of green space between the apartments and the beach
The development and the planned public green space by the beach · architectural visualisation

Manilva and the surrounding coast

The beach today.
The marina tomorrow.

From La Chullera, you can head to La Duquesa marina for lunch. Estepona lies to the east and Sotogrande to the west. Before your viewing, use the map to see where NUBAY sits in relation to the beach and the nearby marinas.

Estepona or Sotogrande
About 15 min
Gibraltar Airport
About 30 min
Marbella
About 35 min

Approximate driving times from the developer’s brochure. Allow for traffic and your exact destination.

View the location on the map

Budget and mortgage

How can you finance your purchase?

We’ll go through the purchase price, the payments due during construction and the balance payable on completion. You can then decide how much to cover from your own funds and whether a mortgage would suit you. Calculate your repayments and cash contribution

NUBAY payment schedule

The developer’s December 2025 document sets out the following schedule. Spanish VAT (IVA) applies to each payment.

Reservation
€11,000 + VAT
On signing the private purchase contract
20% + VAT
9 months after signing the contract
10% + VAT
On signing the deed before the notary
70% + VAT

Before you make a payment, we’ll ask the developer to confirm the amounts and dates for your chosen home, including written confirmation of how the reservation payment will be credited.

Spanish mortgages for overseas buyers

As a planning example, a mortgage could cover 70% of the purchase price before VAT. You would cover the remaining 30%, all the VAT and other purchase costs from your own funds. The lender determines the loan amount after reviewing your income, commitments and the property valuation.

If the bank approves your mortgage application, it must give you the European Standardised Information Sheet (ESIS, known as FEIN in Spain) at least ten calendar days before you sign the mortgage. Compare the annual percentage rate of charge (APRC, or TAE in Spain), fees and insurance conditions.

A newly built home bought directly from the developer generally attracts 10% Spanish VAT (IVA). In Andalusia, the standard rate of stamp duty (AJD) on the purchase deed is 1.2%. Budget separately for your lawyer, the notary, Land Registry fees and any bank valuation.

Estimate your monthly mortgage payment

The example uses a €1,000,000 purchase price before VAT and a 70% mortgage over 25 years at an illustrative annual interest rate of 2.5%. Enter the price of the apartment you are considering to see the estimated monthly payment and how much cash you would need.

Mortgage calculator inputs
Enter a price from €50,000 to €10,000,000.
You cover the full VAT amount from your own funds.
Nominal rate used for the calculation.
Choose a term of 5 to 35 years.
Estimated monthly payment
€3,140.32
Loan €700,000
Cash required, including 10% VAT
€400,000
€300,000 + VAT €100,000

This illustration assumes a fixed rate and equal monthly payments throughout the term. Allow separately for stamp duty (AJD), legal fees, insurance and other costs. The lender confirms the amount it will lend and the final terms.

English-speaking buyer support

From your first viewing
to collecting your keys.

Tomáš Morávek and Petr Hušek coordinate each step with the Broker Consulting team. We work with the Spanish law firm Martínez-Echevarría Abogados. You are free to choose your own lawyer.

  1. Choosing a home and viewing in English

    Tomáš or Petr will talk you through the price range, the orientation of each building and the sample floor plans. We can show you the area in Manilva and arrange a site visit when construction access allows. You can also start with a Google Meet from home.

  2. Checks before you reserve

    We’ll ask for written confirmation of the price, availability, parking space, storage room and key dates. We’ll explain the reservation terms, including when the reservation payment is refundable. You can involve your lawyer at this stage.

  3. Legal checks and paperwork

    Your Spanish lawyer checks ownership, Land Registry entries and charges, the relevant permits and how advance payments are protected. We help you prepare proof of identity and source of funds, apply for your foreigner identification number (NIE) and, where needed, prepare bank documents or arrange a power of attorney.

  4. The contract and stage payments

    Your lawyer checks the draft private purchase contract against the floor plan, specifications and payment schedule. We’ll go through the key terms with you in English. Before each payment, you will have verified instructions setting out the amount, due date and recipient.

  5. Completion and signing before a notary

    We coordinate financing and documents ahead of completion. Once your lawyer has completed the legal checks, you pay the balance and sign the deed of sale before a Spanish notary. Your lawyer will arrange the agreed tax filings and registration of your ownership with the Land Registry.

  6. Key handover and after-sales support

    At handover, we check the fittings with you and record any defects in the handover report. If you wish, we can arrange an independent snagging inspection. We also help you follow up on repairs, transfer the utilities and contact the development’s property manager.

Before your viewing

Frequently asked questions
about NUBAY.

Ask your own question
How far is the walk from NUBAY to the beach?

NUBAY is on the beachfront at La Chullera in Manilva. The developer puts the distance from the development to the beach at approximately 100 metres, with a public green space planned between the homes and the shore. The walking distance from your apartment depends on its position within the development.

Which types of home are currently available?

The current selection includes two- and three-bedroom apartments and penthouses with rooftop terraces. Villas are currently unavailable. Ask us for the latest available homes, floor plans and prices.

Can a penthouse have a private rooftop pool?

Yes. A private rooftop pool is an option for selected penthouses. Before you reserve, we’ll get written confirmation of installation options, design and price for the penthouse you have chosen. The plans also include separate shared pools for adults and children.

Which facilities are shared, and what comes with my home?

The pools for adults and children, spa, gym, coworking space and residents’ gardens are shared facilities. We’ll check the documents for your home to confirm the kitchen fittings, choice of finishes, parking, storage and any optional extras. The loose furniture and décor in the architectural visualisations illustrate how the space could be furnished.

How can I check the price, views and handover date?

Tell us how many bedrooms you would like and what matters to you about the terrace. We’ll request a current offer with the floor plan, orientation, price, payment schedule and estimated completion date. Views depend on the home, the floor and the direction the terrace faces.

Can I manage the purchase from abroad?

We can go through floor plans and documents with you by video call. If you need someone to act on your behalf, your Spanish lawyer can prepare a power of attorney and explain how to sign and send it, including how to obtain an apostille if one is required. You agree the scope of the authority in advance.

Can I apply for a Spanish mortgage as a non-resident?

Yes. Spanish lenders consider applications from non-residents. The bank assesses your income, financial commitments, available funds and the property valuation. Before you reserve, we can go through how to fund both the stage payments during construction and the balance on completion.

Who represents my interests at signing and handover?

Your chosen Spanish lawyer acts for you and checks the contract, the legal status of the property and the protection for your advance payments. The notary acts impartially when the deed of sale is signed. Our team can help you arrange a handover check and an independent snagging inspection in advance.

Your Costa del Sol team

Shall we meet
in Manilva?

Tell us whether you are looking for two bedrooms, three bedrooms or a penthouse with the option of a pool. We’ll send you the floor plan and price of an available home. On a visit, we can walk the route to La Chullera beach together. You can contact either Petr or Tomáš to arrange a viewing in Manilva or a Google Meet.

Project information comes from the developer’s brochure, specifications, floor plans and payment schedule. See the official NUBAY website and Hercesa’s project page. Read the plain-text project guide. Updated .