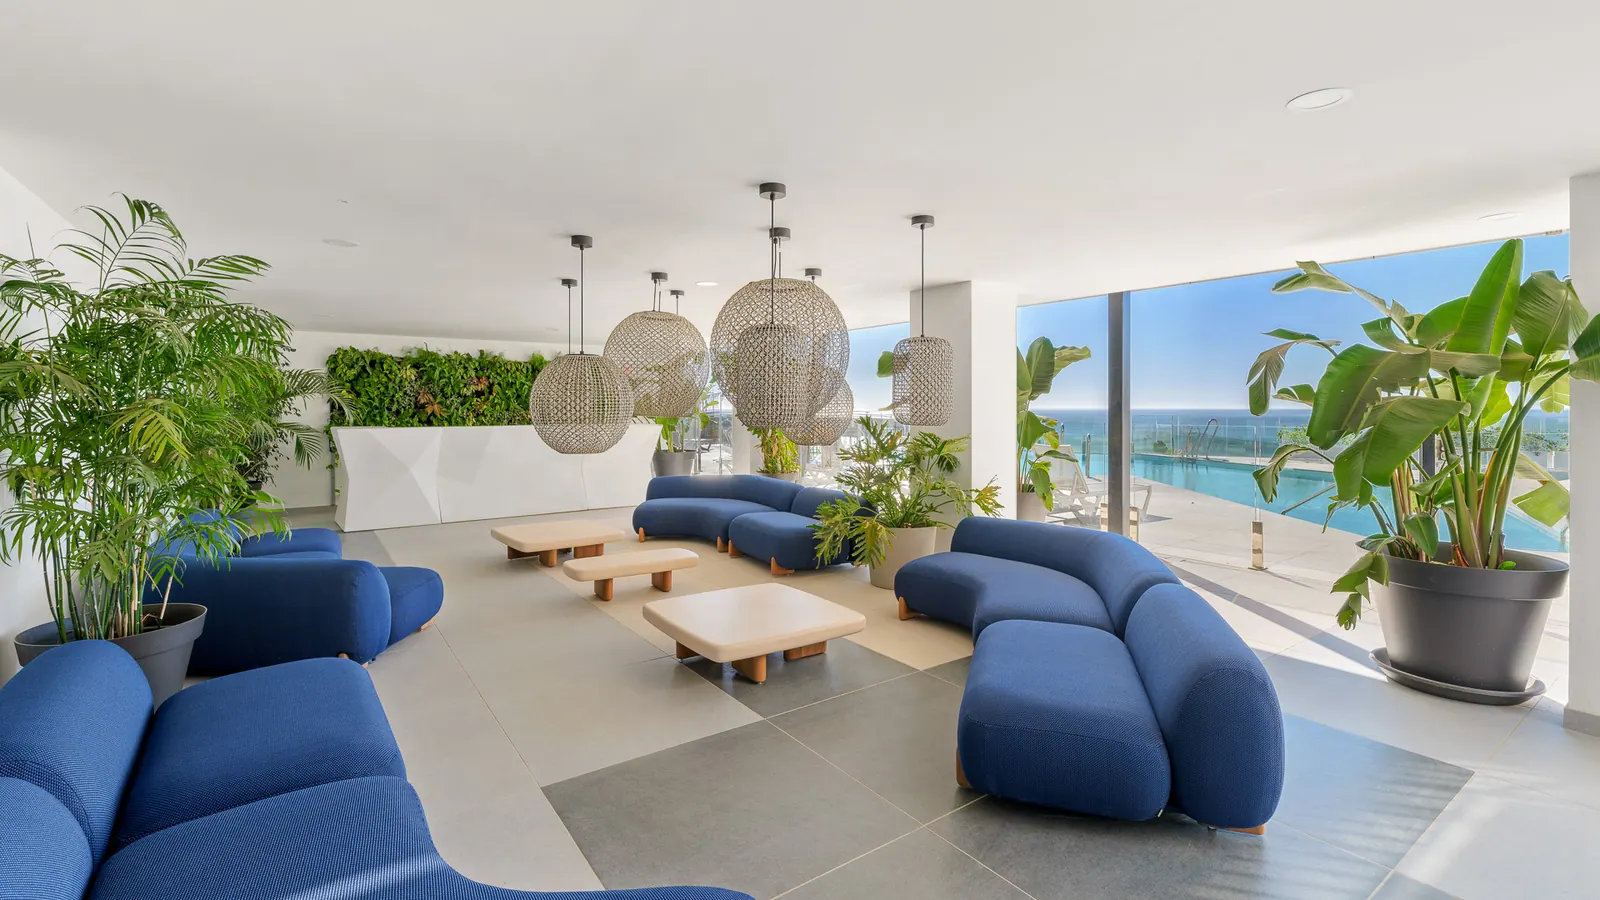


Two pools, one horizon.
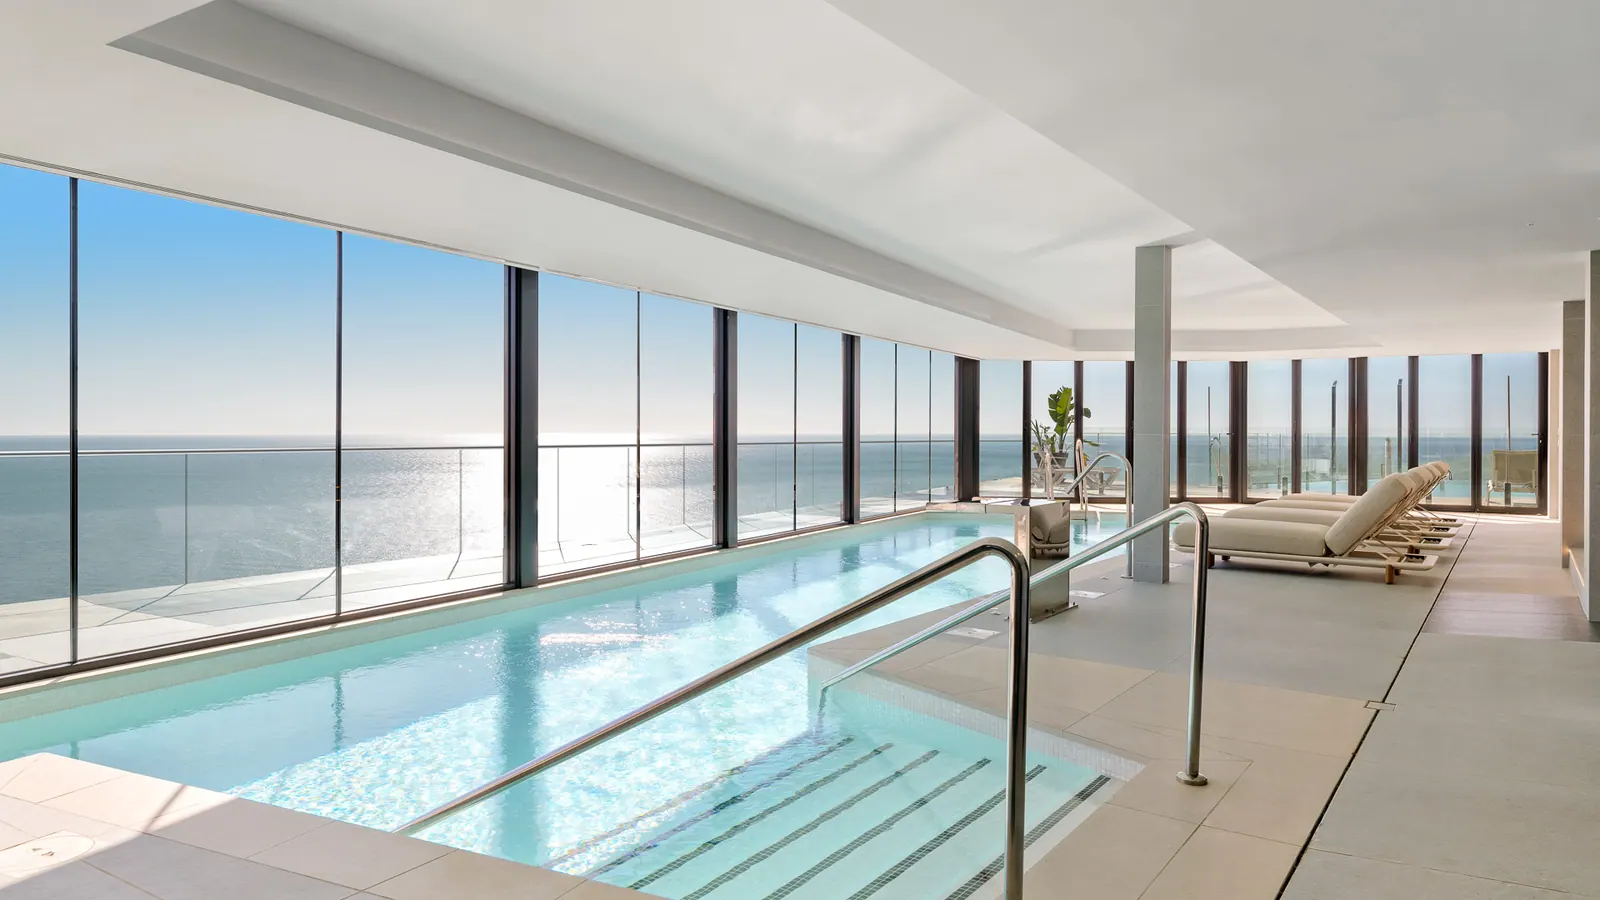
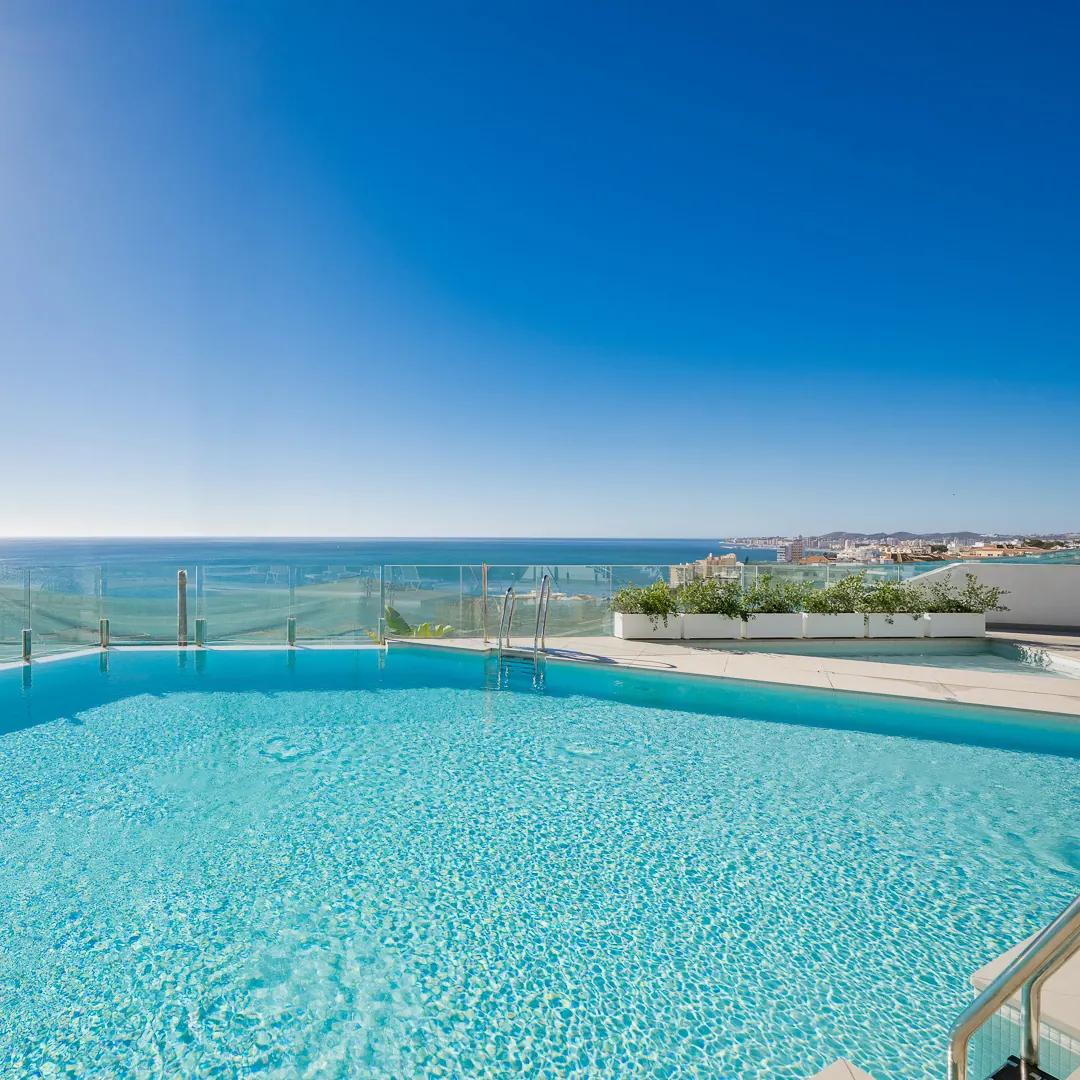
Sun loungers line the windows beside the heated indoor pool. Outside, the edge of the infinity pool meets the Mediterranean horizon. After a swim, take a seat at the bar beside the sun terrace.

Sky Villas · RH Privé · El Higuerón
Step from the living room onto a terrace overlooking the Mediterranean. CARAT’s apartments and Sky Villas sit on the hillside where Fuengirola meets Benalmádena.
El Higuerón · Fuengirola
There’s time for breakfast on the Carvajal promenade, an afternoon on the sand and an evening at Higuerón The Beach Club. CARAT stands on the hillside above the coast. How much of the sea you see depends on the floor and the direction your terrace faces.


Developer’s film · 52 seconds
Follow the view from the living room to the terrace. RH Privé’s short film shows how the outdoor seating opens up to the coastline beyond.
Materials and finishes
Both specifications include a fitted kitchen with a Silestone worktop. The differences are in the appliances, the bathroom taps and the choice of finishes. Explore each specification below.

Completed Sky Villa 3G
Choose a room and use the numbered details on the photographs to explore the island hob, bathroom fittings and glazing onto the terrace. You can also open each detail in the list below.

Wall and base units frame the worktop. Both specifications include an Arredo3 kitchen or equivalent with a Silestone worktop.
In this Sky Villa, you face the sea as you cook at the island. The extractor is built into the induction hob, leaving the view clear above it.
Sky Villa 3G has wood flooring. The developer also specifies large-format porcelain tiles at CARAT. We’ll show you the finishes available for the apartment you choose.

A clear glass screen separates the shower from the basins and lets daylight through. The main bathroom specification includes a shower screen and a shower tray set flush with the floor.
A single illuminated mirror spans both basins. The main bathroom in both the Deluxe and Diamond specifications includes LED mirror lighting.
RH Privé specifies Hansgrohe taps for Deluxe and Treemme taps for Diamond. Both specifications allow for equivalent fittings.
Each basin has its own space, with storage directly beneath. Deluxe offers a choice of black or white for the vanity unit. For Diamond, you can select from the finishes proposed by the developer.

Windows on two sides bring daylight into this room. The technical specification lists double glazing with an air gap, with solar protection and a low-emissivity coating according to the room.
Tall sliding panels open the room onto the terrace. The Cortizo aluminium frames or equivalent have a thermal break to reduce heat transfer between indoors and out.
Large-format, slip-resistant porcelain tiles cover the open part of the terrace. The specification calls for a shade that complements the interior flooring.
Gallery · Diamond Sky Villa
A Sky Villa brings the proportions of a villa to an upper floor, where the glazed living room opens onto a generous terrace above the sea. Explore photographs of the finished kitchen, bathroom and corner glazing in Sky Villa 3G in Phase I. The gallery also includes a labelled furnishing proposal.
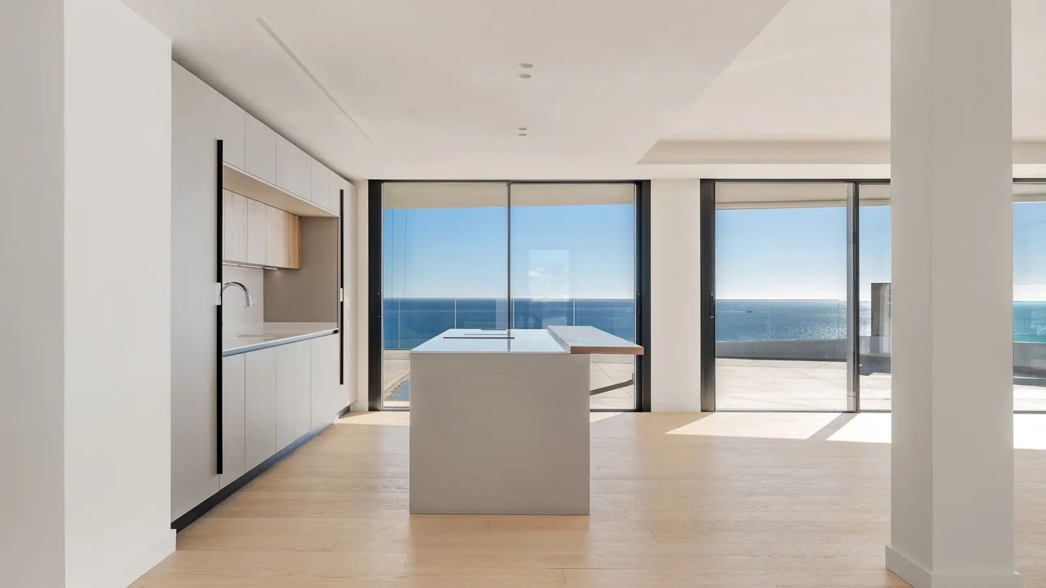
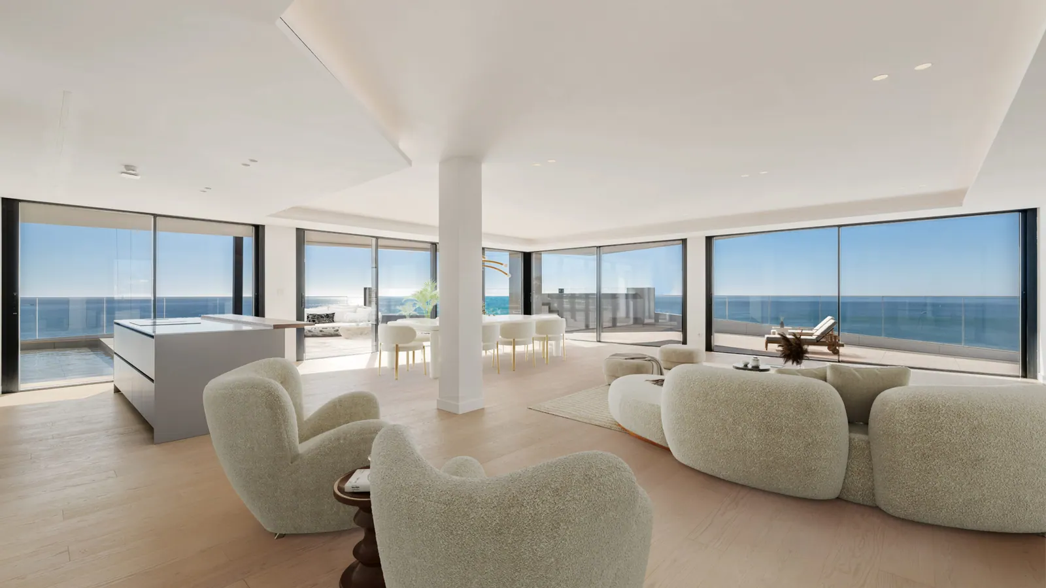
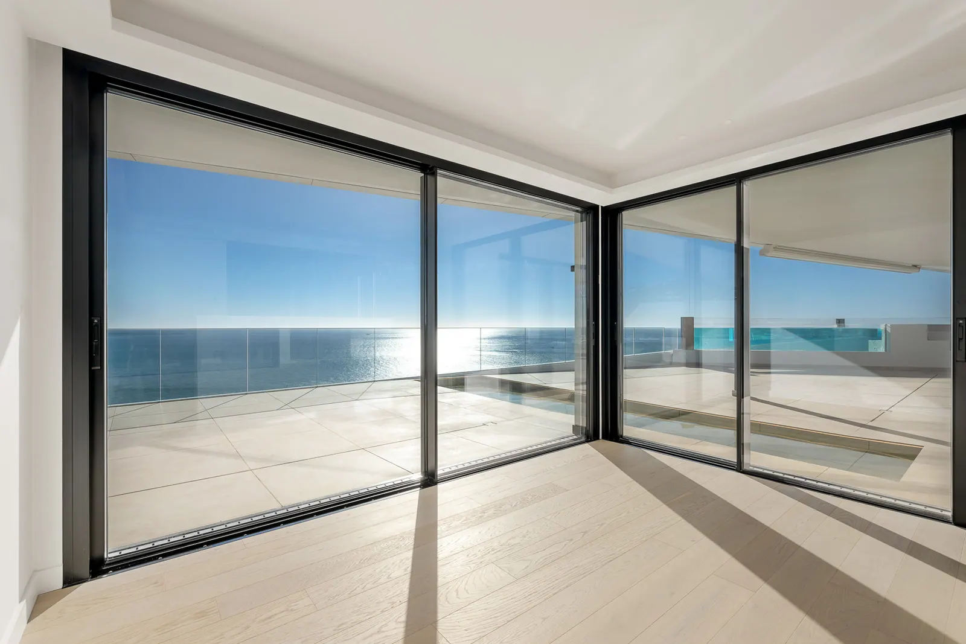
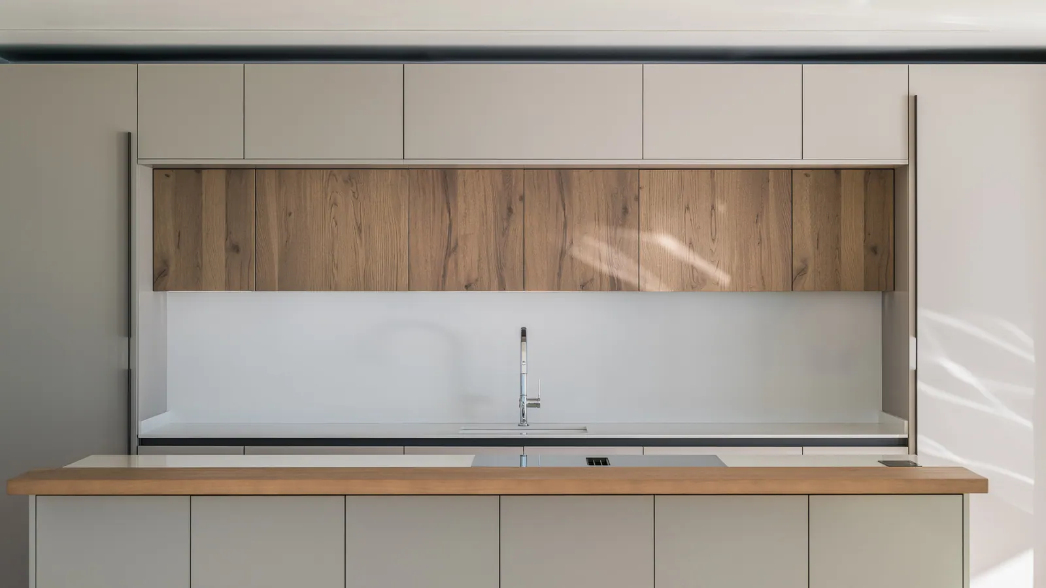
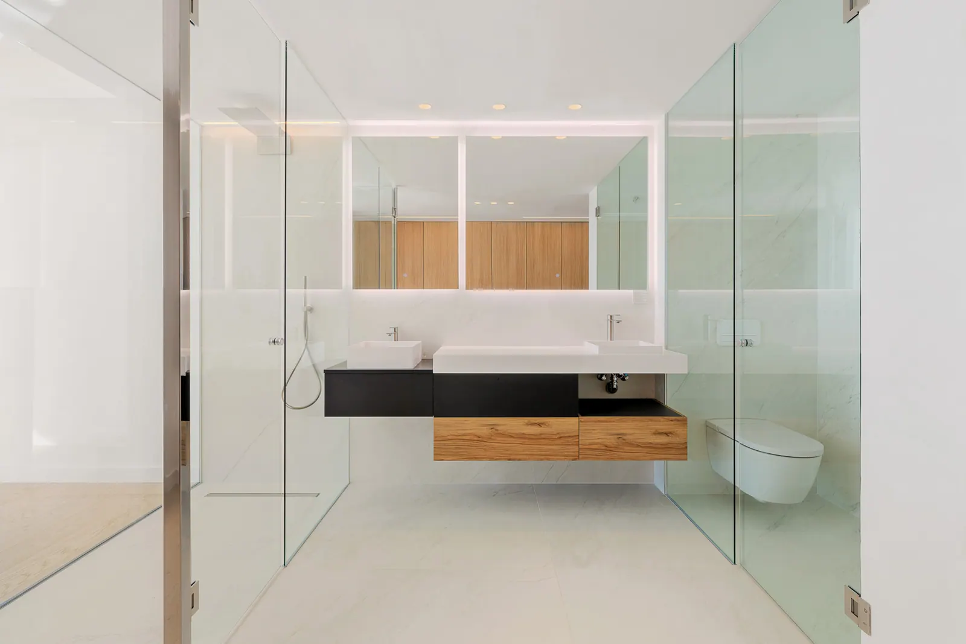
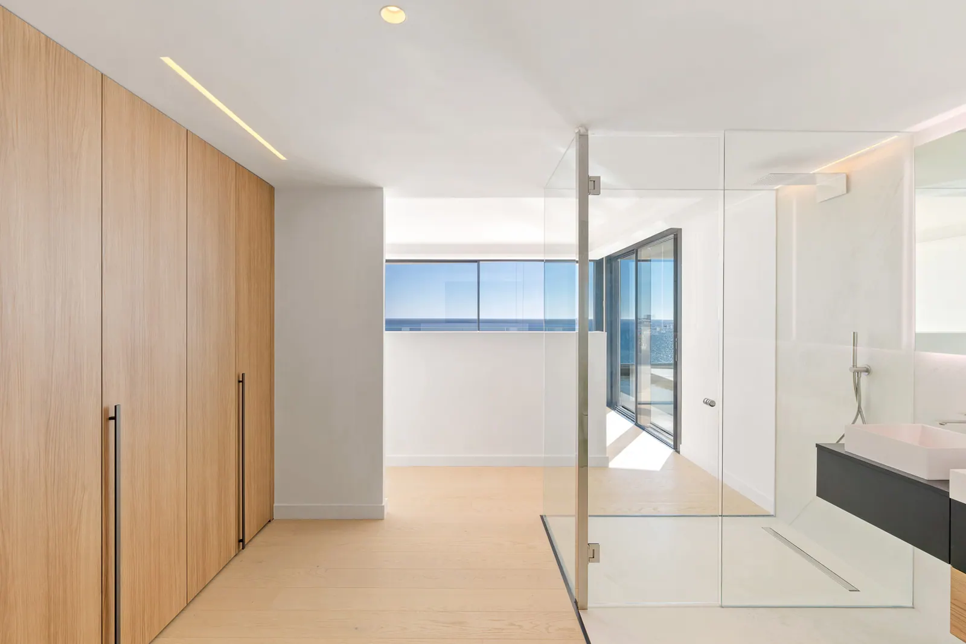
The photographs show Sky Villa 3G. Sky Villa 4C with its private pool has its own price, floor plan and specification. For selected Sky Villas, the developer has also presented an optional Pininfarina design, priced separately. View the concept in the RH Privé brochure (PDF).
Photography & design
See the finished homes, the residents’ facilities and the developer’s design studies, all in one collection.
Explore all 68 imagesPhase I wellness
Swim a few lengths in the morning, meet a colleague in the afternoon and finish the day in the sauna. These photographs show the completed residents’ facilities in CARAT’s first phase.
Sun loungers line the windows beside the heated indoor pool. Outside, the edge of the infinity pool meets the Mediterranean horizon. After a swim, take a seat at the bar beside the sun terrace.
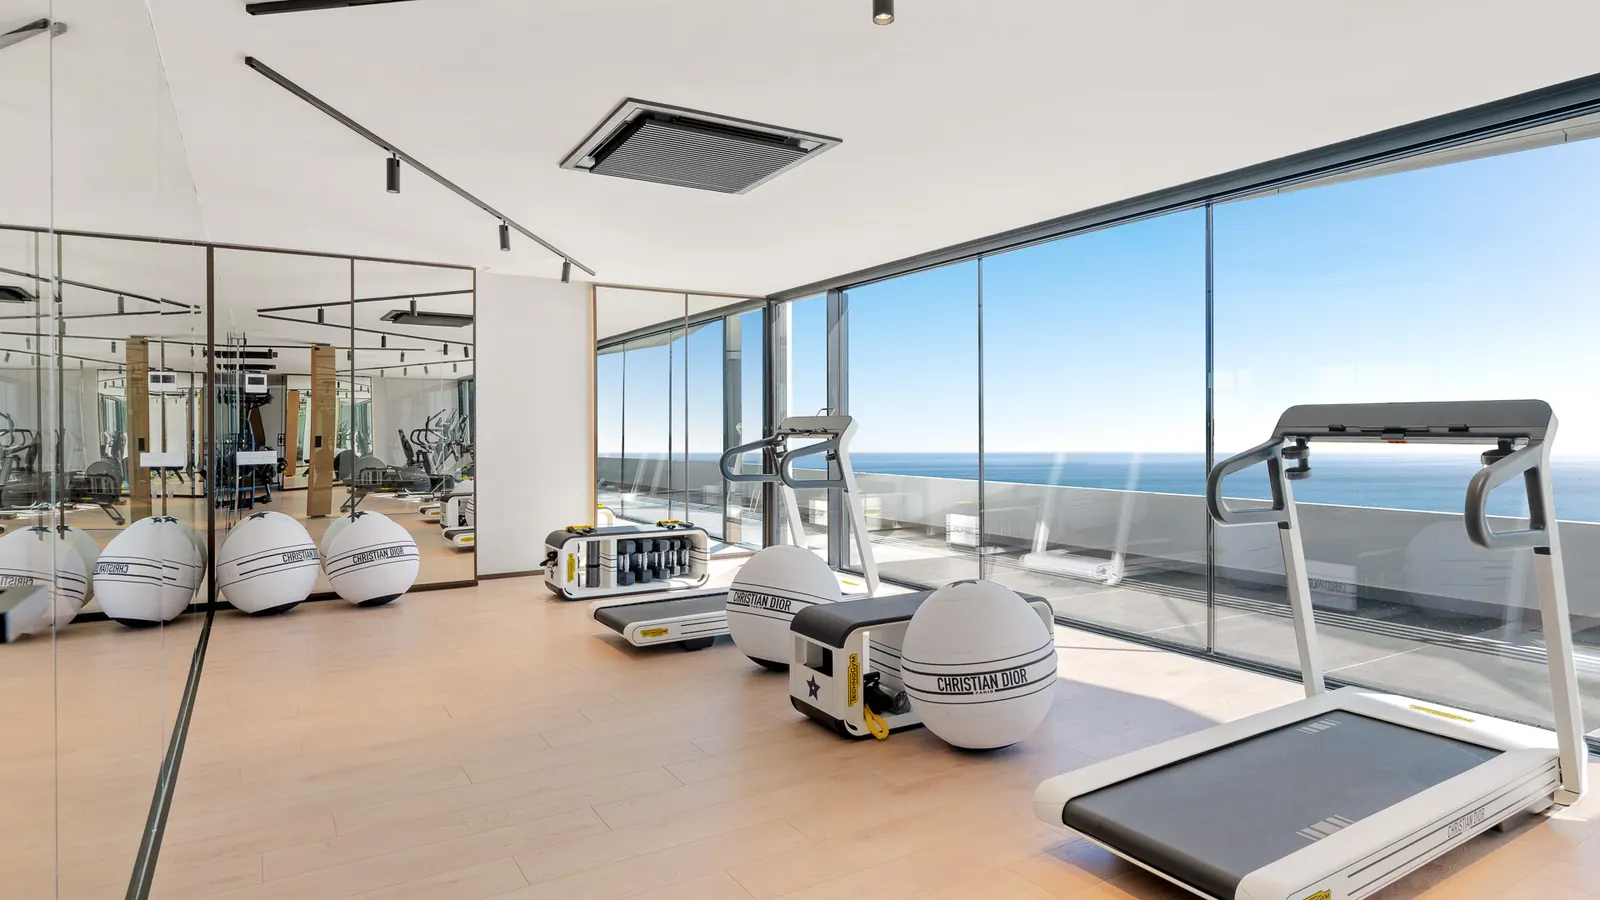
The treadmills face the sea through a wall of glass. Alongside the Technogym machines, there’s space to roll out a mat and train at your own pace.
Look closely at the exercise balls in the photograph. They’re part of the collection created by Technogym and Christian Dior.
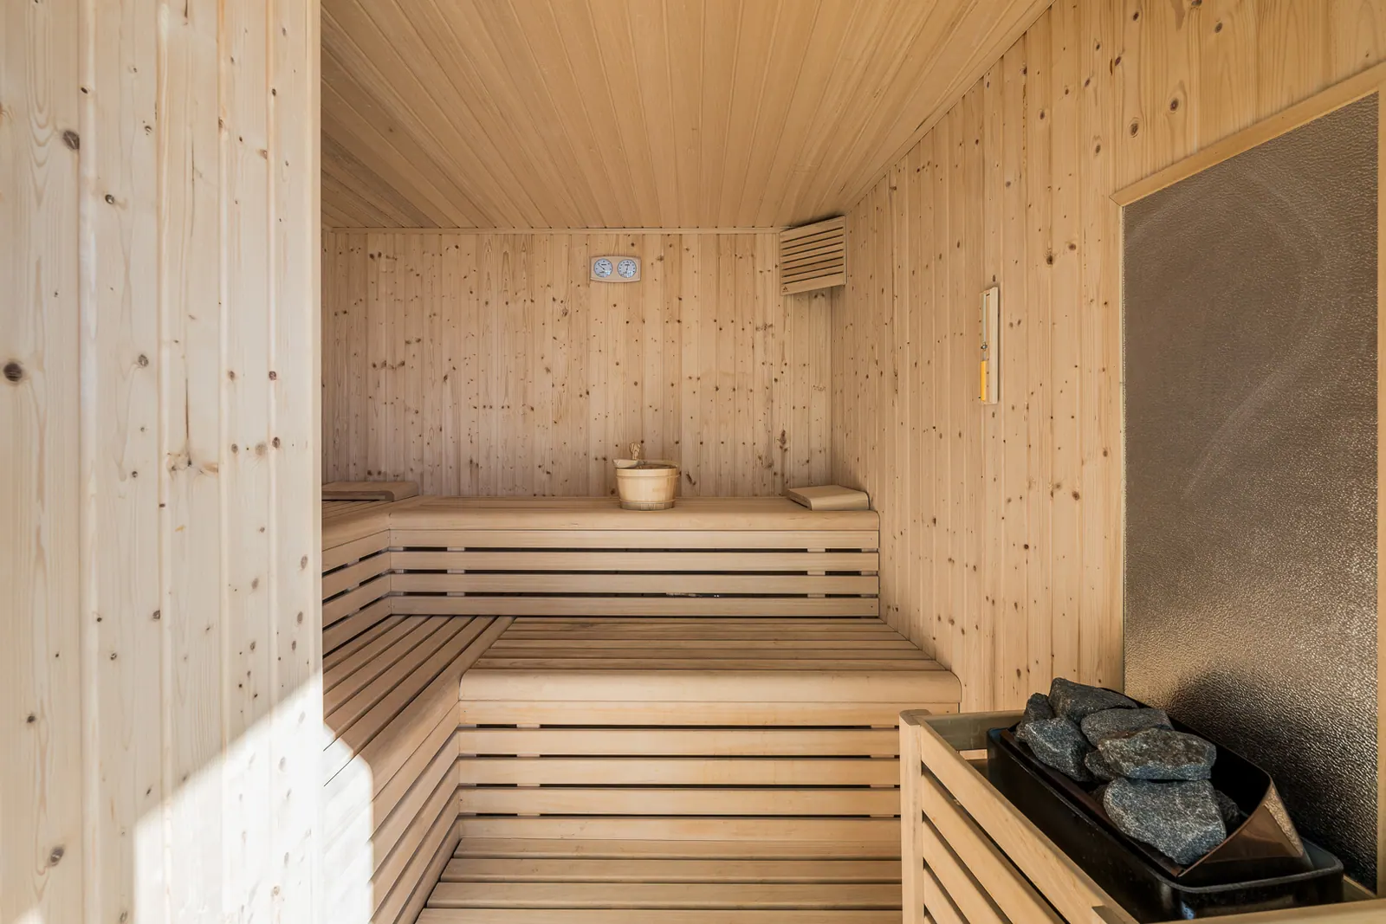
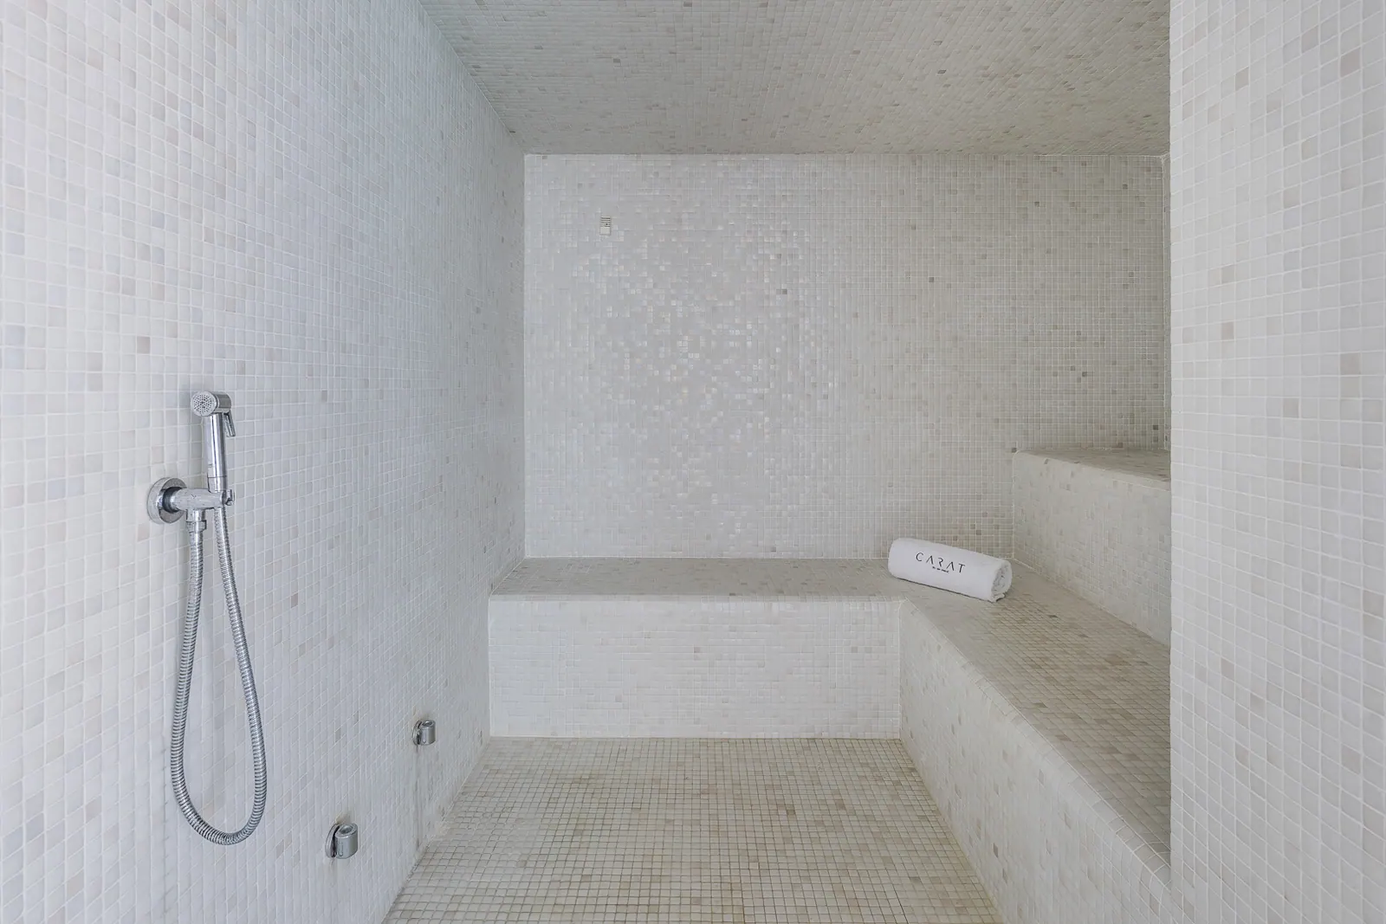
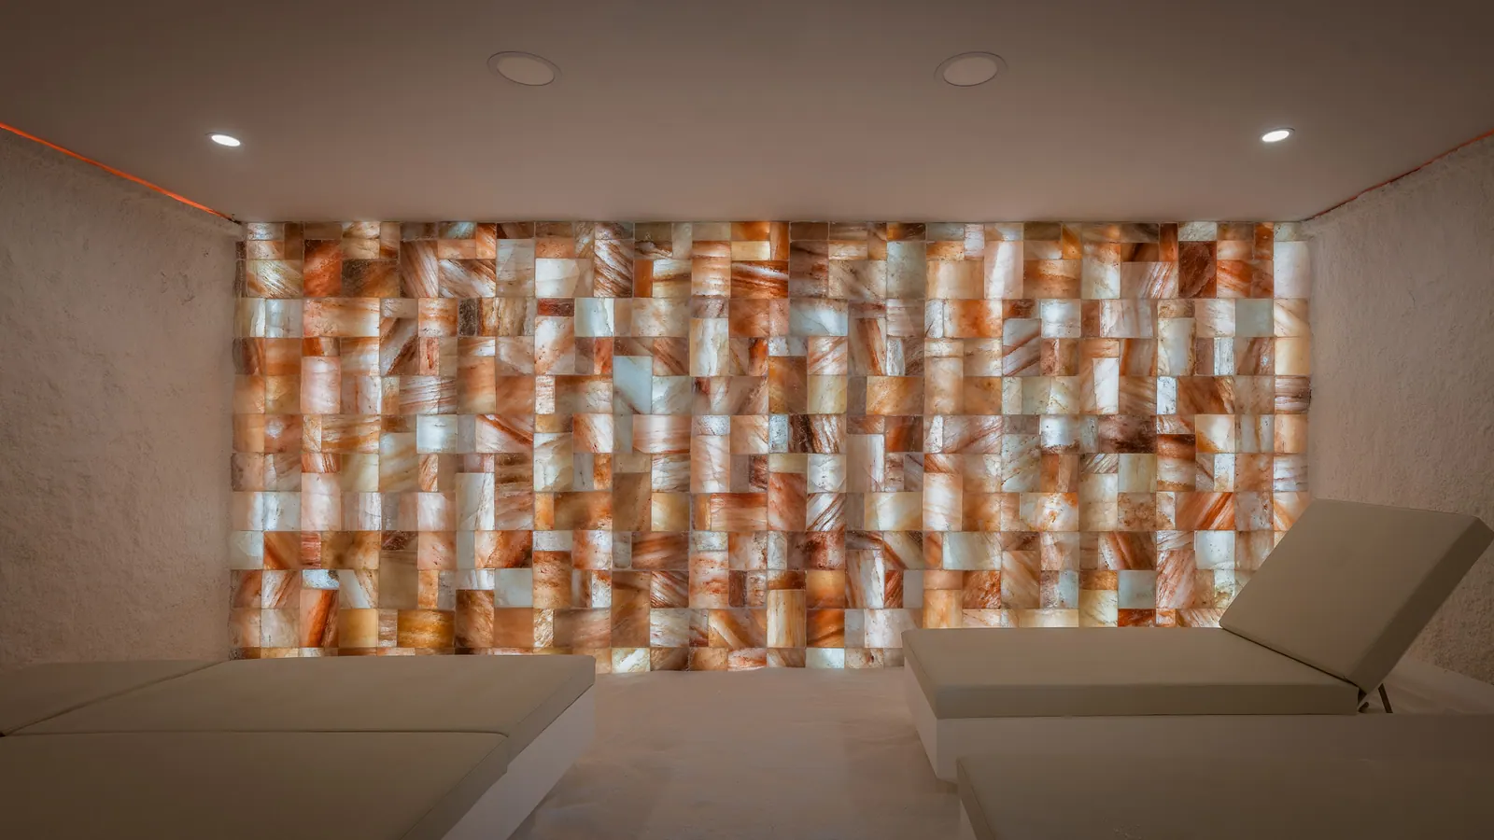
After a swim, take a seat in the timber sauna, step into the steam of the hammam or stretch out on a lounger beside the salt wall. The first phase also has a massage room.
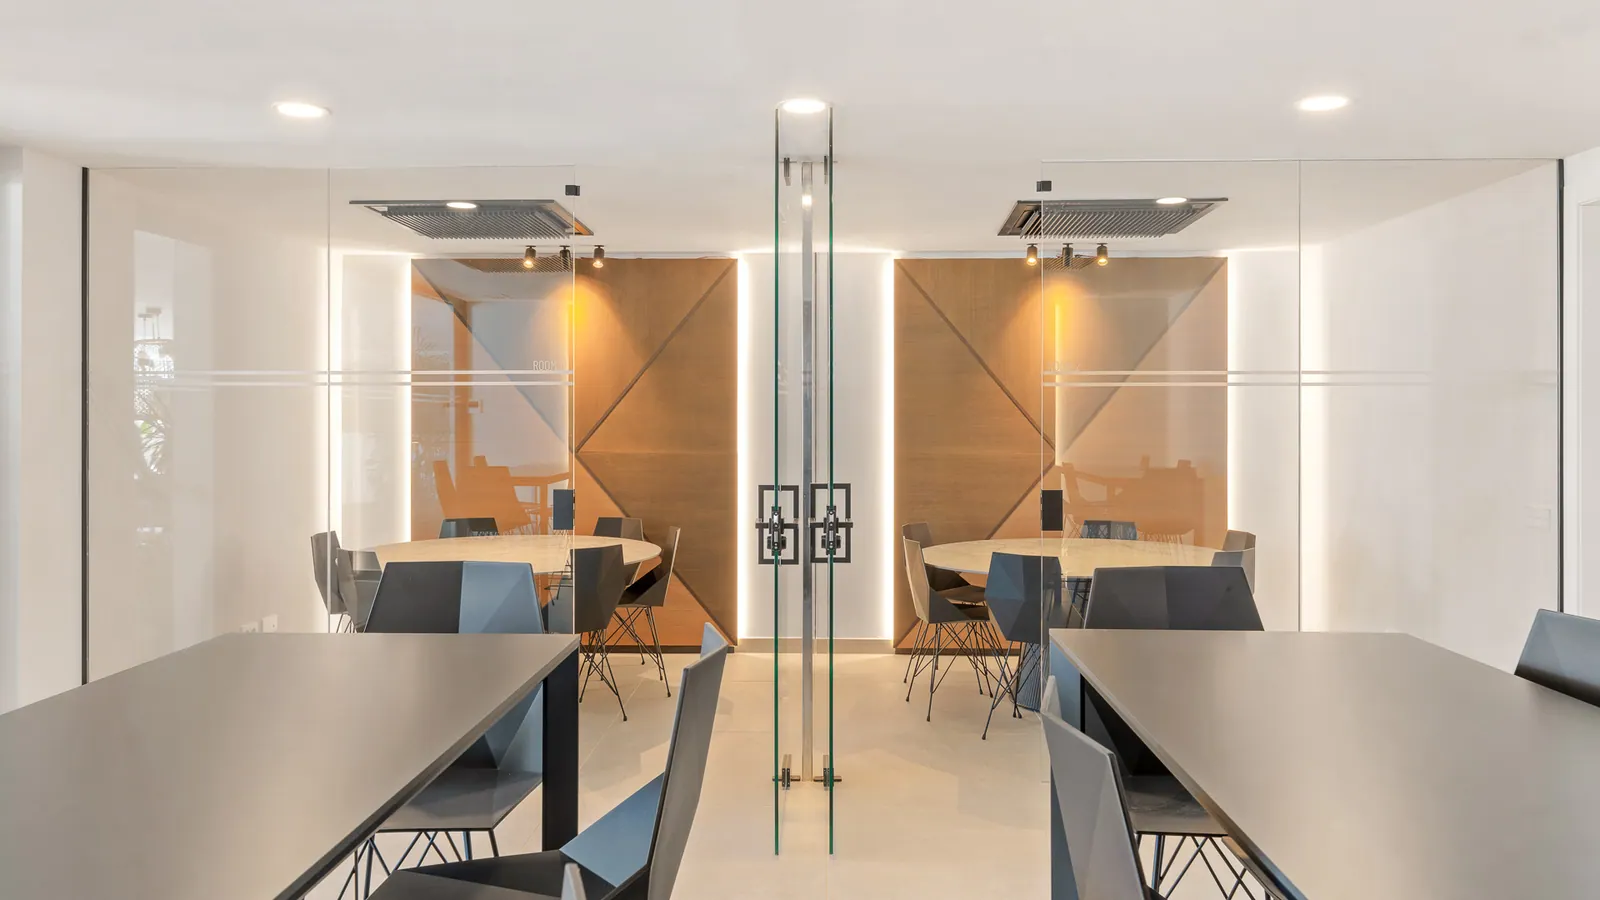
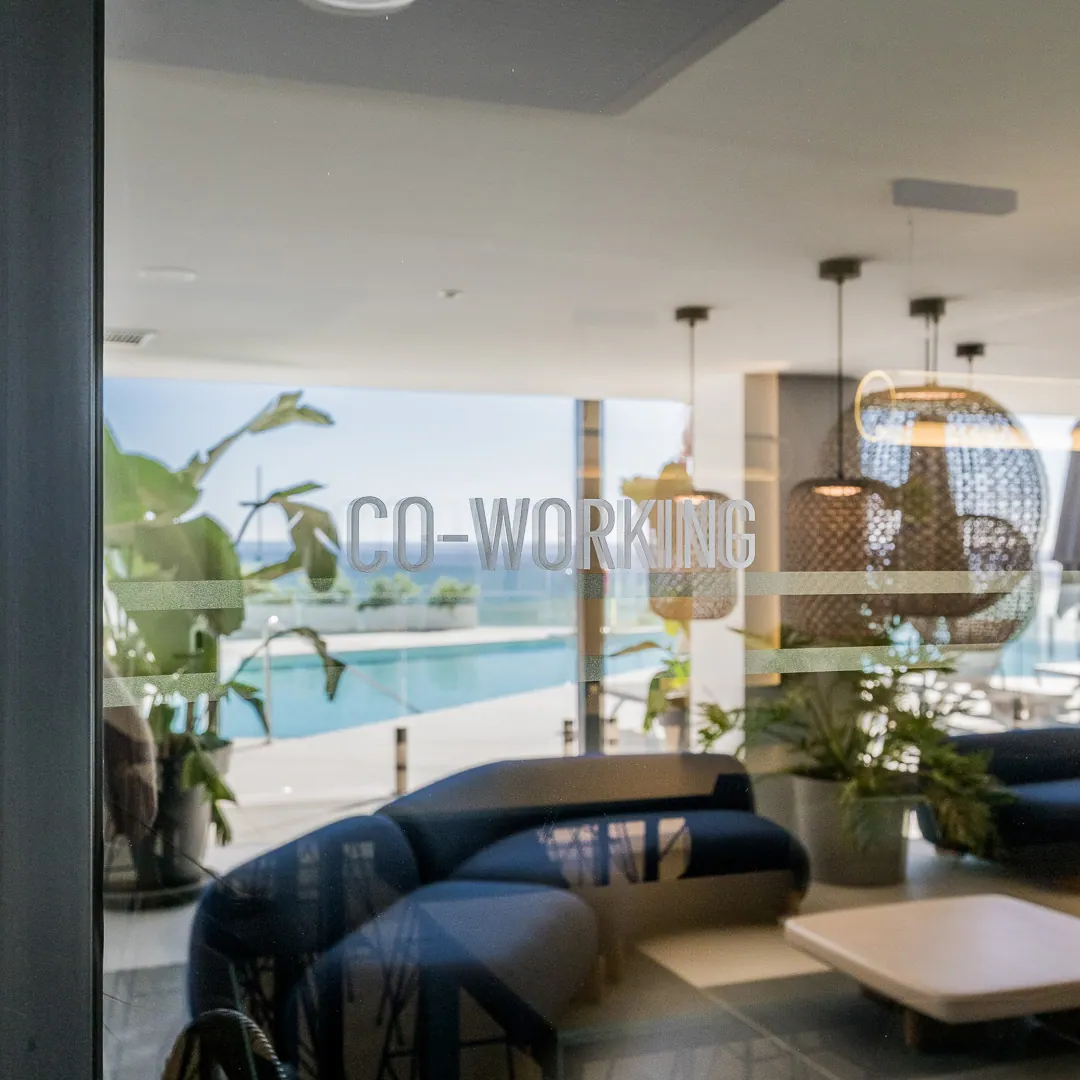
Take a place at the long shared table with the sea in sight. The glass-enclosed area has round tables for smaller meetings, and the poolside lounge is a few steps away when you’re ready for a break.
View all 24 amenities photographs
These photographs show Phase I, which also has a cinema room. When you choose a home, we’ll check which shared spaces you can use and when you’ll have access.
For the fourth phase, RH Privé plans another outdoor infinity pool, a space for yoga and meditation, an outdoor training area and seating around a fireplace.
From the RH Privé price list
Compare a two-bedroom ground-floor apartment, a three-bedroom Deluxe apartment and a four-bedroom Sky Villa with its own pool. Open any plan to see the developer’s original PDF and zoom in on the layout.

Phase III · Ground floor
Both the open-plan living area and the main bedroom open onto the terrace. A separate laundry room sits beside the entrance.
€822,000 + 10% VAT

Phase II · Second floor
The open-plan living area and kitchen lead onto a covered terrace. The plan also shows two parking spaces and a private storage room.
€1,129,000 + 10% VAT

Phase III · Fourth floor
The living area opens onto a broad terrace with space for outdoor dining and a private pool.
€2,425,000 + 10% VAT
Example prices from the RH Privé price list as of . Add 10% VAT to each price. The interior figure is the built area of the enclosed part of the apartment shown on the developer’s plan. We’ll confirm the price, availability and final specification with RH Privé before you reserve.
Mortgage calculator
Choose one of the three apartments or enter your own price. The calculator starts with a mortgage for 50% of the price before VAT, over 30 years at 2.5% annual interest. You can change each figure.
Your cash contribution covers the balance of the price and the full 10% VAT on a new home. Allow separately for other taxes, insurance, mortgage arrangement fees, legal fees, notary fees and land registration.
This estimate assumes equal monthly payments at a fixed interest rate. The lender confirms the loan amount and rate after assessing your application and the property valuation.
Talk to us about financingBefore your viewing
RH Privé puts the beach about 200 metres from the development. CARAT sits on a hillside, so the distance you walk today depends on your building and where you join the promenade. The developer plans a pedestrian tunnel to the beach. Its opening date is still to be confirmed.
Yes. The Cercanías C-1 train runs directly from the airport station, Aeropuerto, to Carvajal. The same line serves central Málaga and Fuengirola. The walk between Carvajal station and the development is on a slope.
Both include a fitted kitchen with a Silestone worktop and slip-resistant terrace flooring. Deluxe specifies Hansgrohe bathroom taps or equivalent. Diamond specifies Gaggenau appliances and Treemme taps, or equivalent fittings. Check the specification for the apartment you choose.
The photos show the completed first phase. Facilities include a heated indoor pool, an outdoor infinity pool, a gym with Technogym equipment and Christian Dior exercise balls, a sauna, a hammam, a salt cave and a coworking space overlooking the sea. Outdoor amenities for phase IV are planned. We’ll confirm which facilities you can use with the apartment you choose.
Each example shows the price before VAT, with 10% VAT shown separately. Ground-floor apartment D costs €822,000 before VAT or €904,200 including VAT. We’ll check the current price and availability of your chosen home with RH Privé.
Borrowing 50% of the price before VAT gives a loan of €411,000. At a fixed annual rate of 2.5% over 30 years, the estimated payment is €1,623.95 per month. You would contribute €493,200, including €82,200 in VAT, plus other purchase costs. The lender sets the final terms.
View CARAT with us
Walk the current route to the beach with us, see the view from an available home and check its specification. You can contact either Petr or Tomáš to meet in Carvajal or compare floor plans and prices on Google Meet.