Amazing Costa del Sol

El Higuerón · Fuengirola

The CARAT gallery

Step inside a finished Sky Villa, visit the sea-facing spa and explore RH Privé’s designs for life above Carvajal Beach.

Browse 68 images
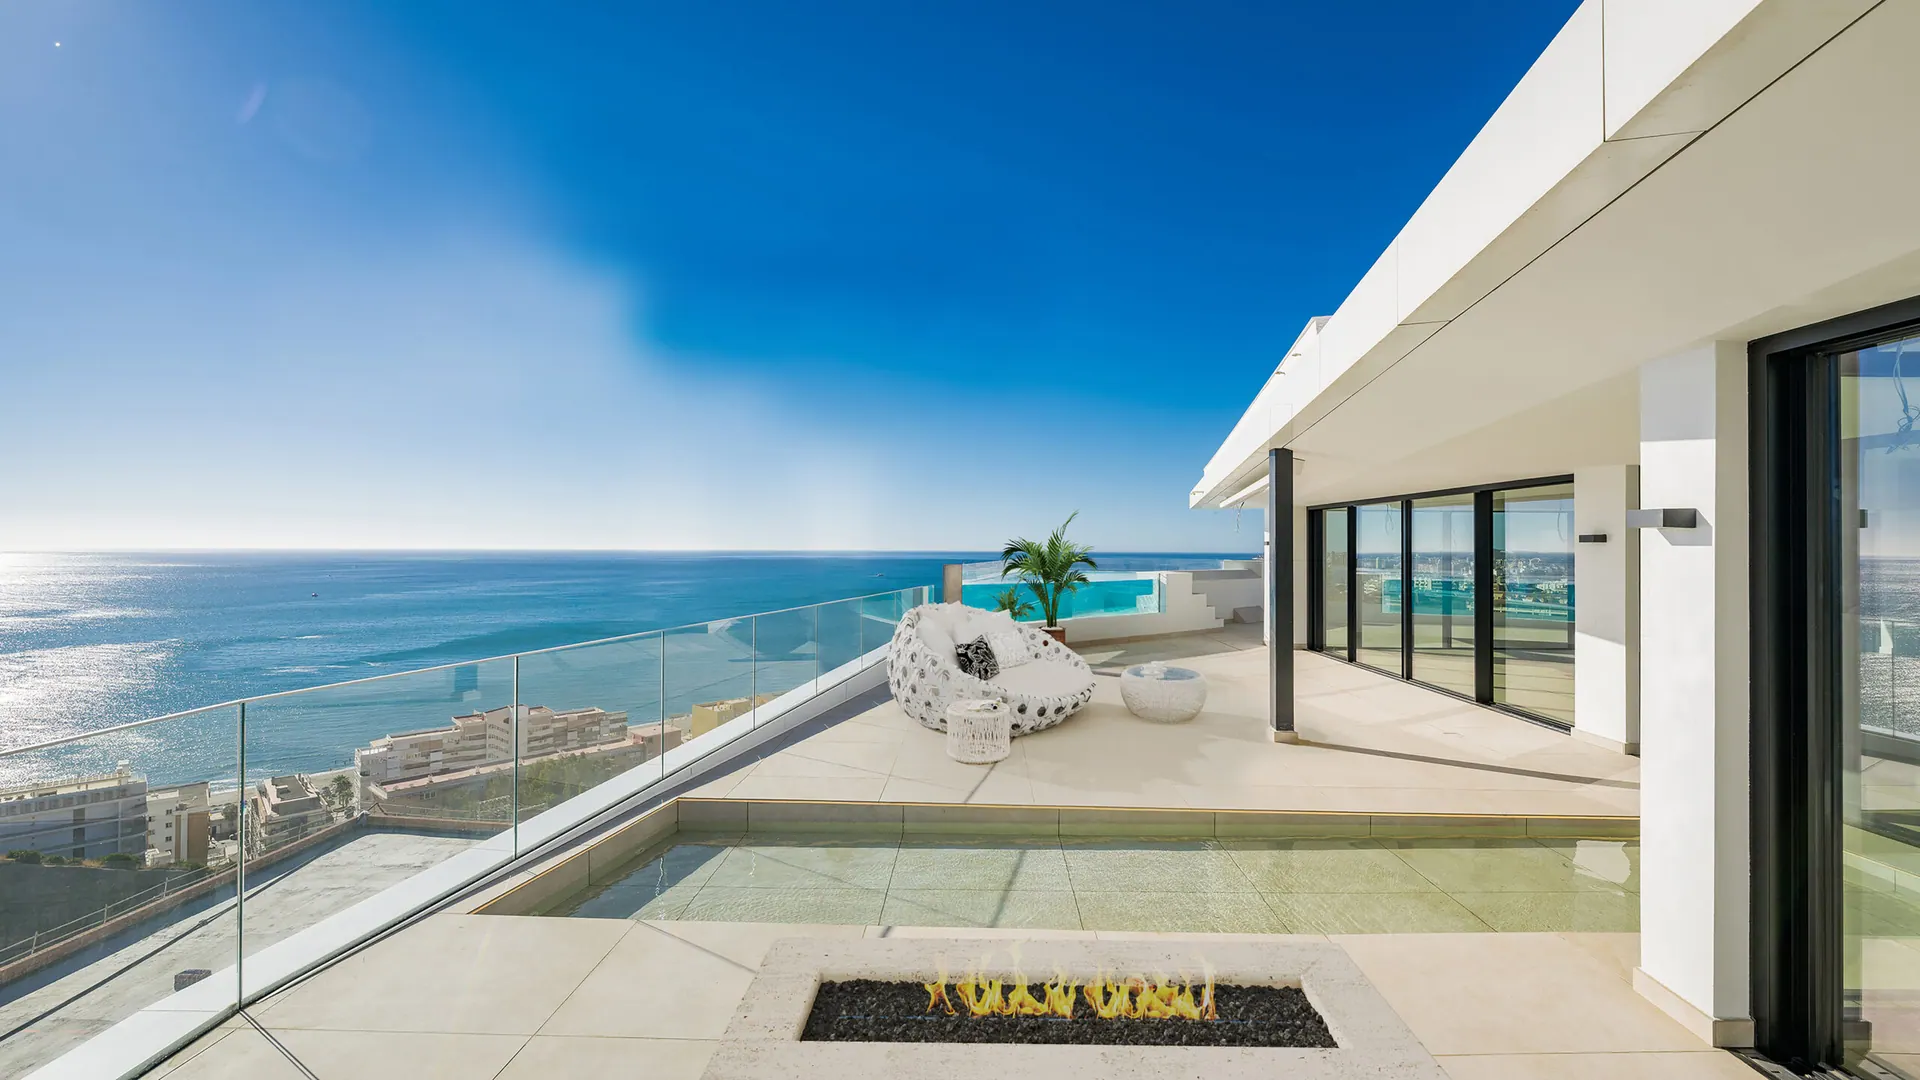
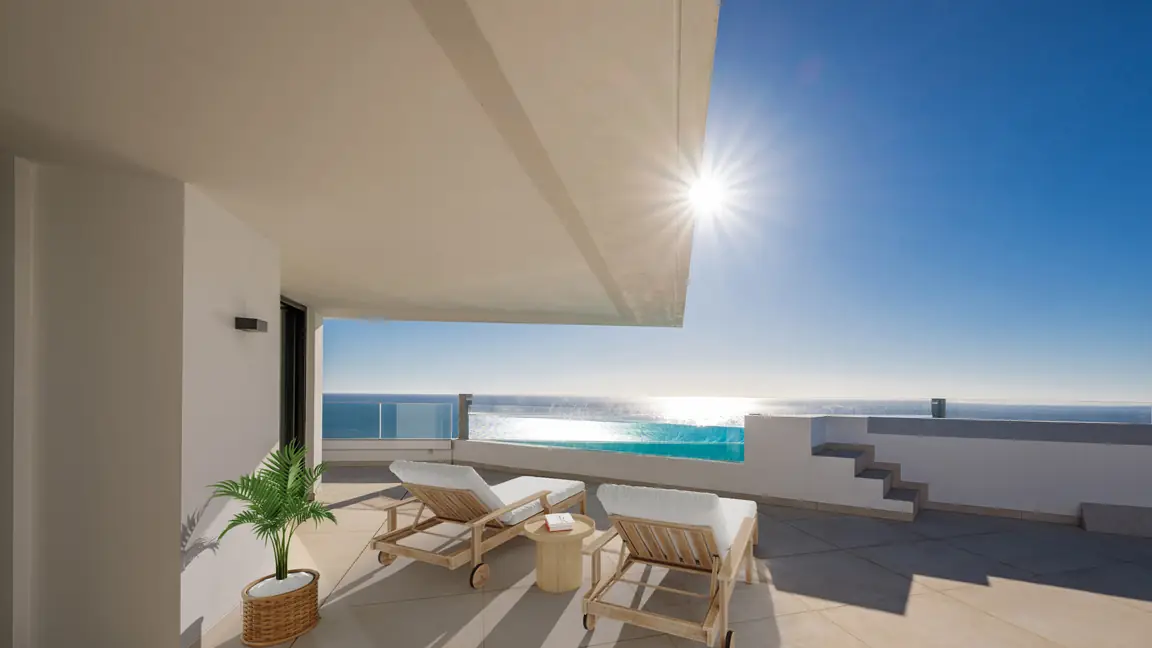
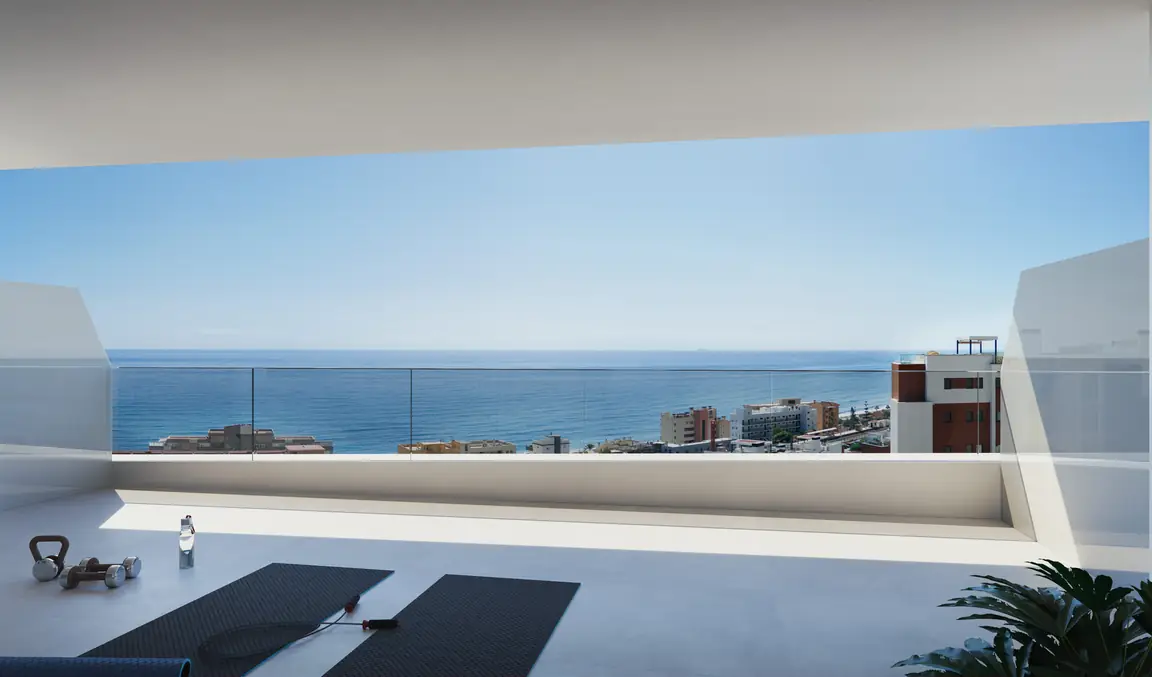
A digitally furnished terrace looks along the coast, with low seating, a glass balustrade and open sky.The terrace above CarvajalDigitally furnished photograph

Phase I photography

Finished homes

Take a walk through Diamond Sky Villa 3G, from its kitchen island to the en-suite. Apartment 3F and a wardrobe detail from 4C offer two more looks at the finished joinery.
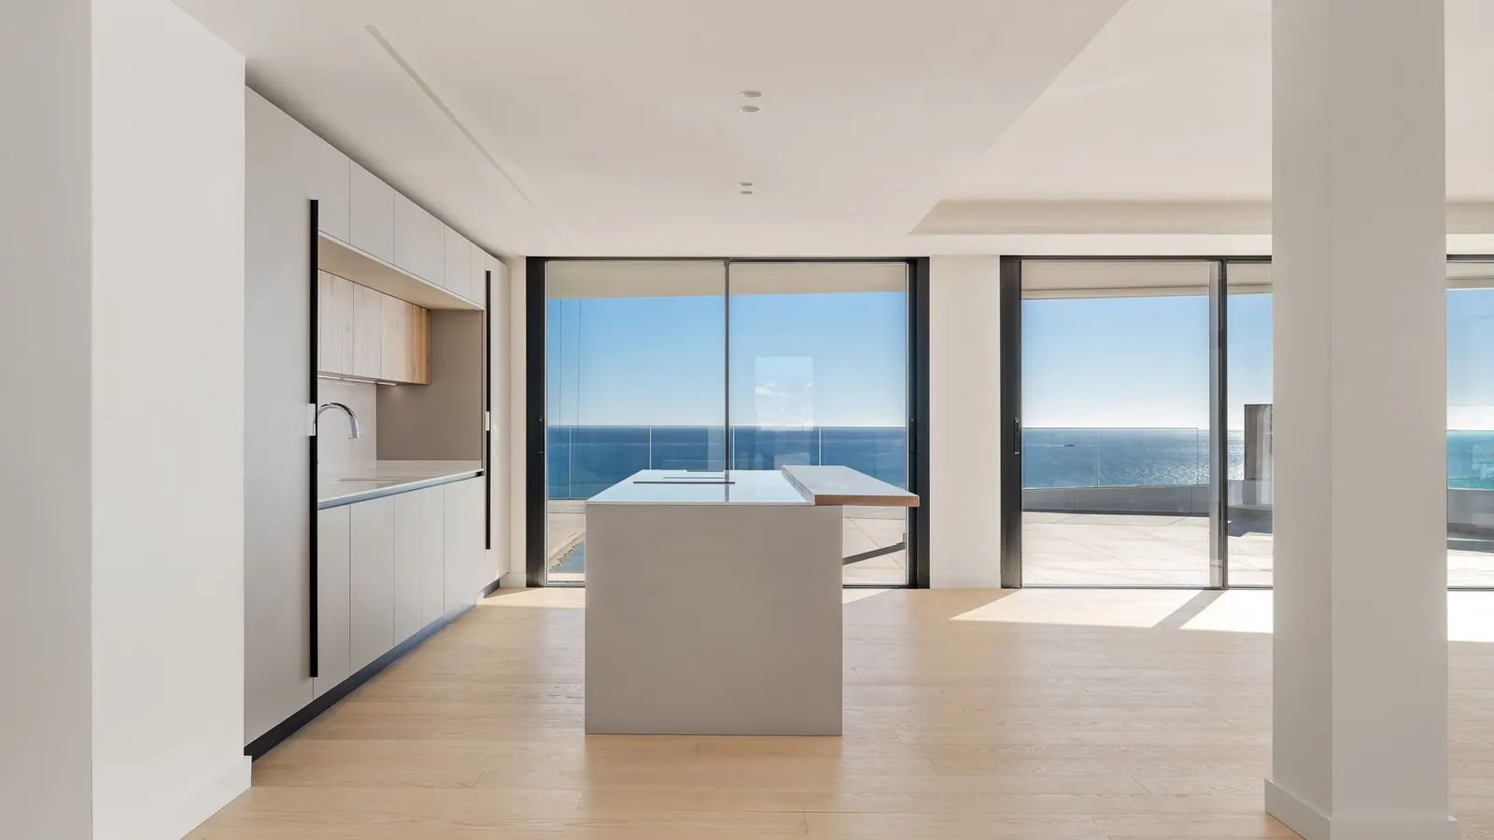
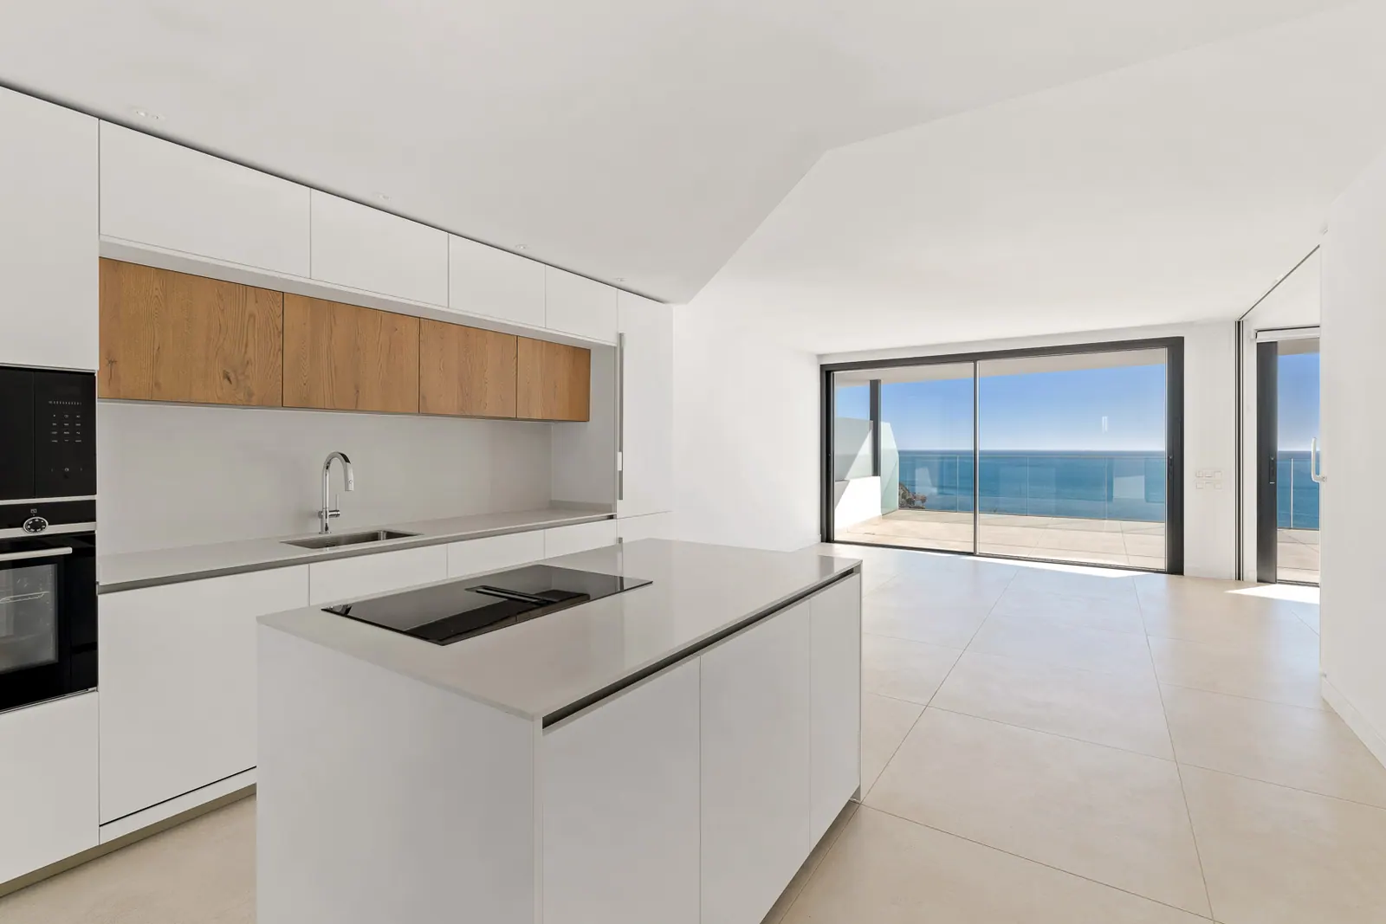
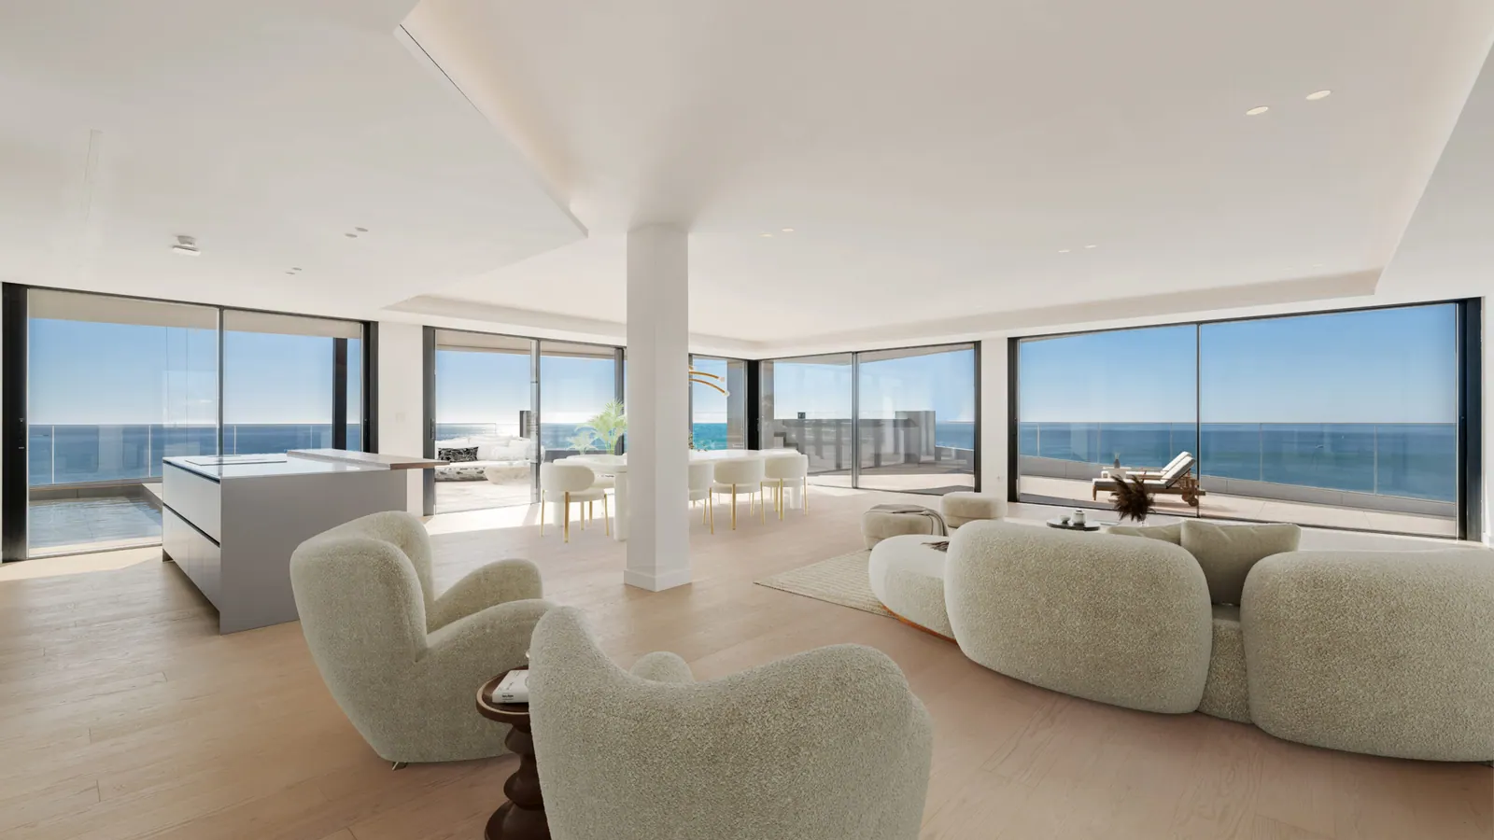
  1. Two glazed openings frame the Mediterranean beyond the white kitchen island in the finished Sky Villa.The island in Sky Villa 3G
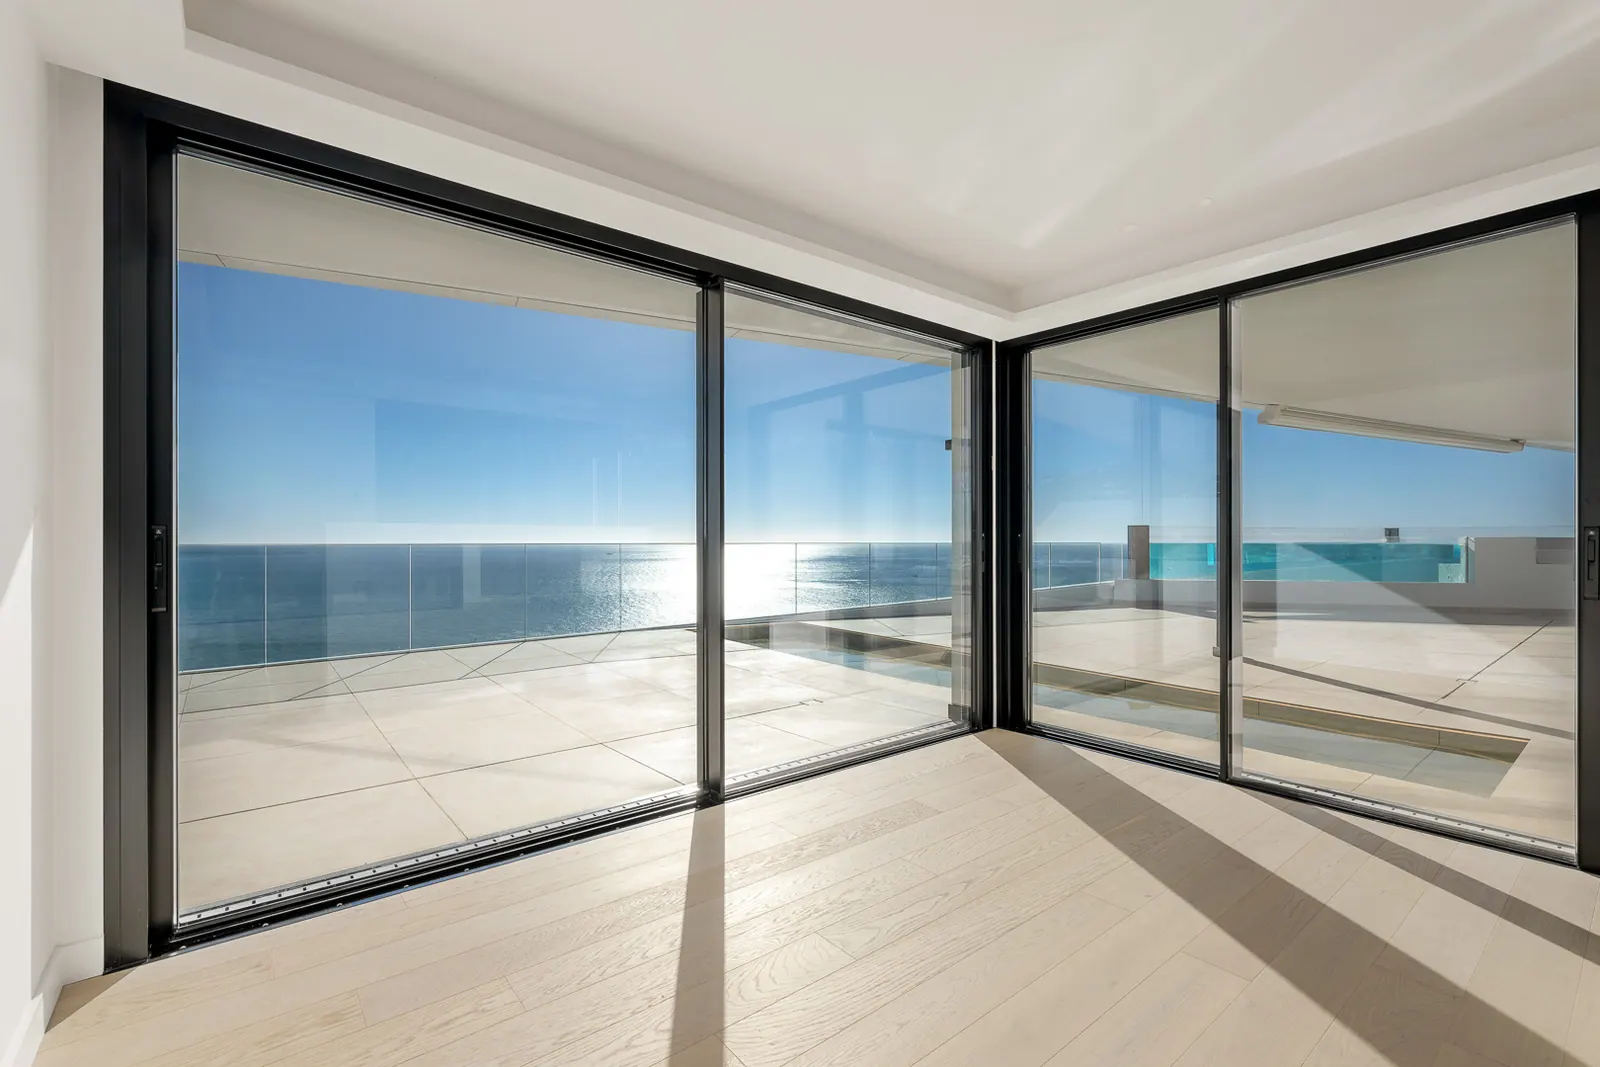
  2. Full-height glass meets at the corner of a room in 3G, with terrace tiles and open sea on both sides.Where the terrace wraps around
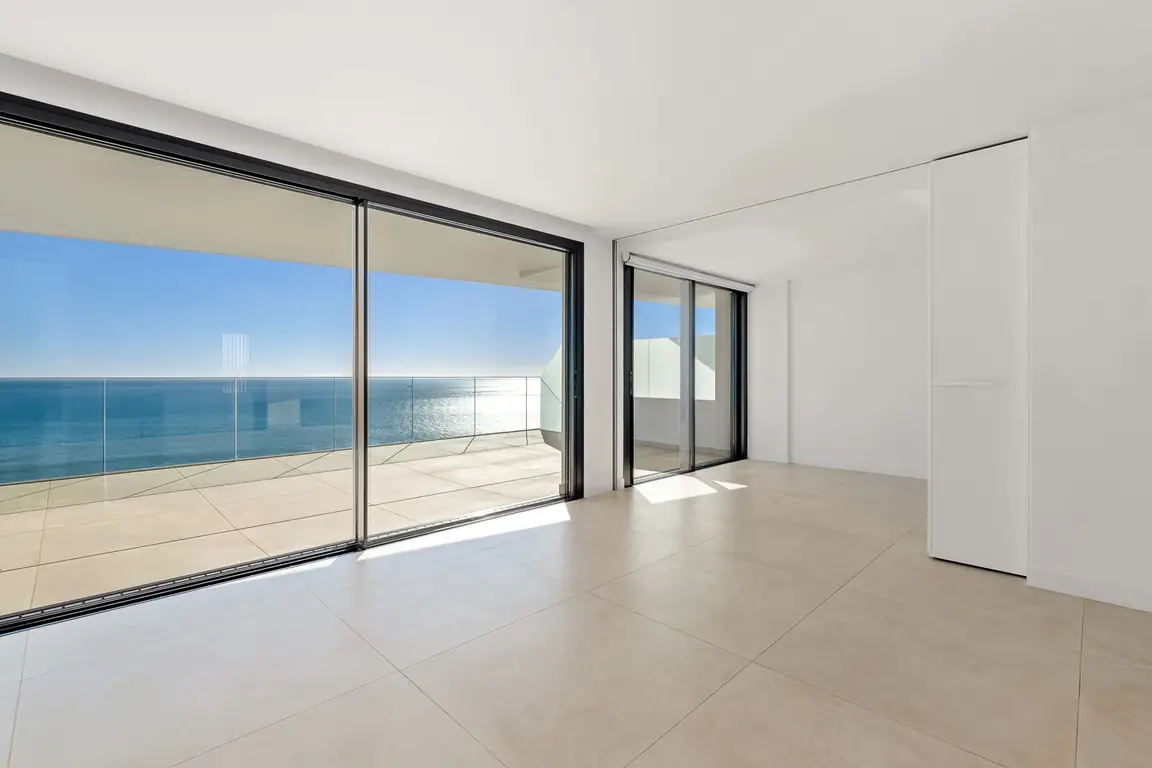
  3. Sunlight falls across the unfurnished living room and the wide sliding doors to its sea-facing terrace.The living room in apartment 3F
  4. A pale island faces a wall of timber-fronted cupboards. The strip of blue beyond the worktop is the sea.The kitchen in apartment 3F
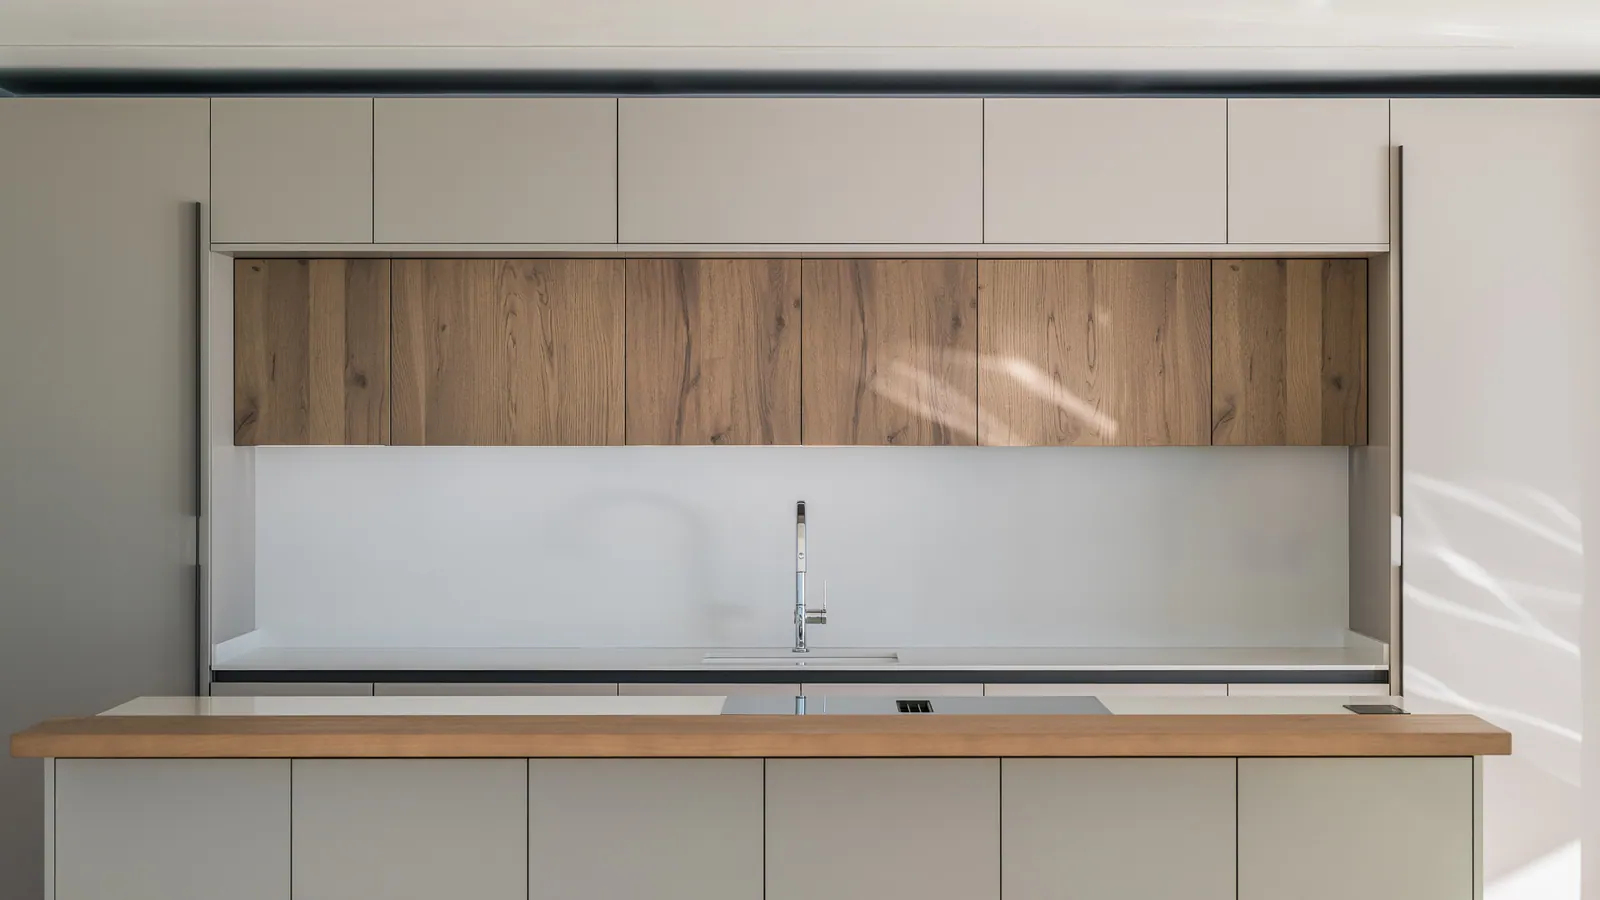
  5. A slim worktop and sink run beneath the timber-fronted wall units in the finished kitchen.The kitchen wall in 3G
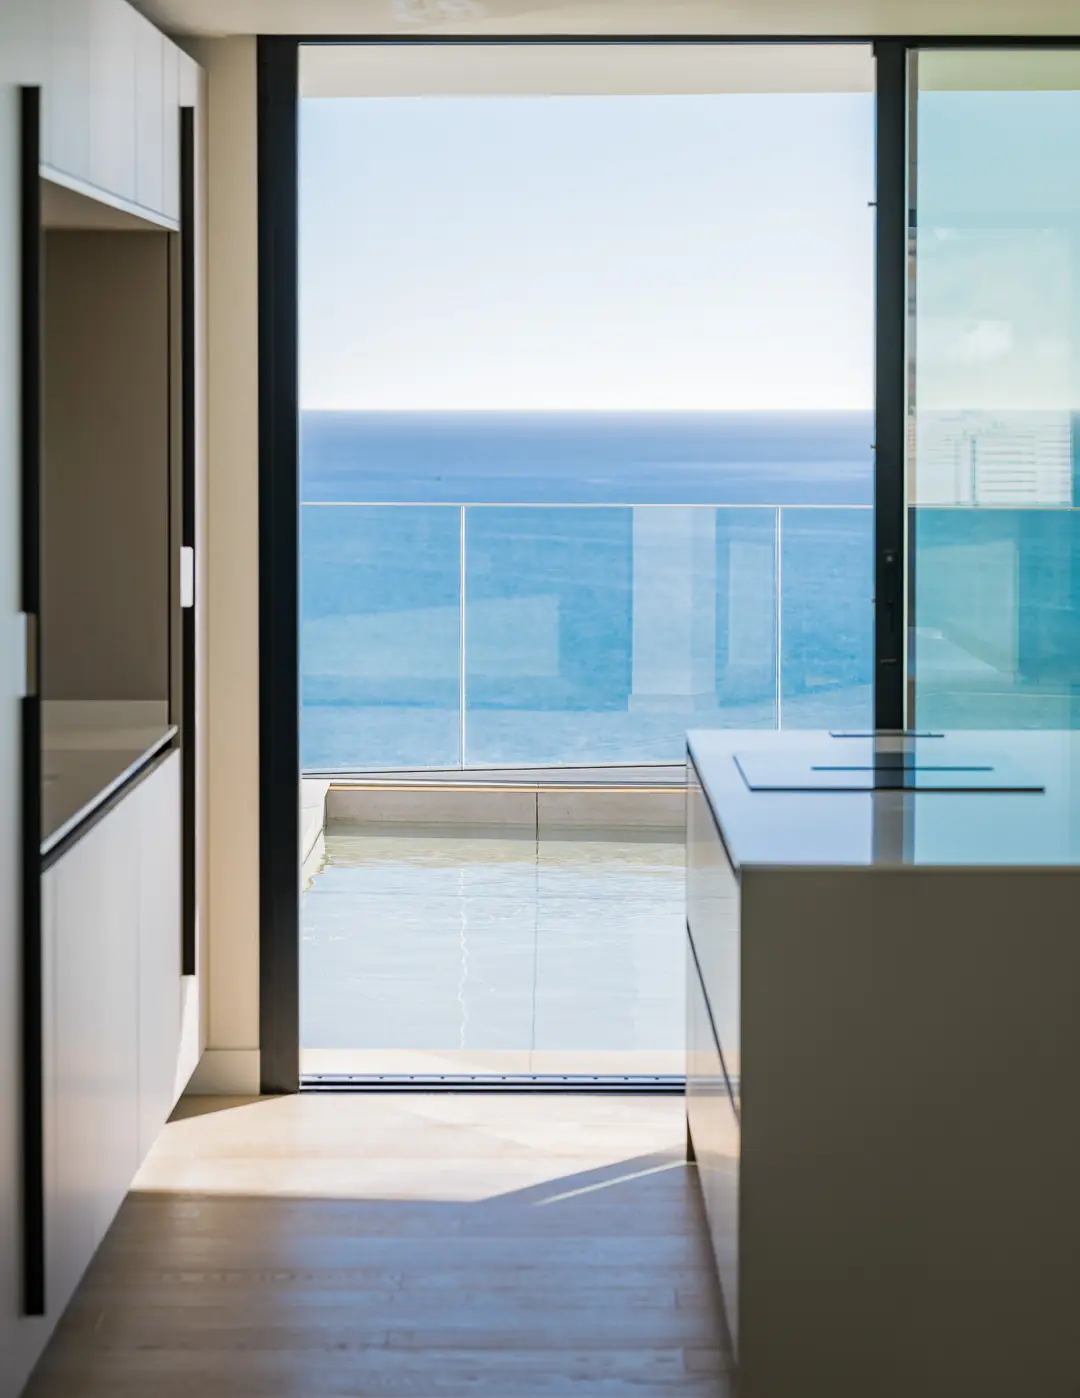
  6. The kitchen counter and island frame a narrow view of the glass balustrade and the horizon in 3G.A glimpse from the kitchen
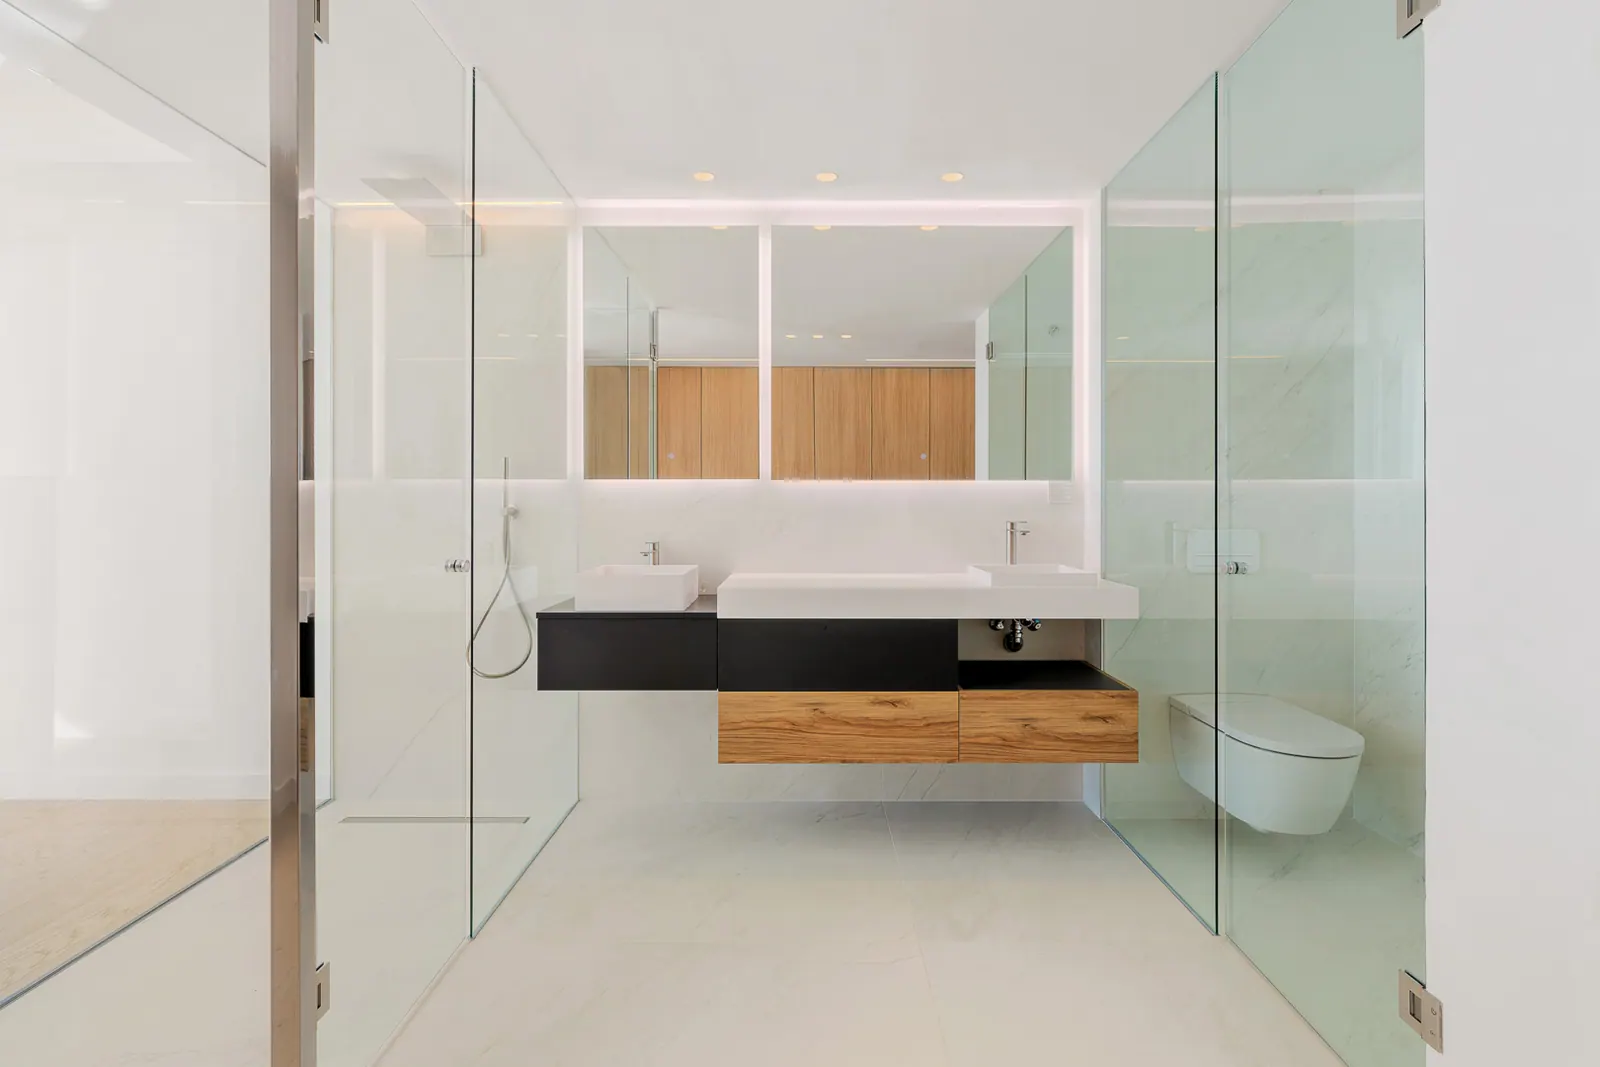
  7. Twin basins share a long vanity opposite the glass shower screen.The en-suite in Sky Villa 3G
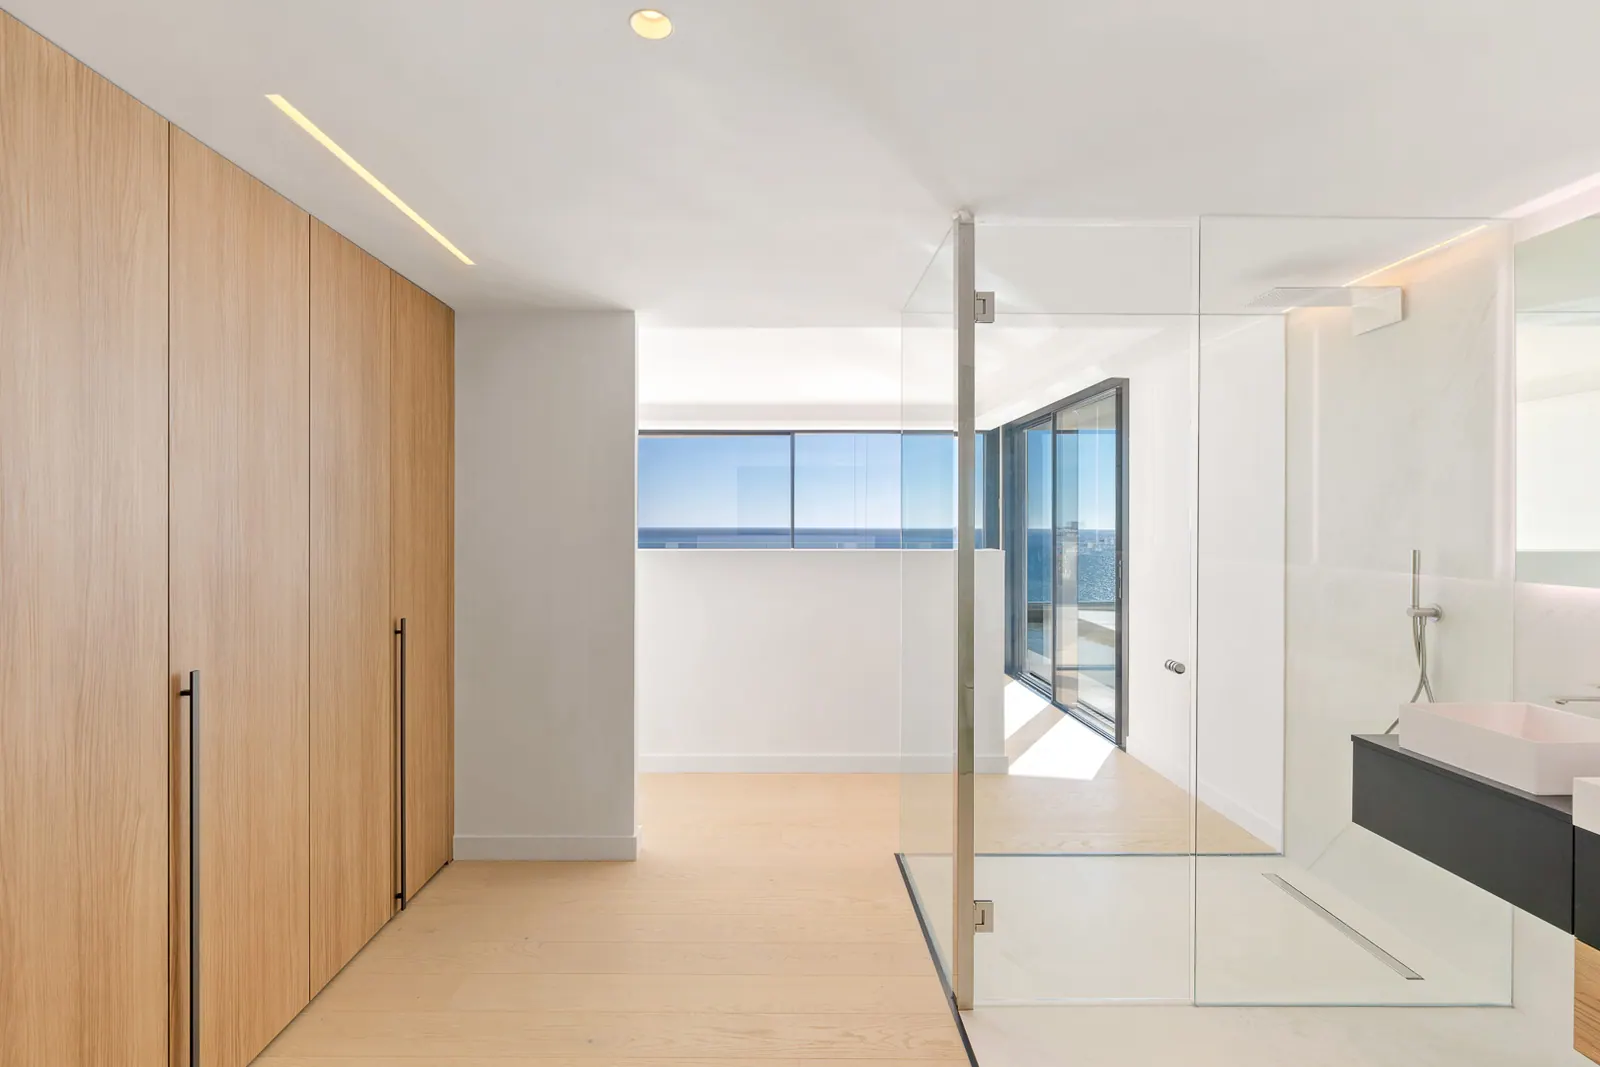
  8. Timber wardrobes line the passage beside the glass bathroom, with daylight at the far end.From the dressing area to the sea
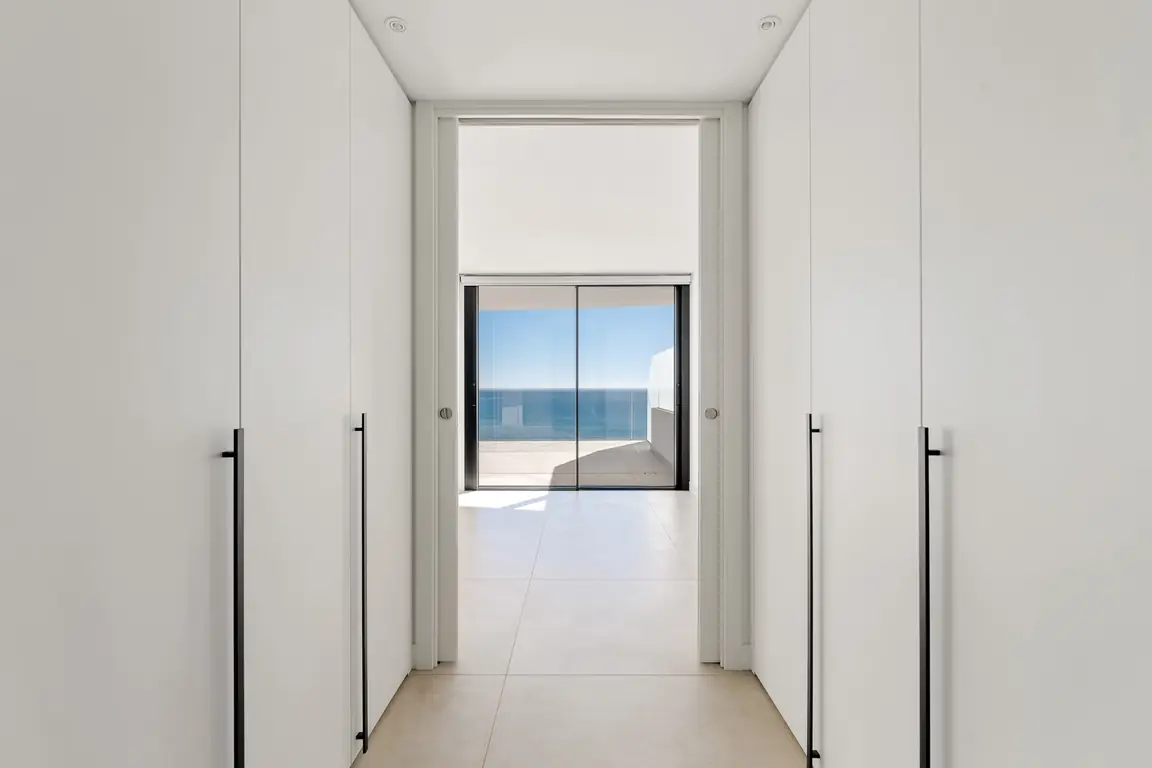
  9. White doors frame a sequence of rooms that ends at a sea-facing window.The passage in apartment 3F
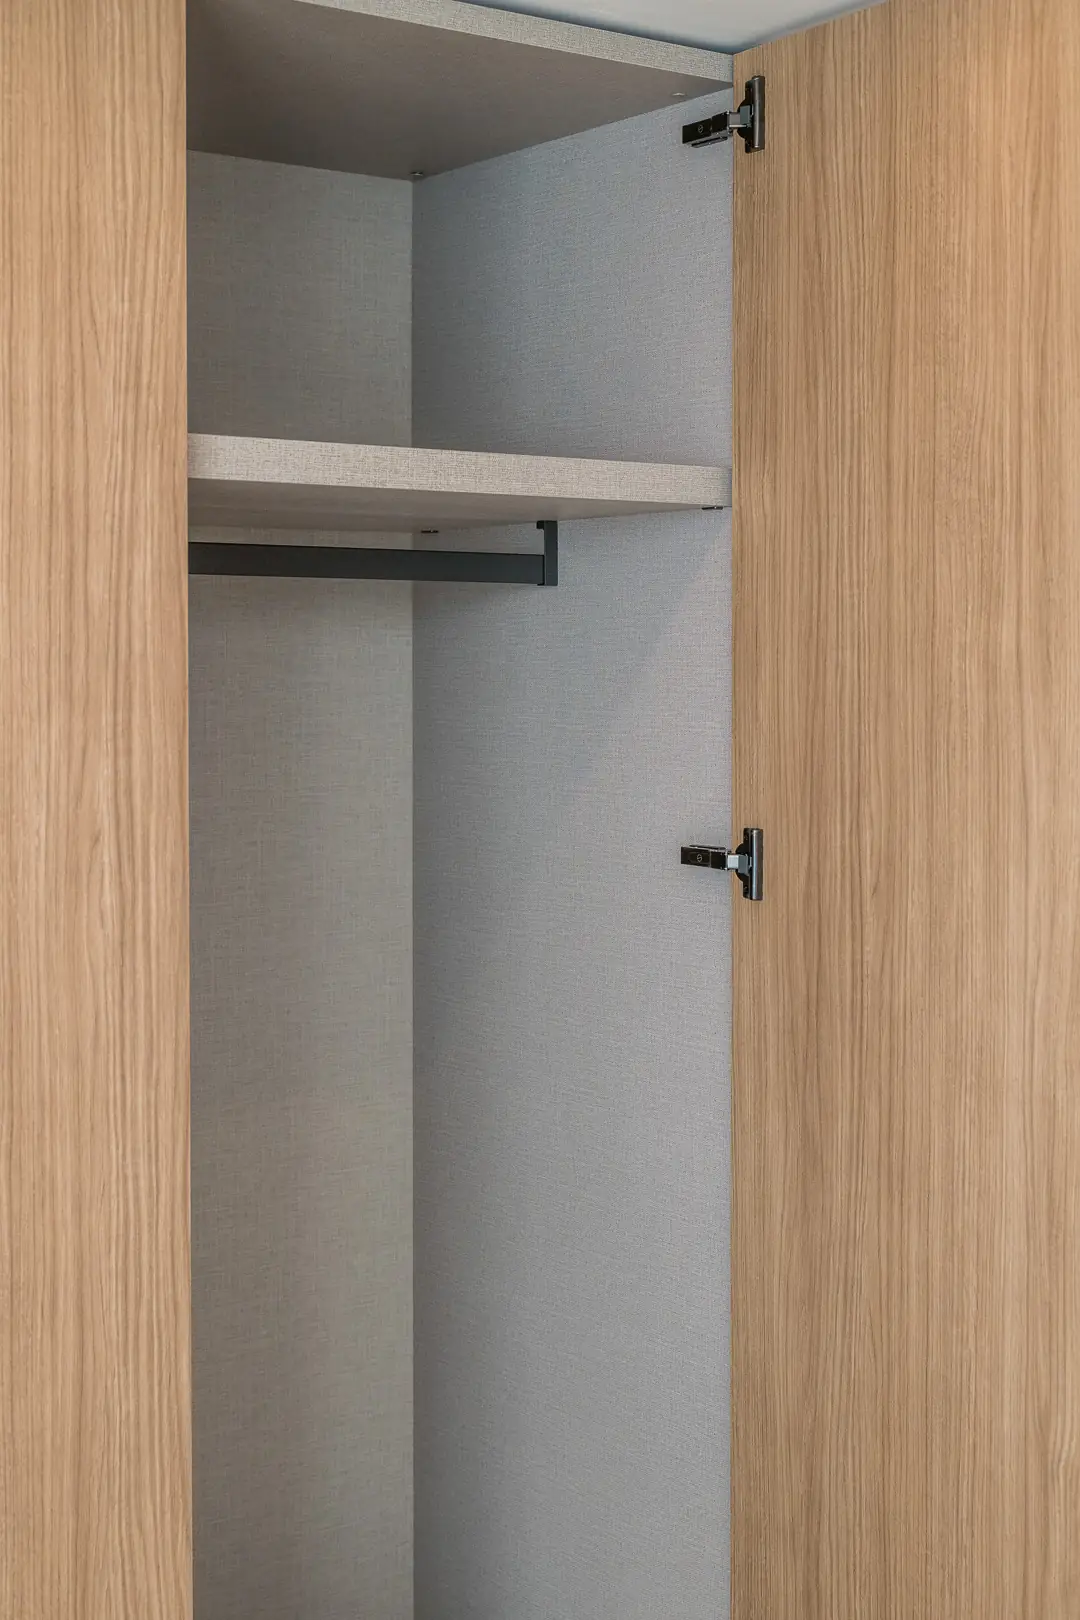
  10. An open wardrobe in apartment 4C shows the shelf, hanging rail and timber finish.Inside a fitted wardrobe

Phase I photography

Residents’ amenities

See the indoor and outdoor pools, the salt room, hammam and sauna, then step into the gym, coworking lounge and reception. These photographs show the completed first phase.

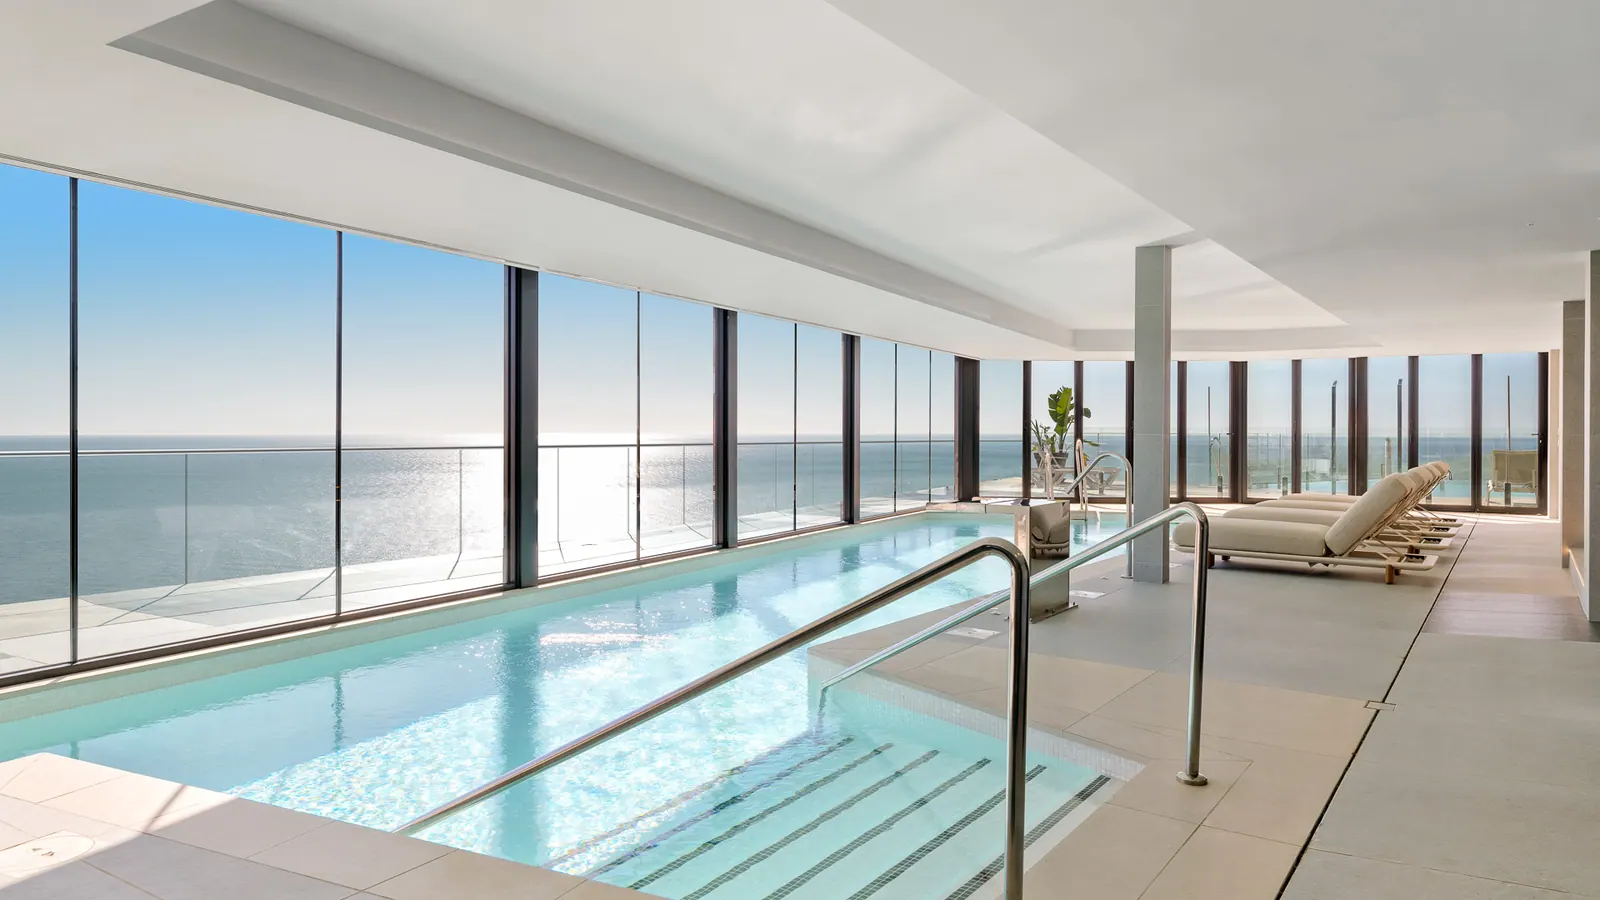
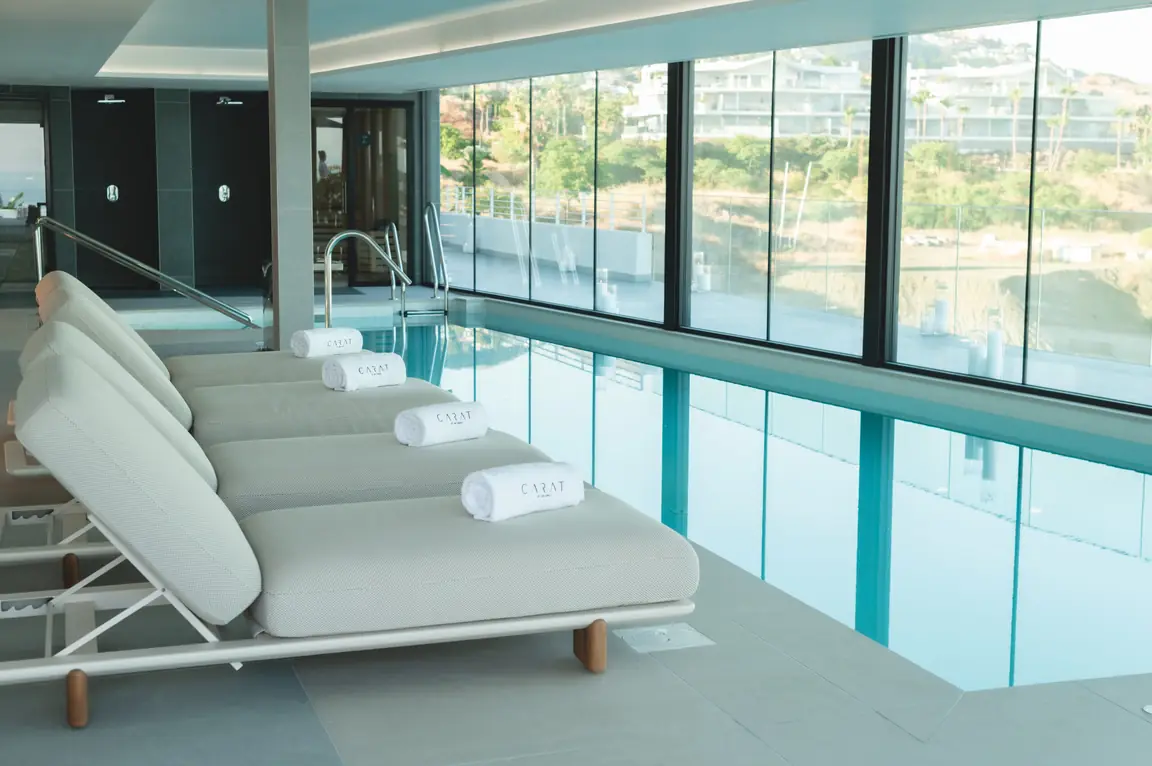
  1. The heated pool stretches along a wall of glass. White loungers face the water and the Mediterranean beyond.The indoor pool
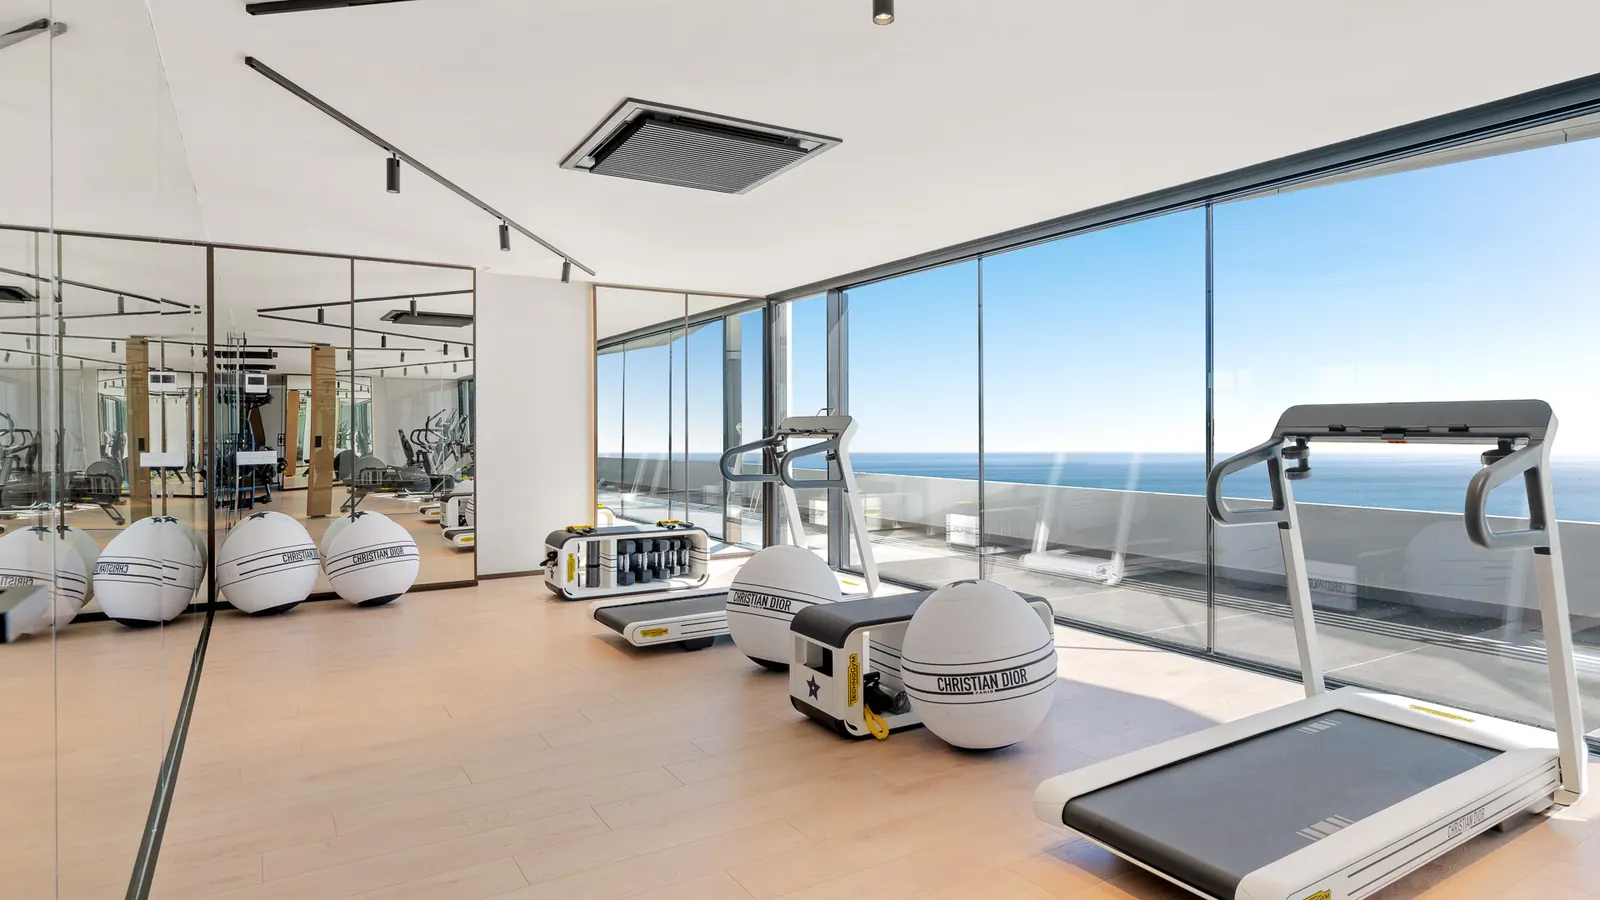
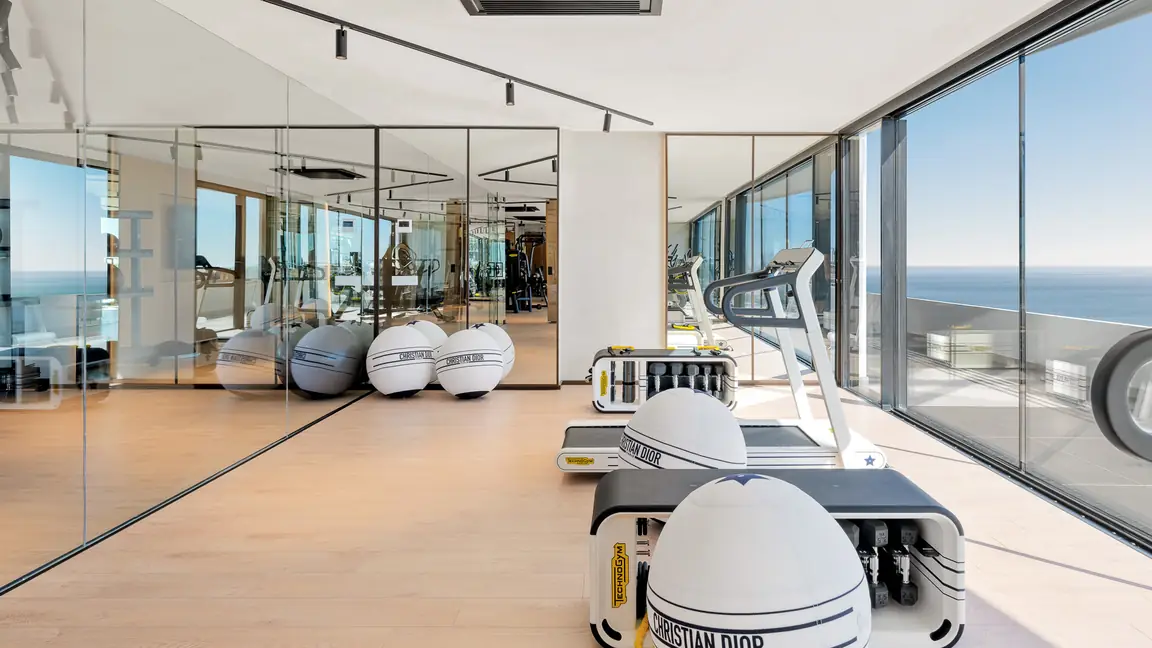
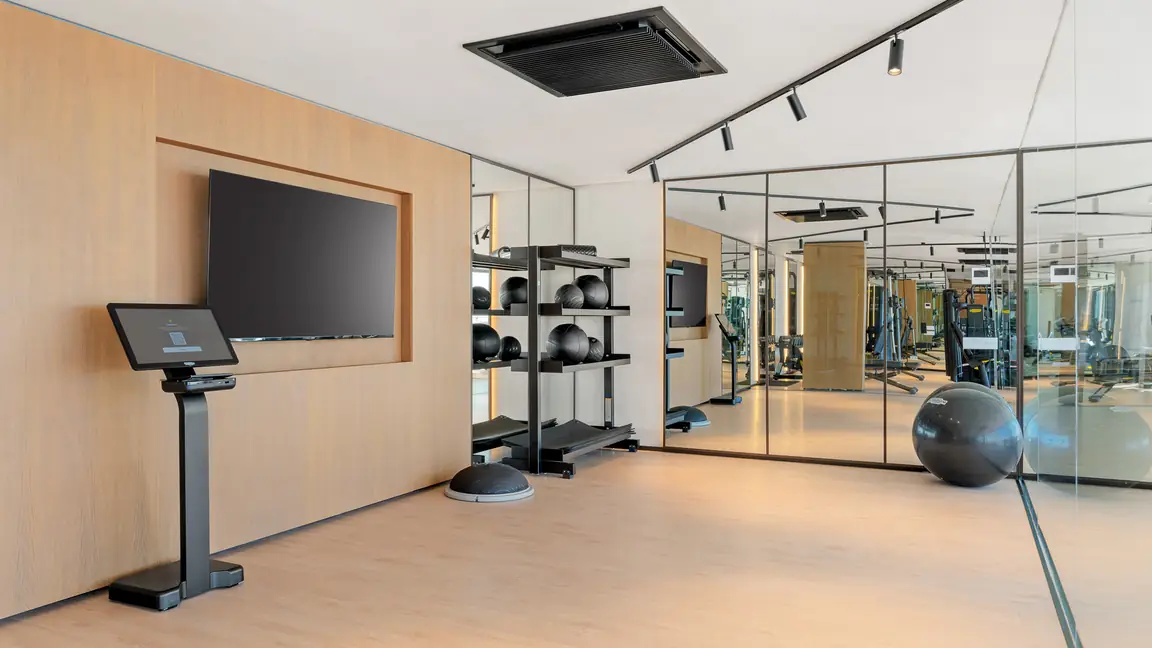
  2. Treadmills face the coast beside Christian Dior exercise balls and a mirrored training wall.The sea-facing gym
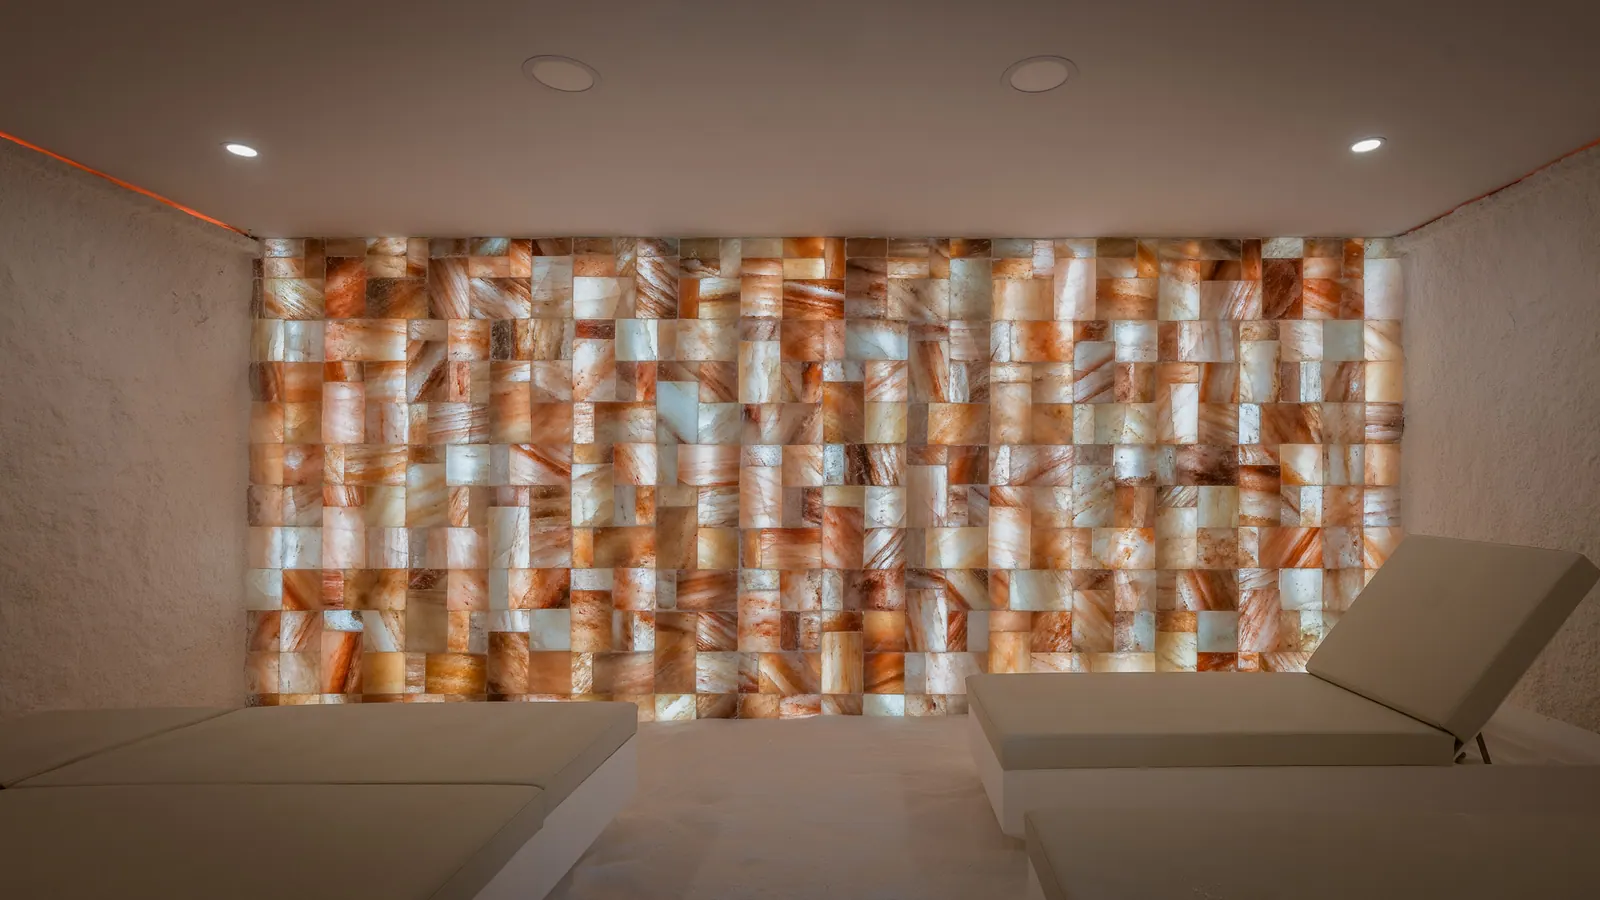
  3. Warm light shines through blocks of salt behind a pair of reclining loungers.The salt room
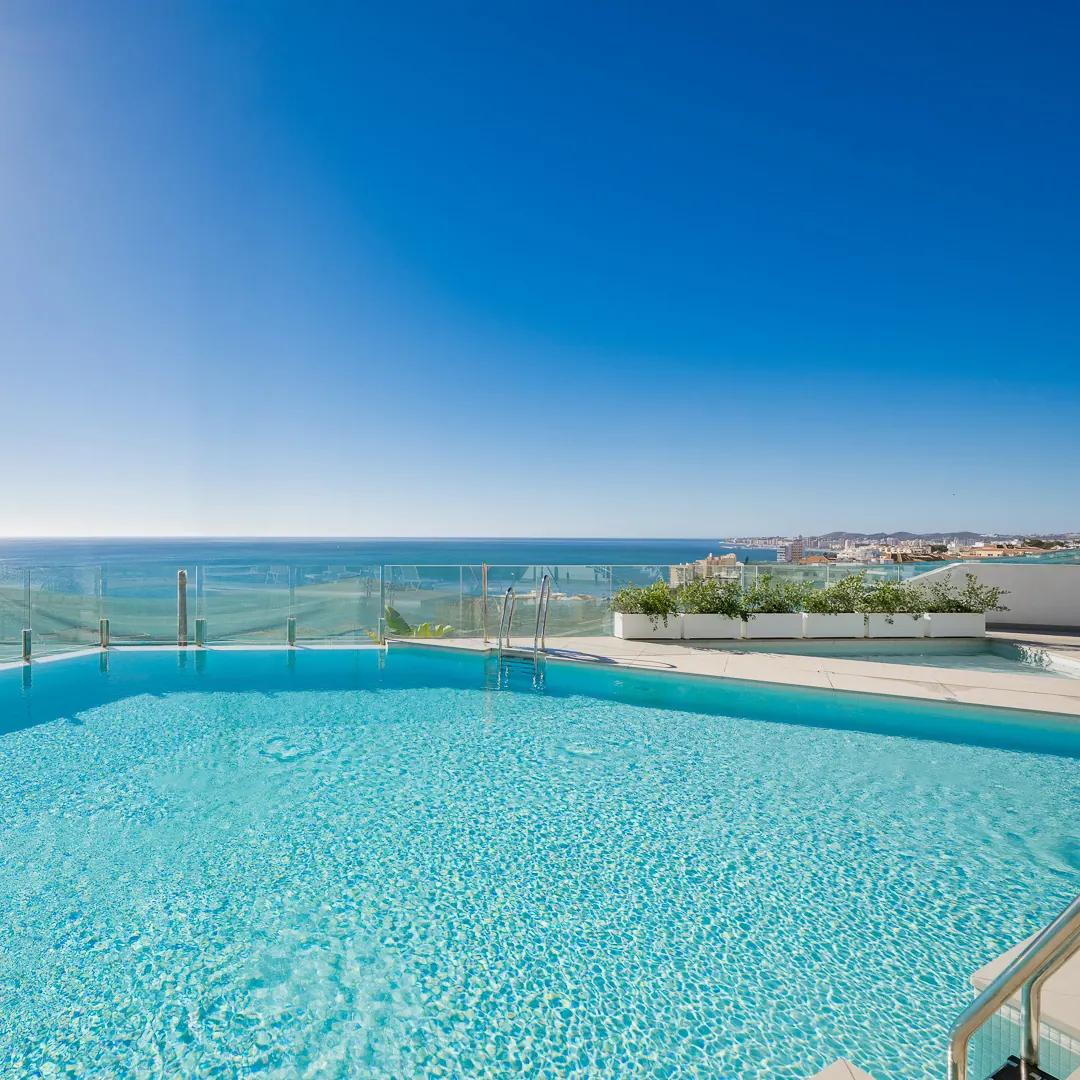
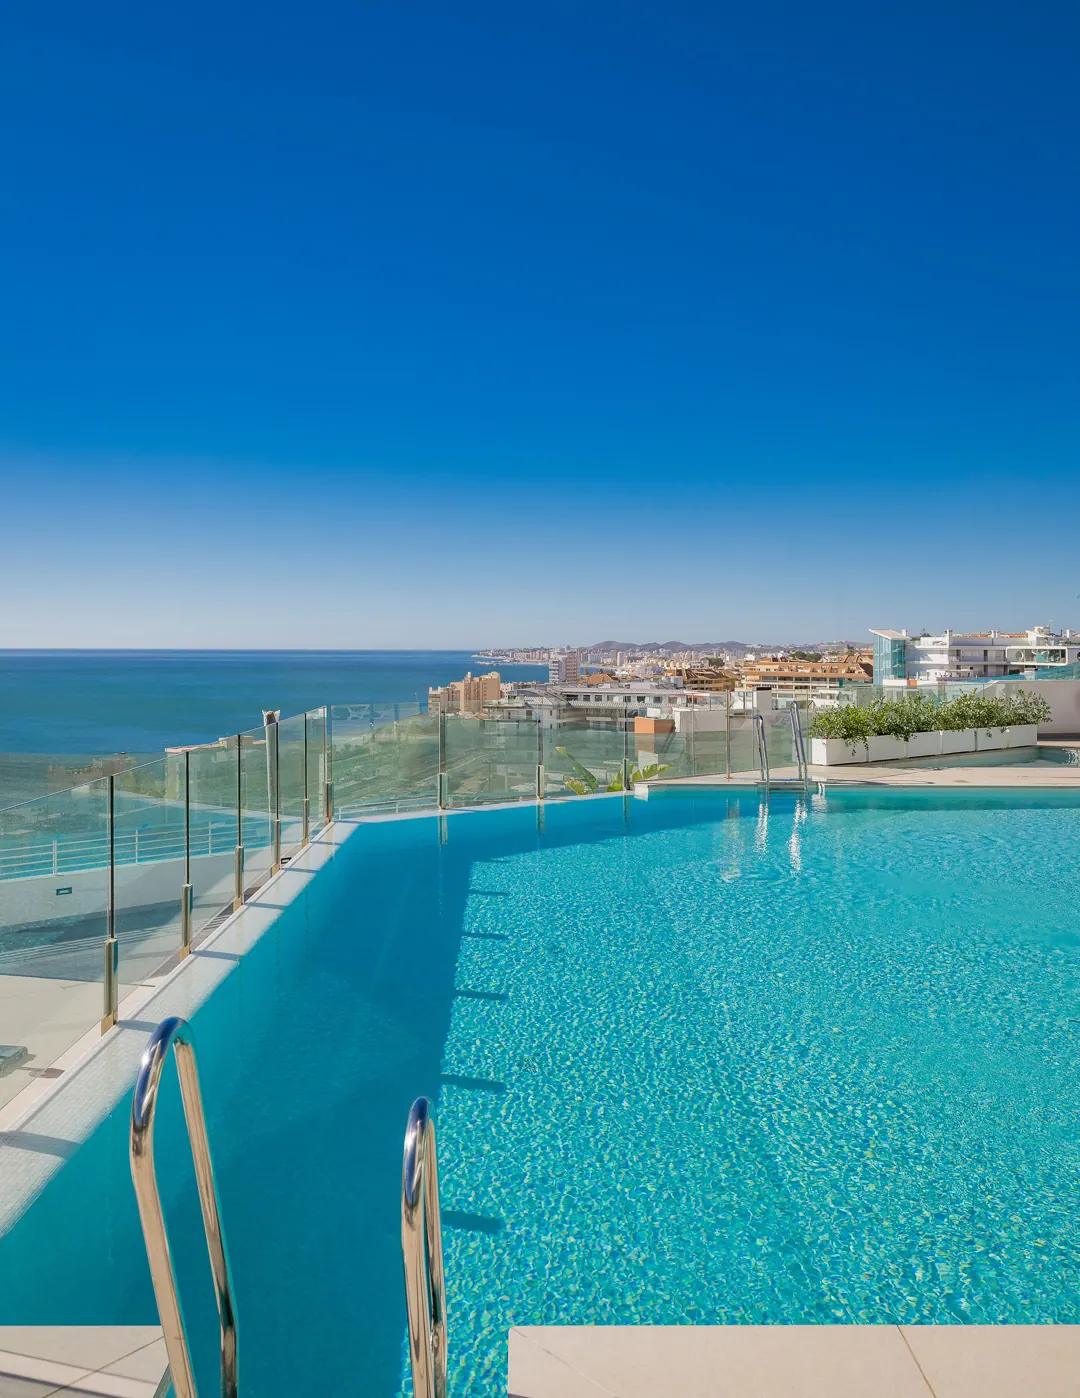
  4. Sunlight picks out the turquoise water, the curved edge of the terrace and the distant shoreline.The outdoor pool
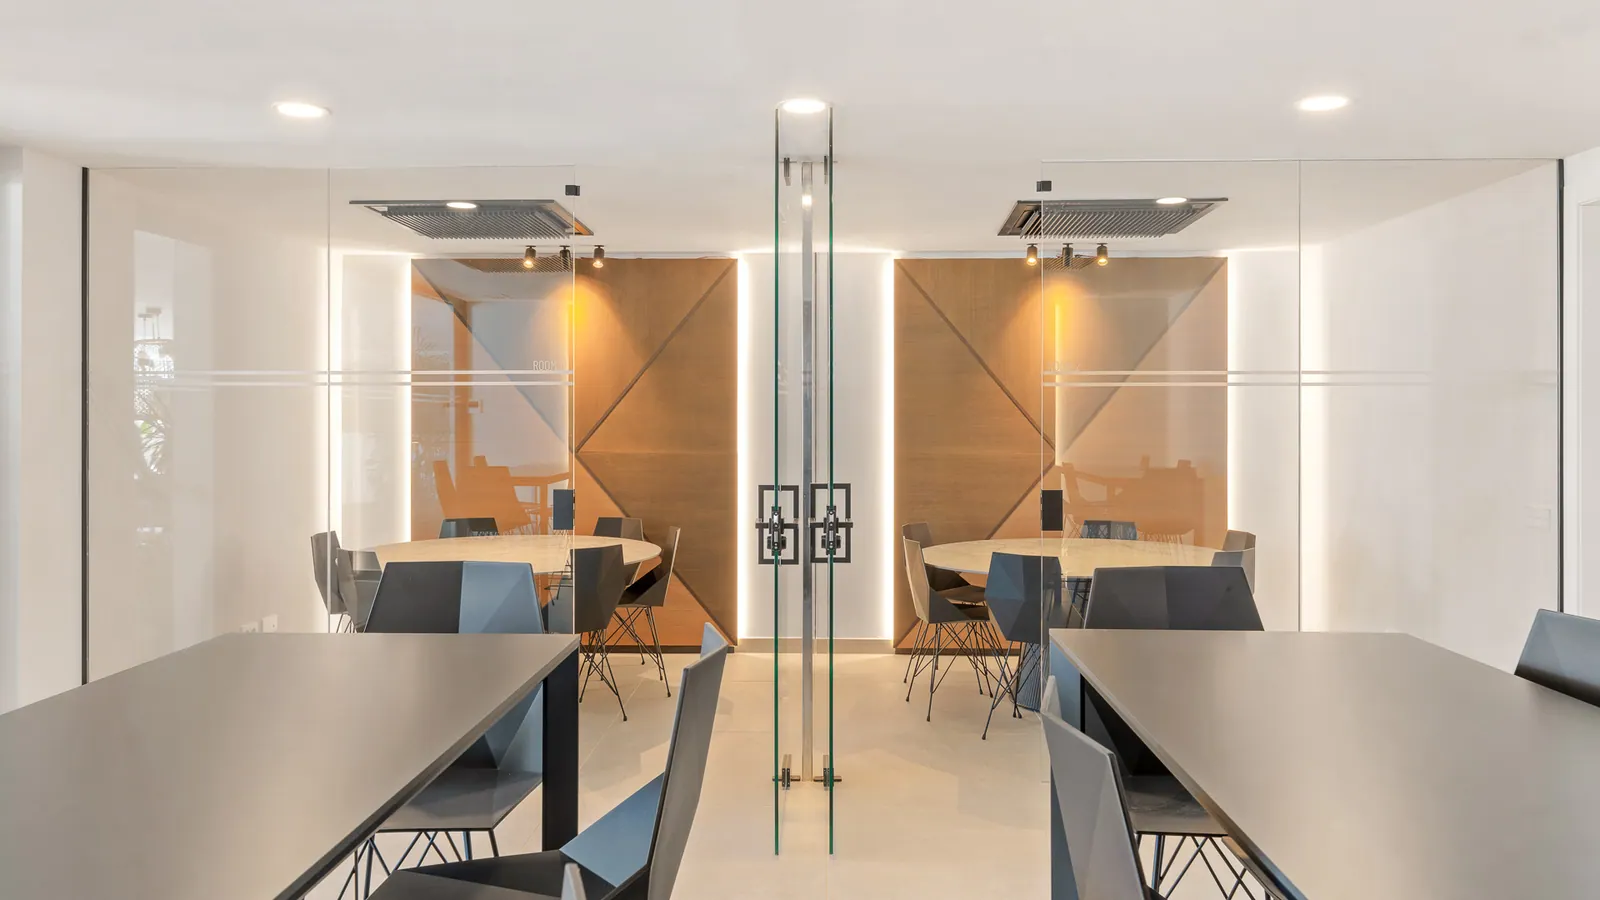
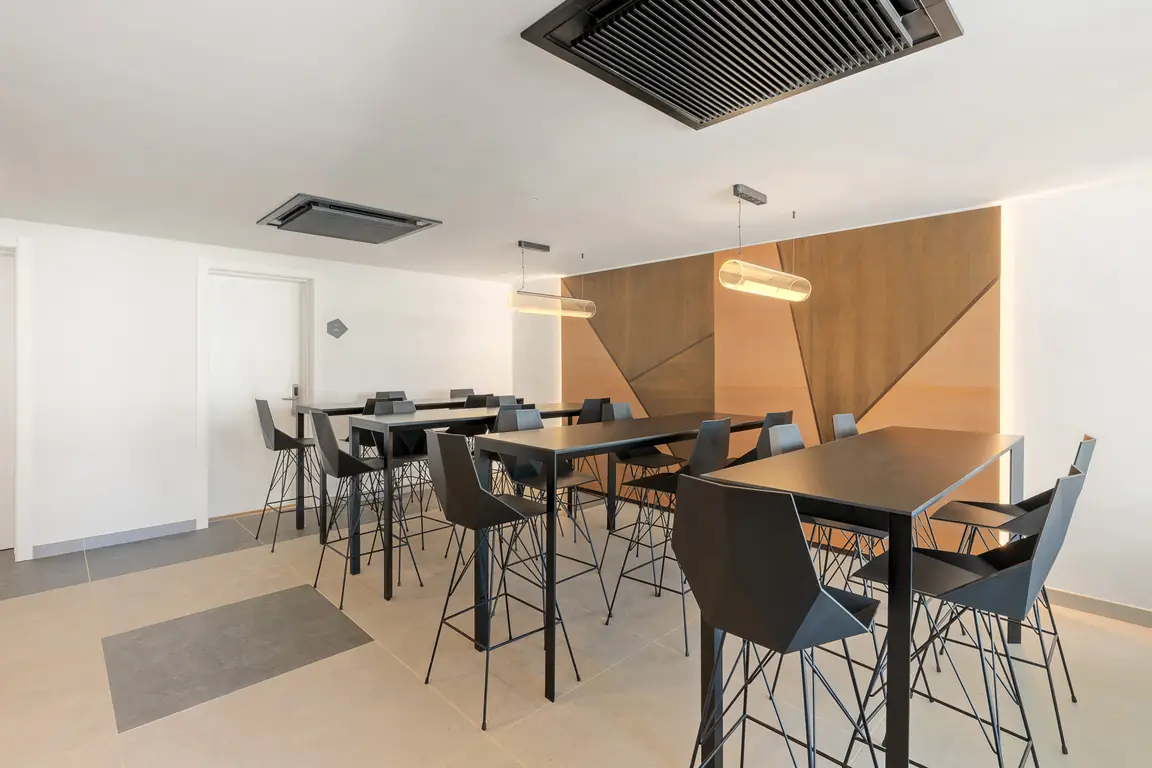
  5. Two rows of worktables lead to glass-fronted meeting spaces at the far end of the room.The coworking room
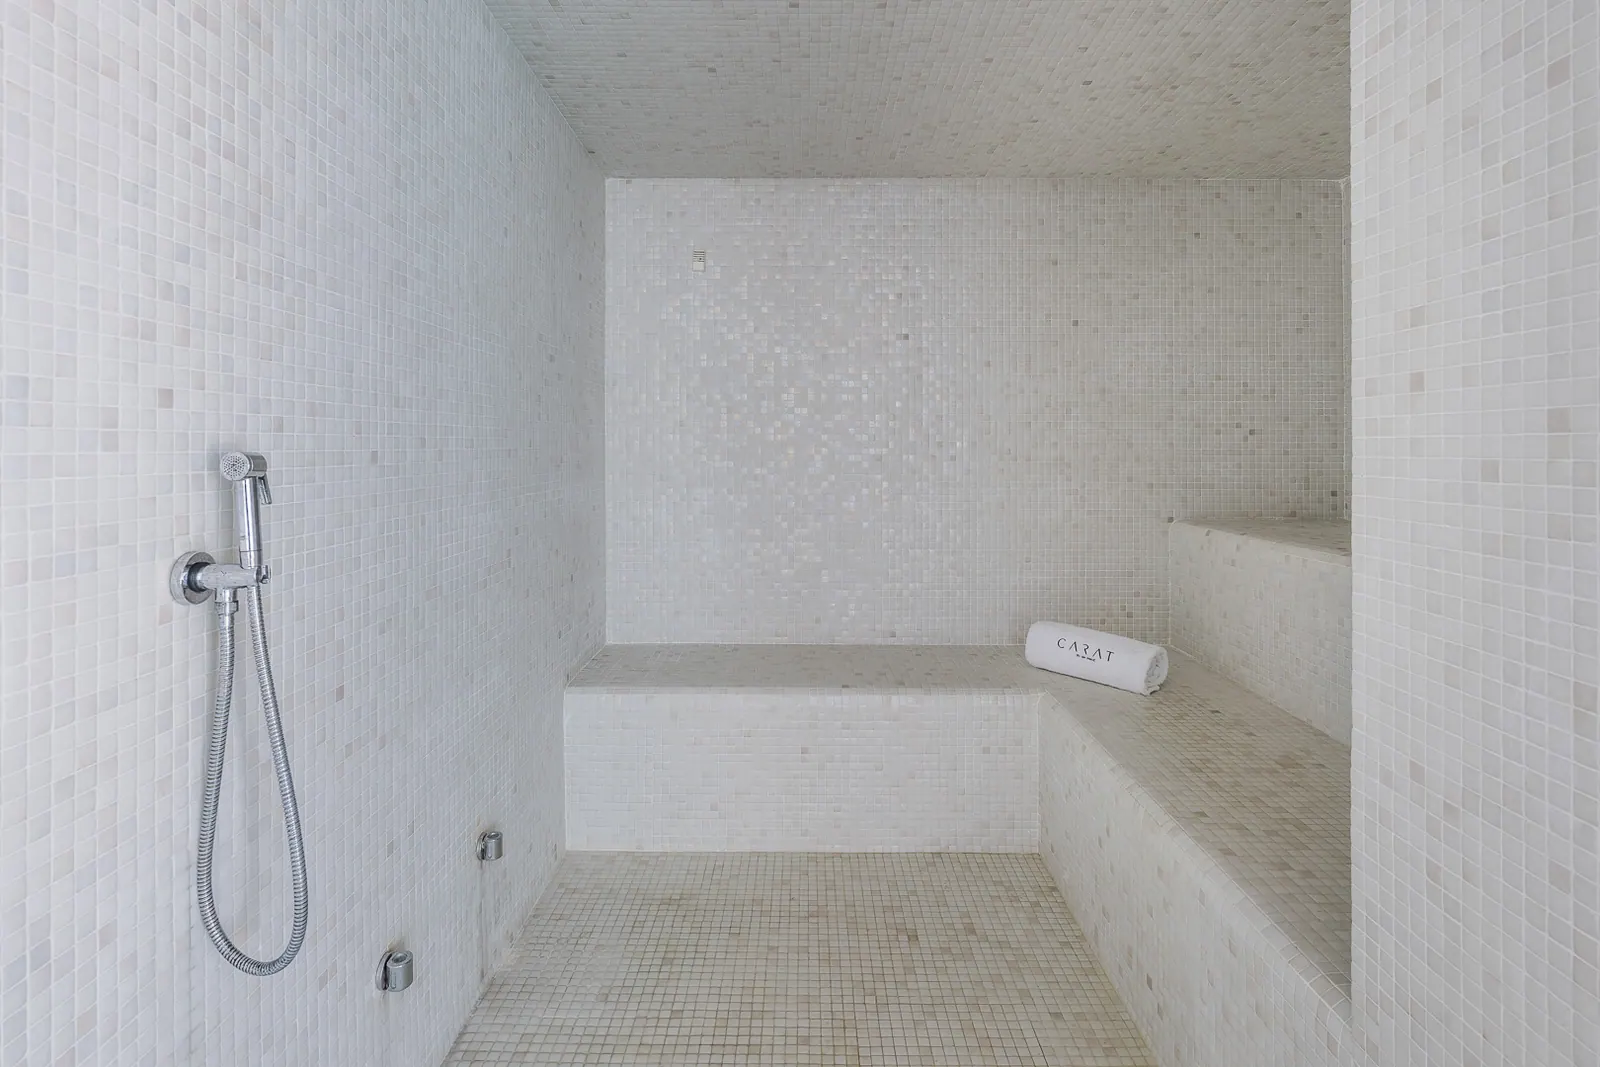
  6. Pale mosaic tiles cover the built-in bench beside a hand shower and a recessed shelf.Inside the hammam
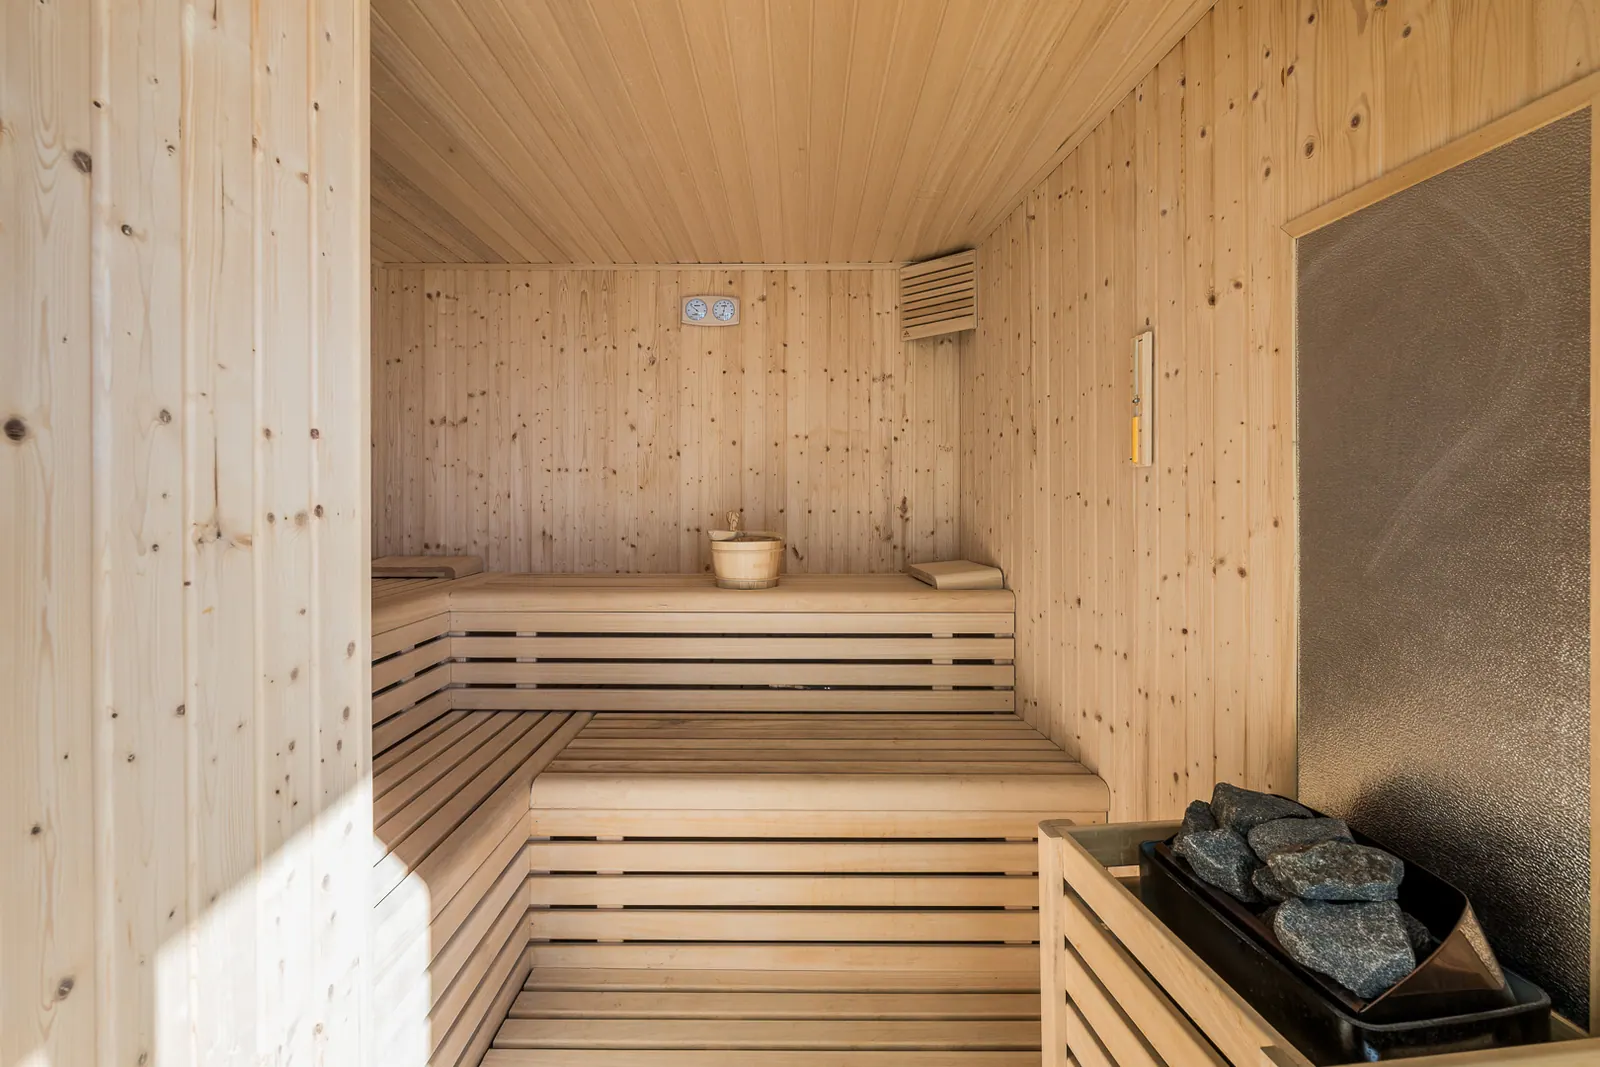
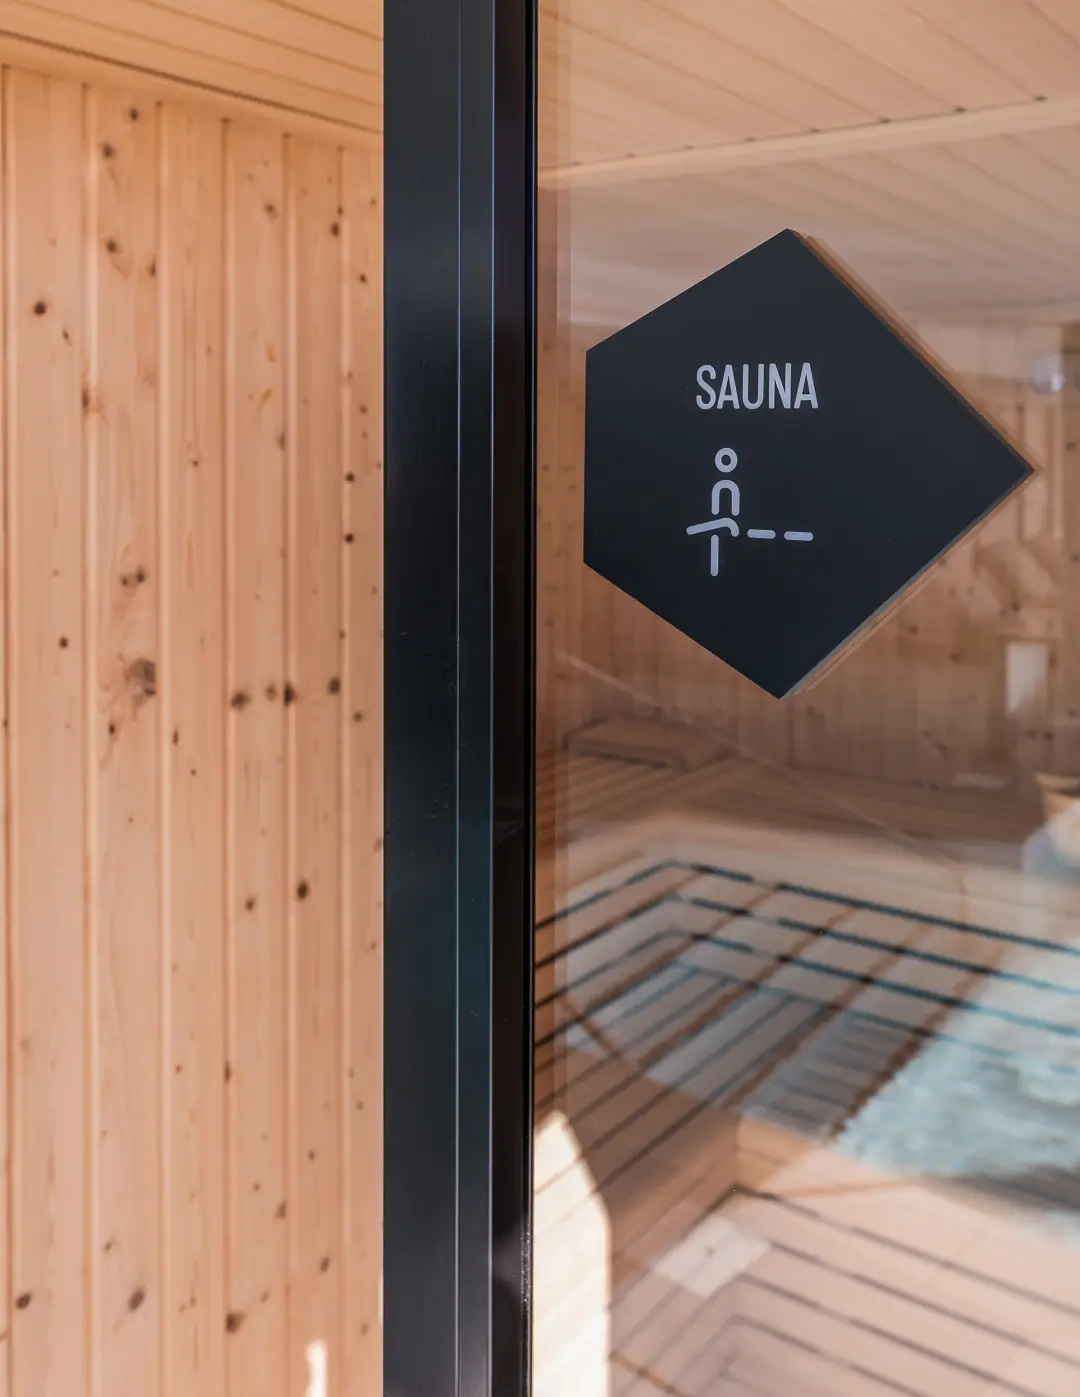
  7. Timber benches step up along the walls, with the heater set into the corner.Inside the sauna
  8. Beyond the outdoor pool and its glass rail, the coastline curves past the buildings of Fuengirola.The view towards Fuengirola
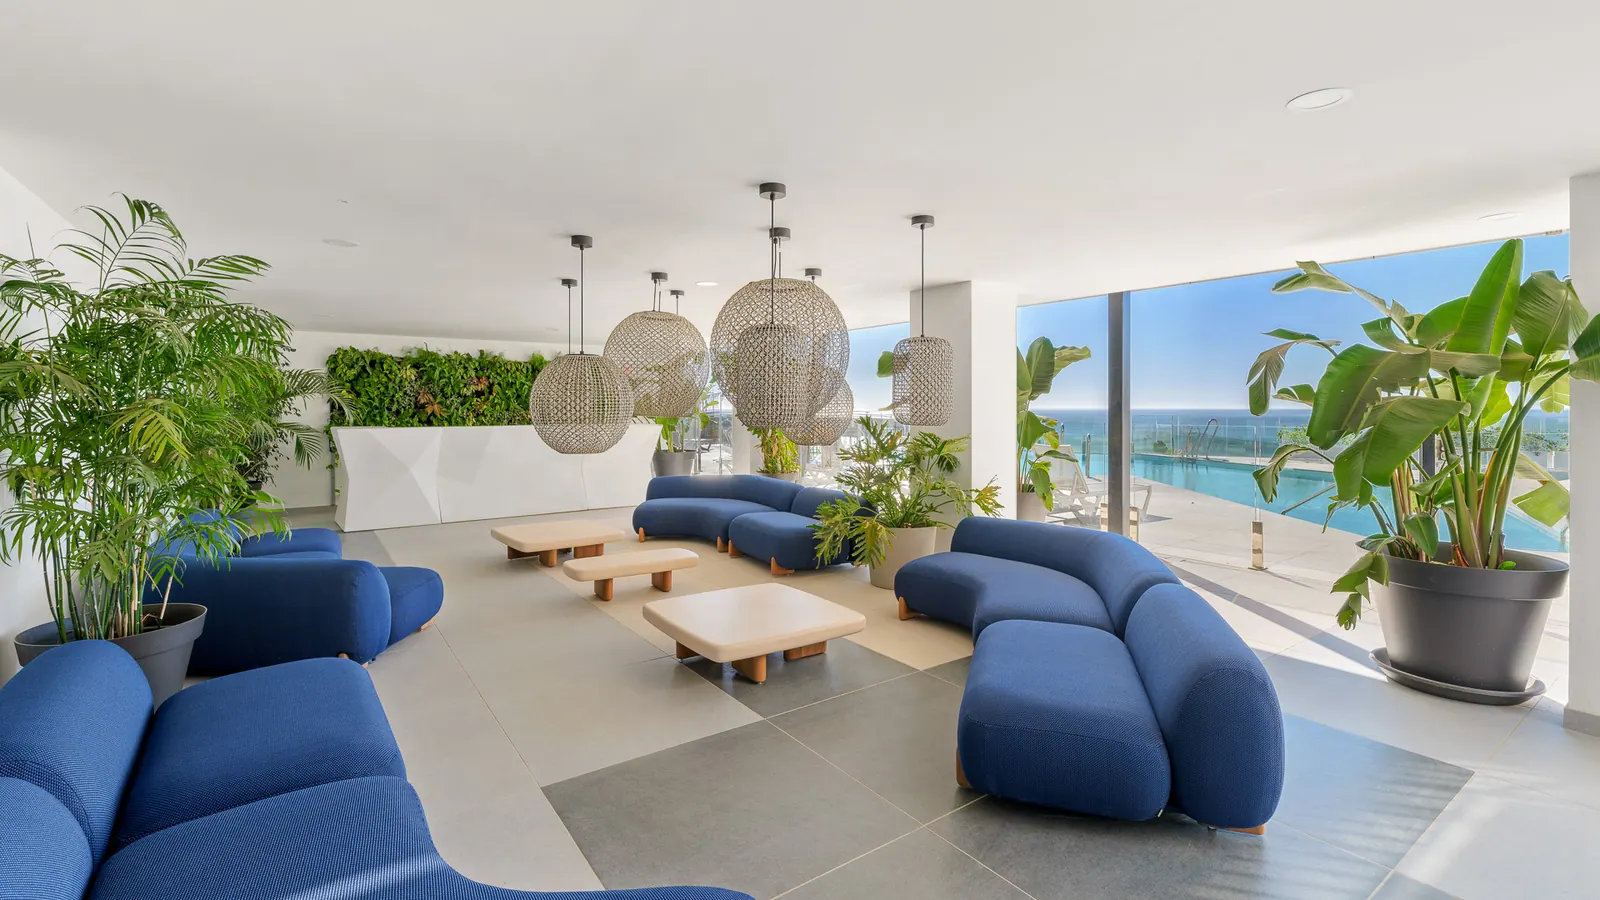
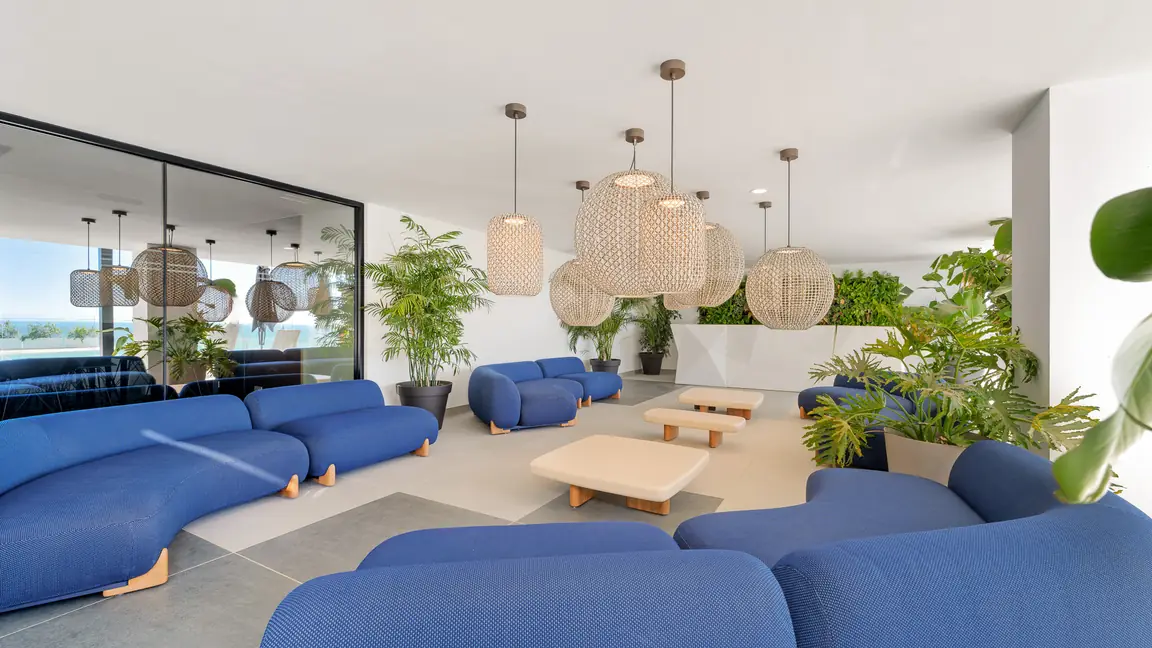
  9. Curved blue sofas face the sunlit terrace. Through the open side of the lounge, the sea comes into view.The lounge beside the terrace
  10. White loungers line the edge of the indoor pool, beside windows overlooking the hillside.Poolside loungers
  11. Blue sofas and low tables fill the lounge beneath woven pendant lights.A seat in the shared lounge
  12. A mirrored wall reflects the training area and its equipment beside floor-to-ceiling windows.The mirrored fitness studio
  13. A screen, dumbbell rack and open floor space sit opposite a full-height mirror in the gym.The training floor
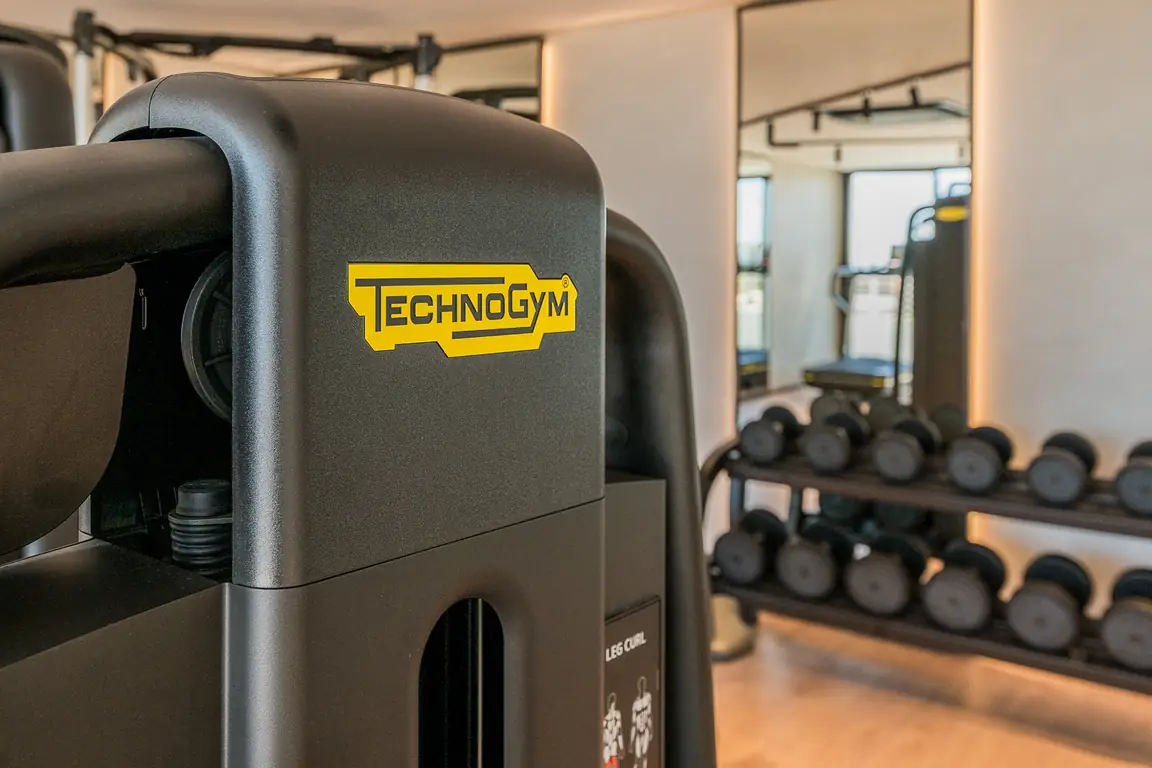
  14. A Technogym machine stands beside the free weights in the residents’ gym.A closer look at the gym equipment
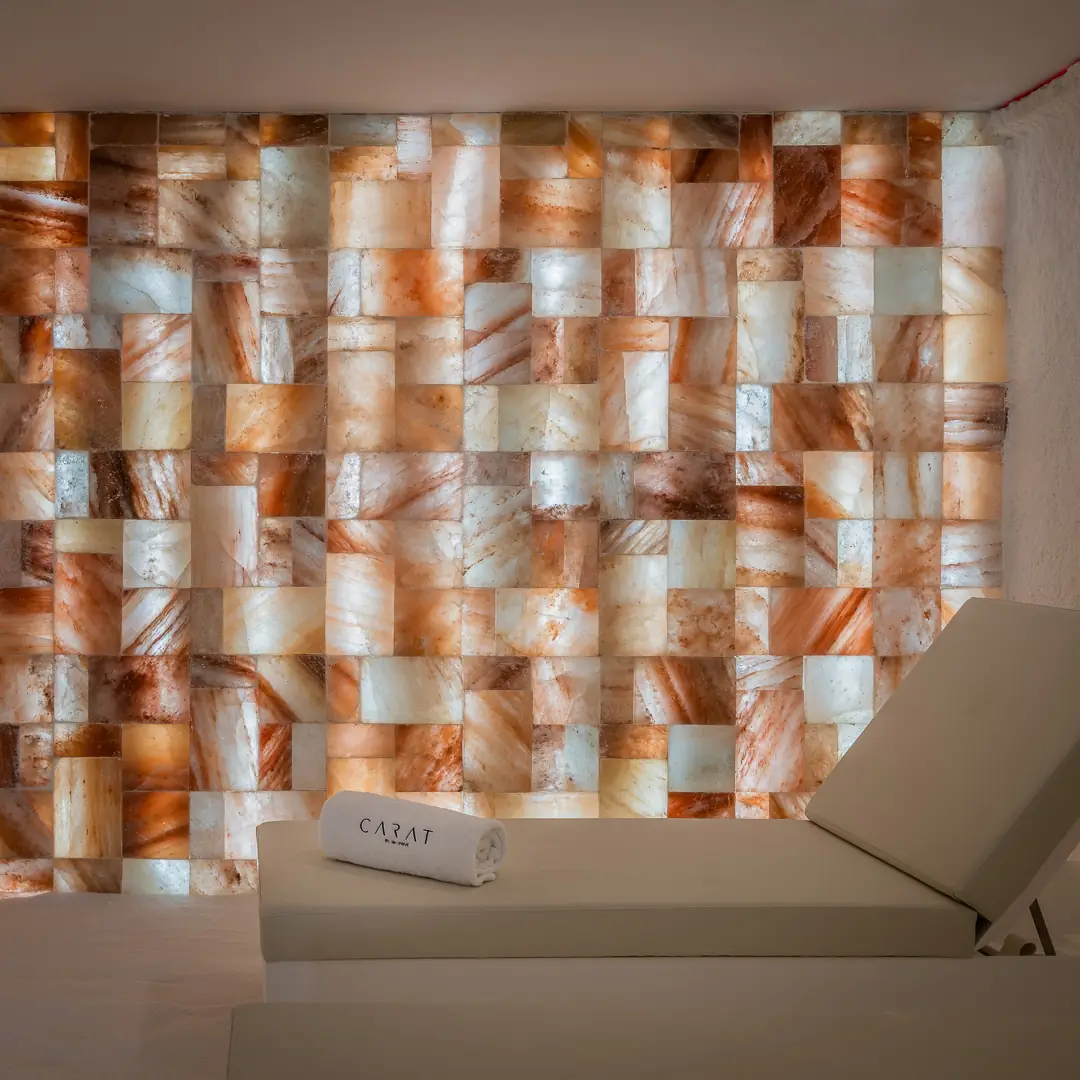
  15. An amber-lit salt wall fills the view from a lounger in the relaxation room.A lounger by the salt wall
  16. A dark sauna sign on the timber door marks the way to the wooden benches inside.The sauna entrance
  17. Round high tables and black chairs stand beneath recessed lighting in the coworking area.Space for a meeting
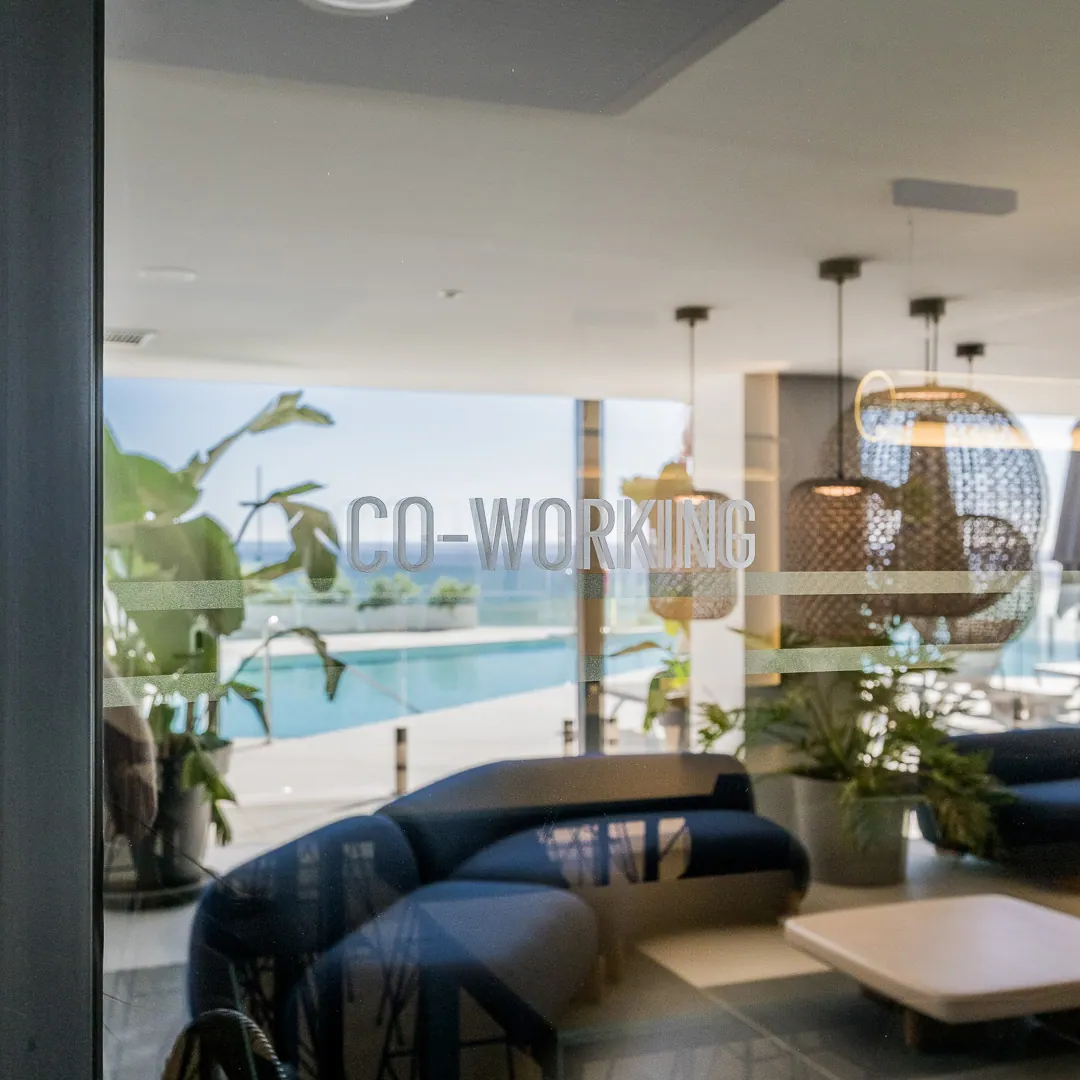
  18. Beyond the glass marked “co-working” are the lounge, turquoise pool and sea.Through the coworking doors
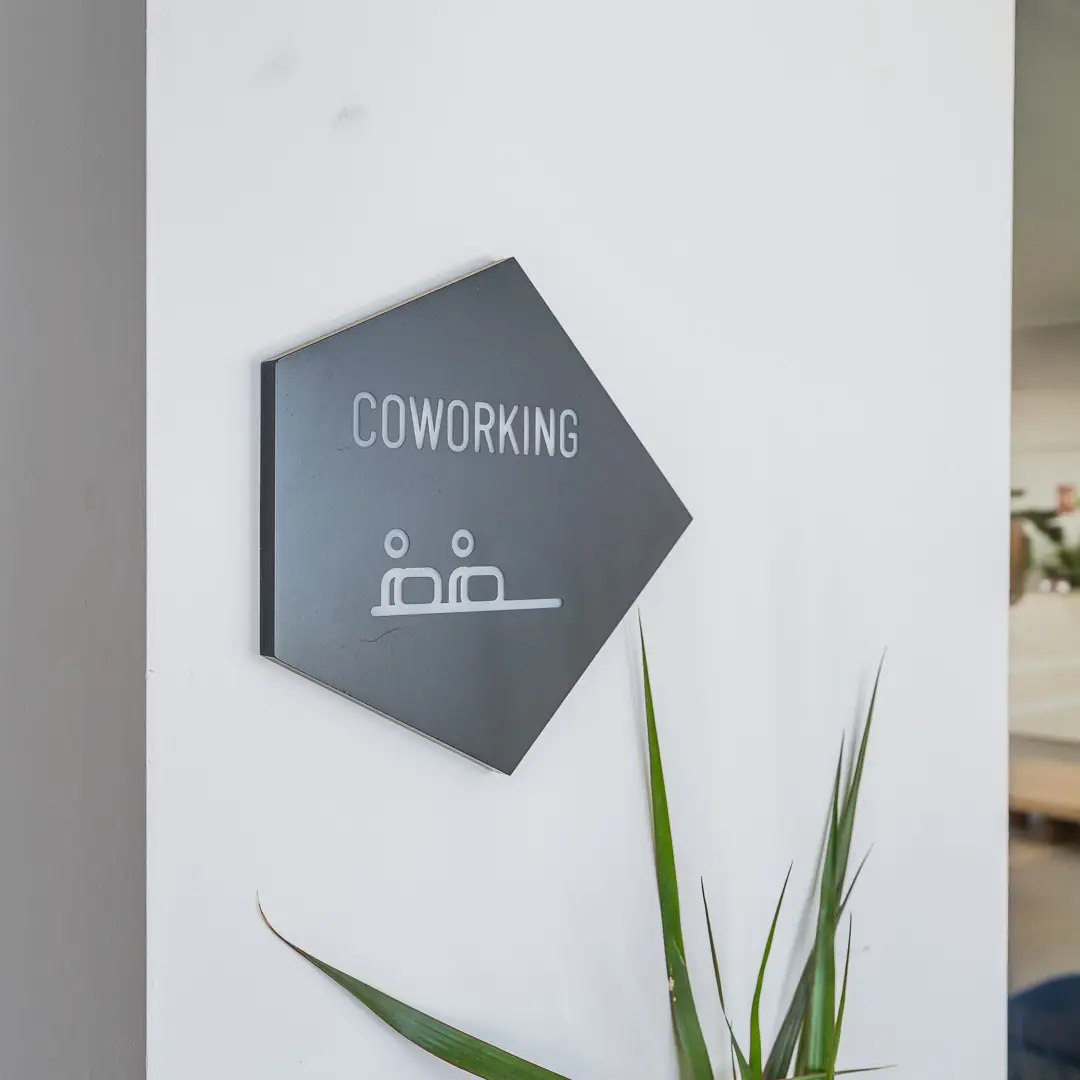
  19. A wayfinding sign above green leaves marks the residents’ coworking space.The coworking entrance
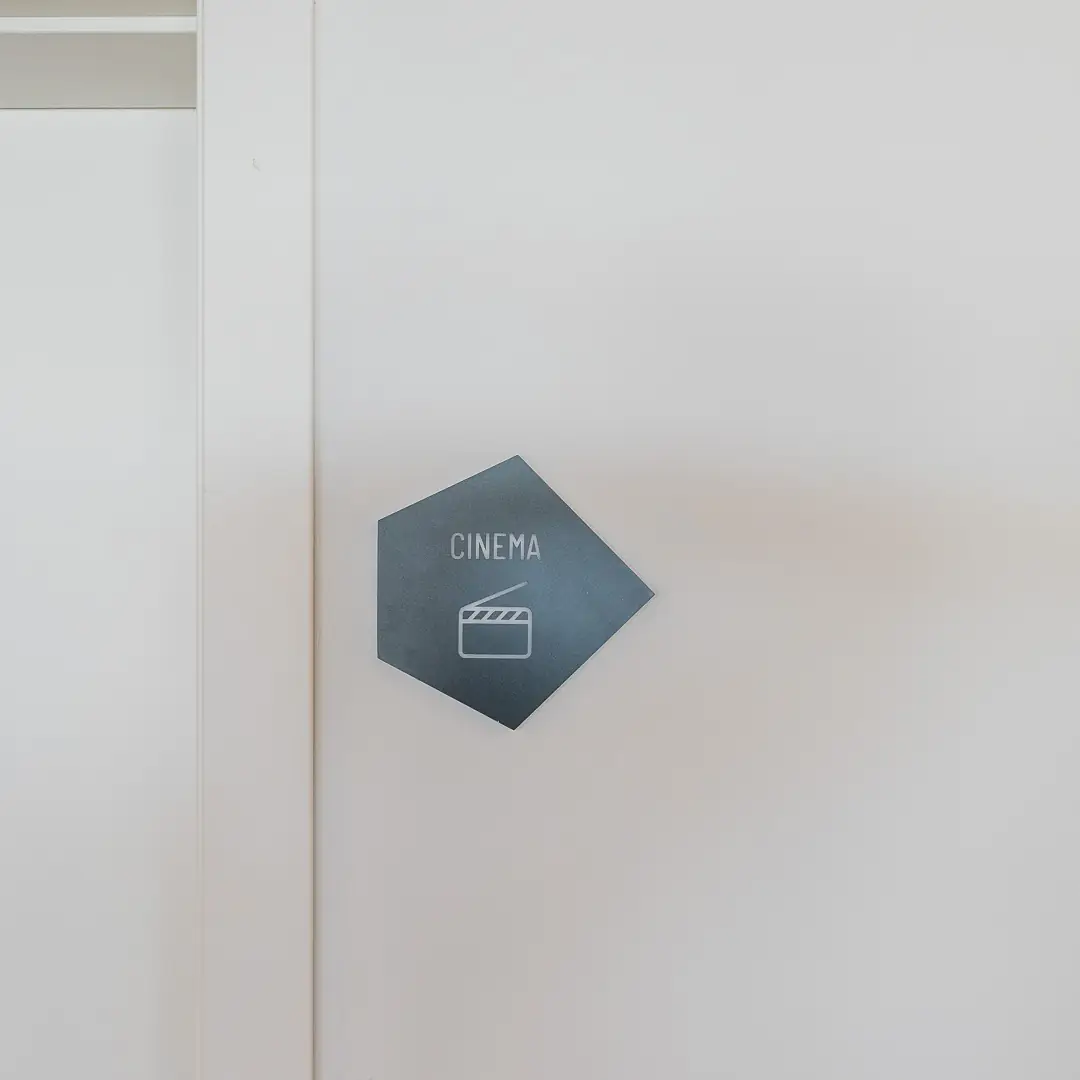
  20. A clapperboard symbol on the white door marks the residents’ cinema.The cinema entrance
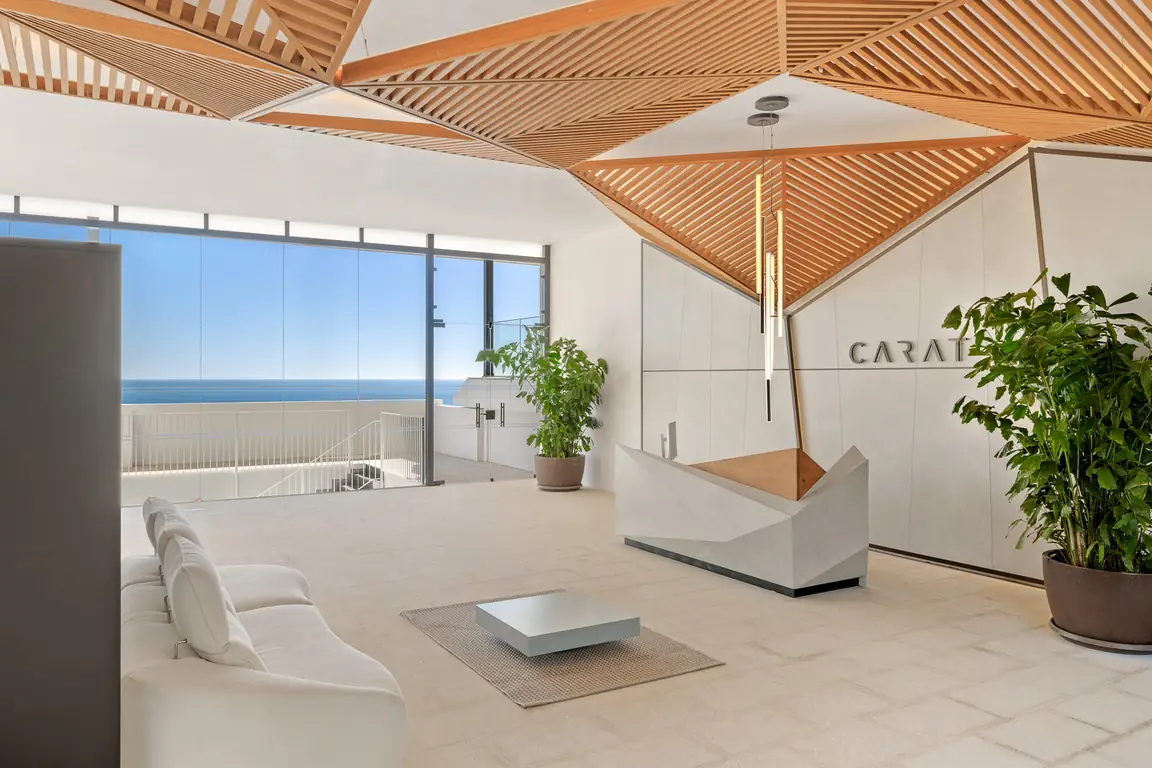
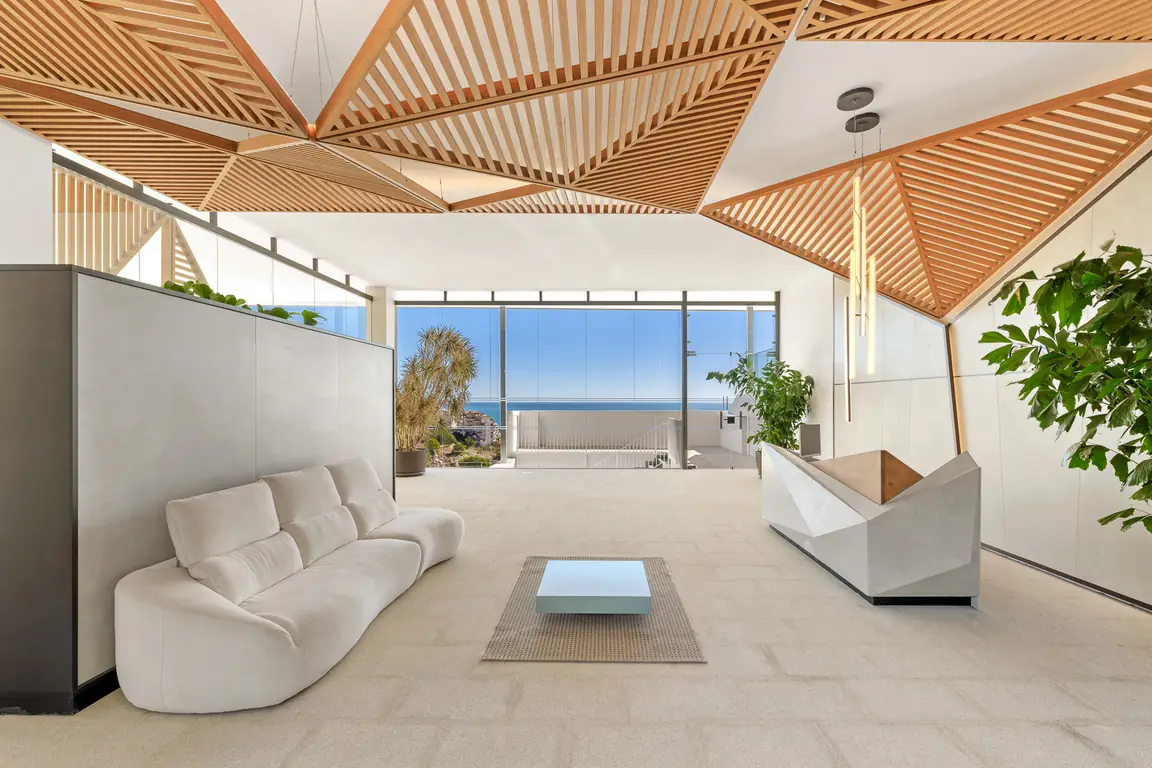
  21. A timber ceiling, low seating and a pale reception desk open onto a broad view of the water.The reception overlooking the sea
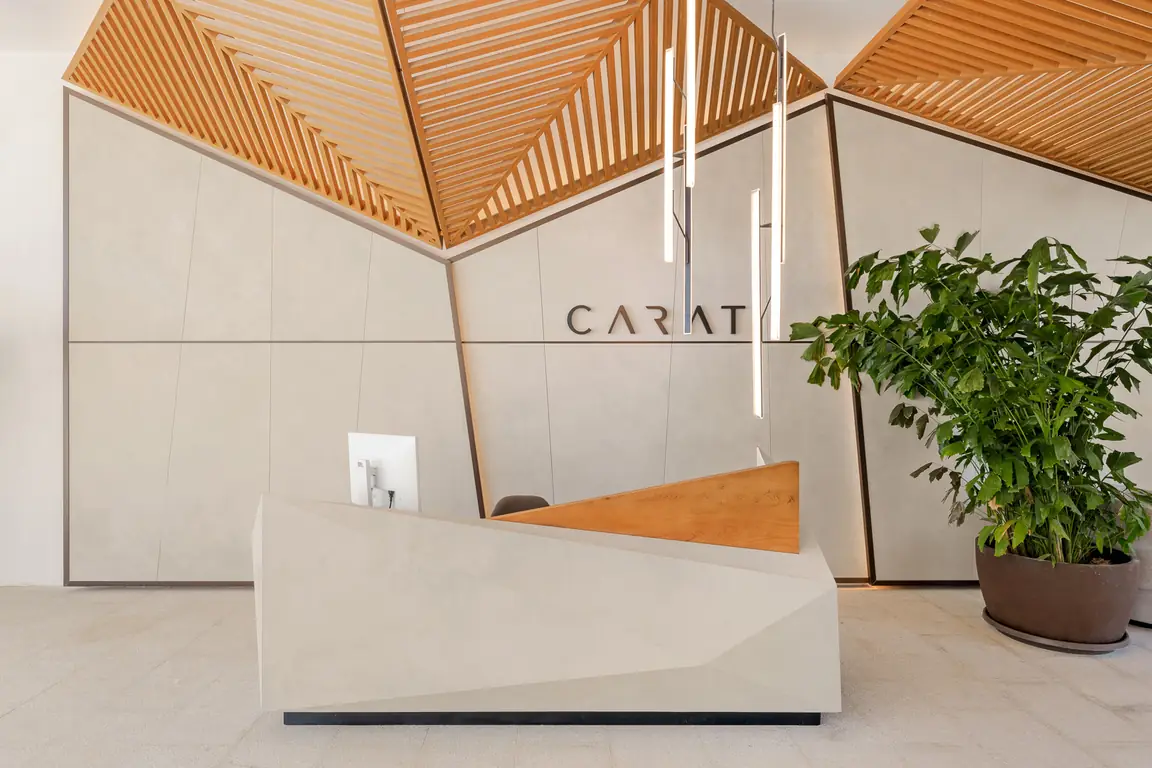
  22. The front desk sits below the angular timber ceiling with the CARAT name on the wall.The CARAT reception desk
  23. Pale sofas sit beneath the reception’s folded ceiling, with the Mediterranean visible beyond.Seats in the entrance hall
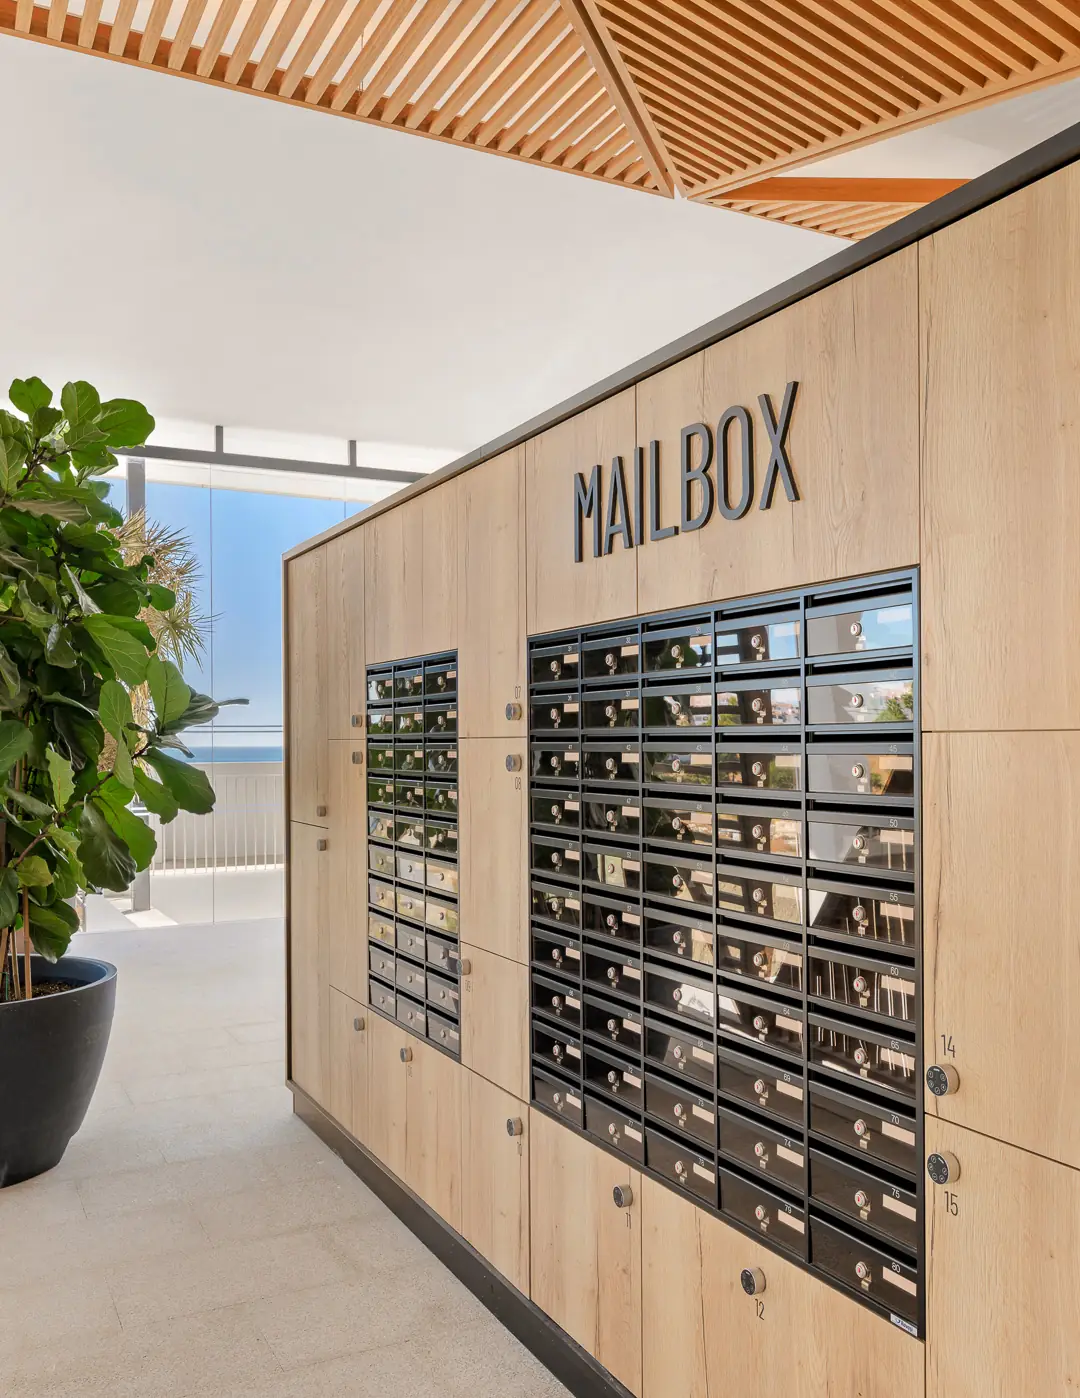
  24. Built-in mailboxes line the timber wall off the light-filled entrance hall.The residents’ mailboxes

Digitally furnished photographs

Furnishing ideas

See how a dining table, a pair of loungers or a low sofa could sit against the sea view. RH Privé illustrates possible furniture layouts in photographs of the homes.
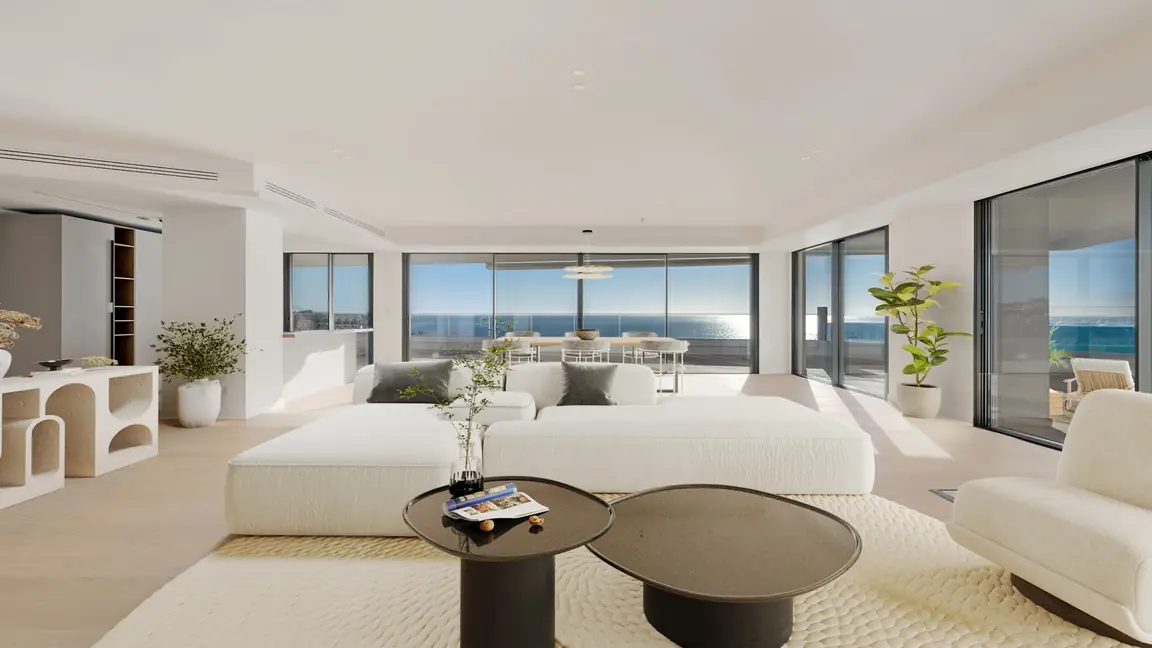
  1. A digitally furnished terrace looks along the coast, with low seating, a glass balustrade and open sky.The terrace above Carvajal
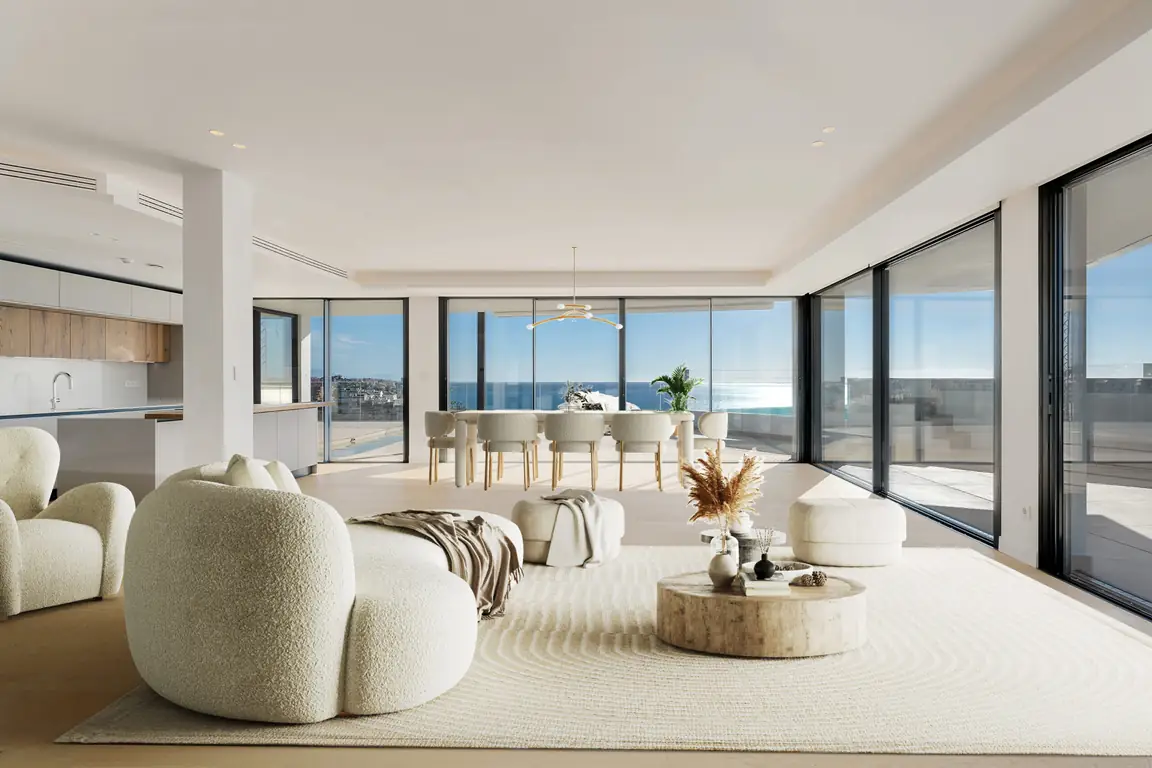
  2. Low cream sofas leave a clear sightline through the glass to the water in this furnishing proposal.A living room facing the sea
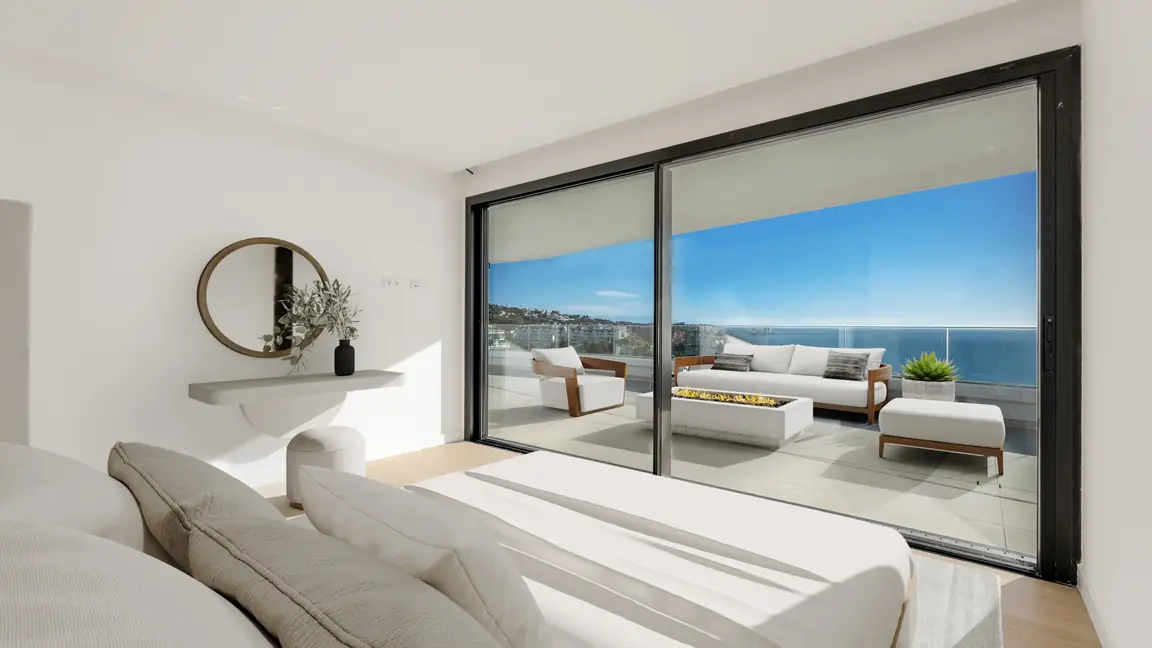
  3. The proposed bed faces a pair of sliding doors, with outdoor seating just beyond the glass.A bedroom opening onto the terrace
  4. A long dining table follows the glazed wall, leaving space for a separate seating area.Dinner beside the windows
  5. A pair of proposed outdoor chairs sits beneath the terrace overhang beside the pool.A shaded place by the water
  6. Rounded sofas and low tables follow the corner glazing in this suggested living room layout.Seating beside the corner windows
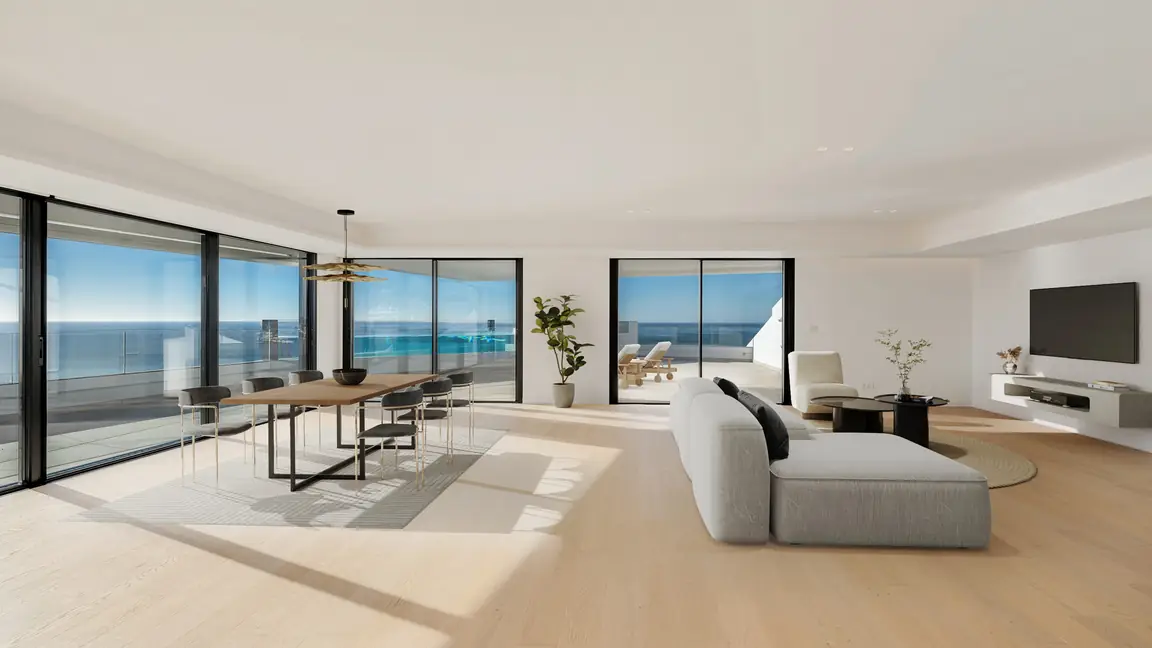
  7. The dining table and pale sofas share one open room overlooking the Mediterranean.A dining table on the horizon
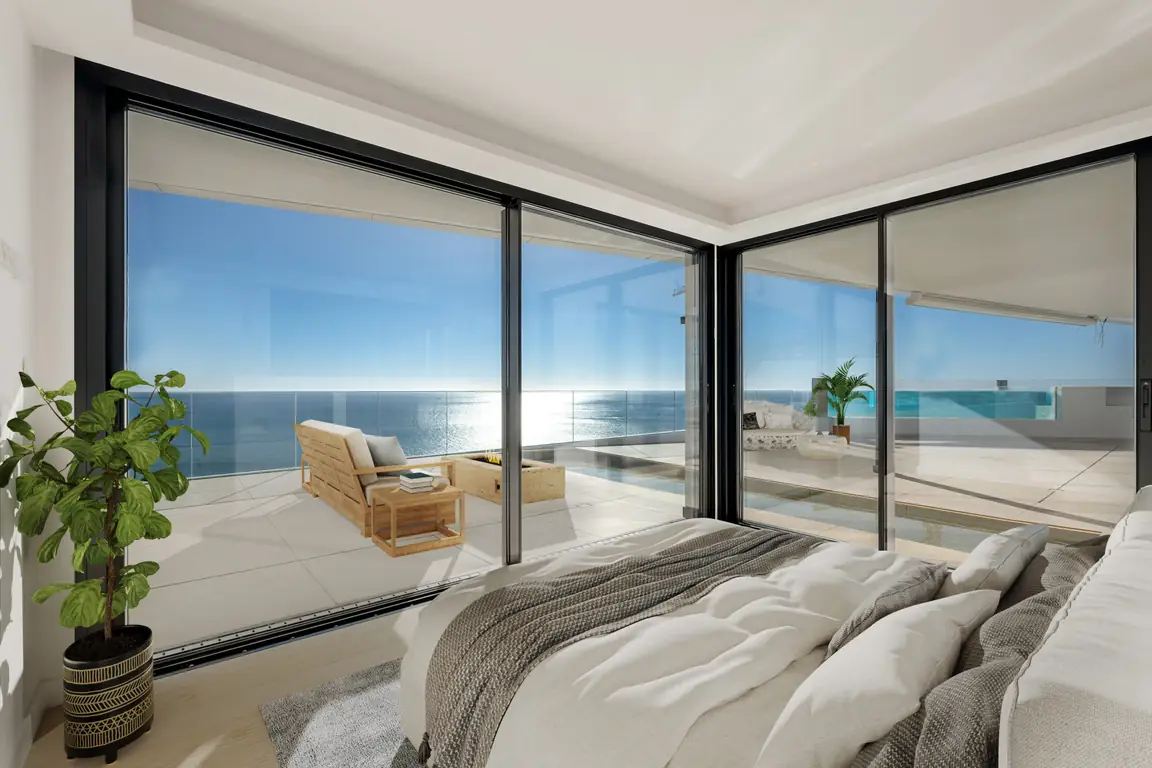
  8. The proposed bed faces the corner glazing, with the terrace extending along both sides of the room.A corner bedroom with two views

Architectural renderings

Architecture & terraces

Follow the curves of the buildings from the entrance to the sea-facing terraces. These developer illustrations show the architectural designs and proposed spaces.

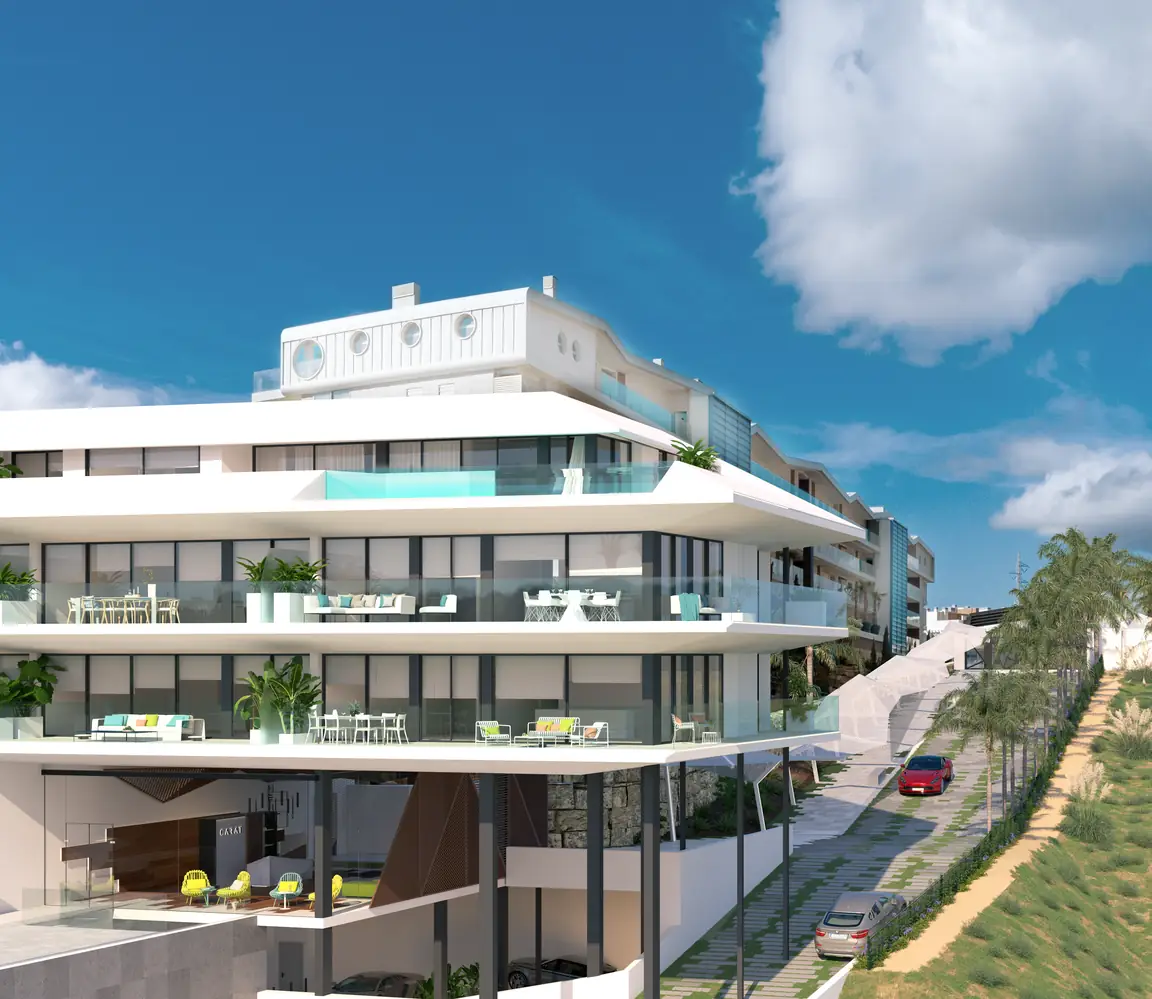
  1. A daytime rendering looks up along the stepped corner terraces and the access road beside the building.The curve of the façade
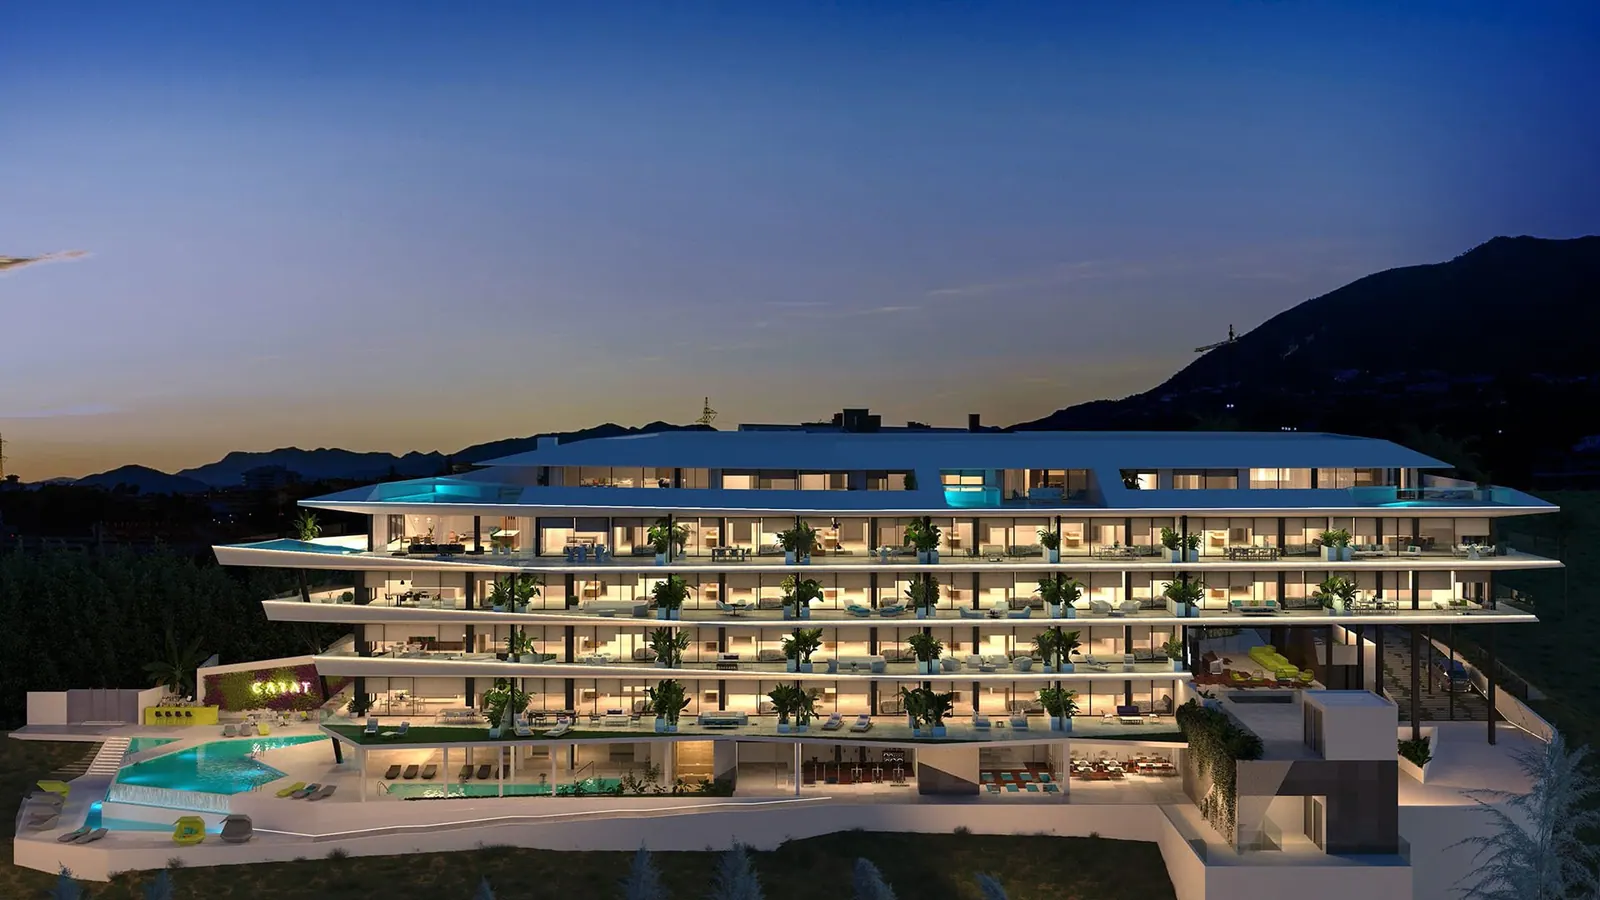
  2. Horizontal bands of warm light trace the terraces against the dark hills in this exterior rendering.The terraces at dusk
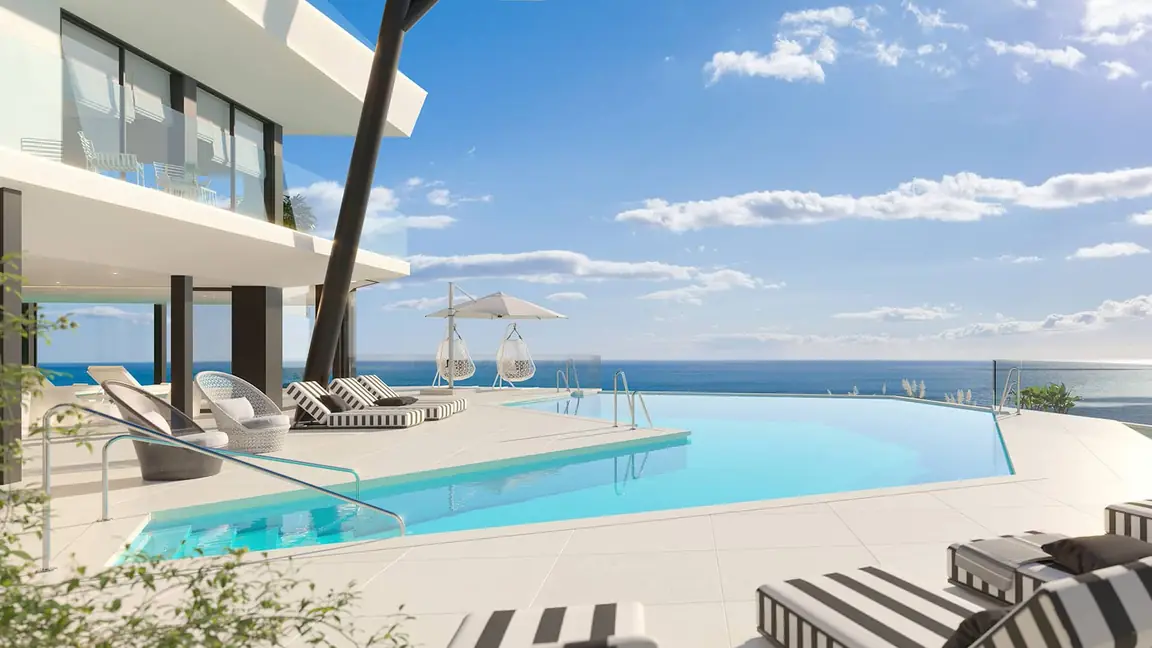
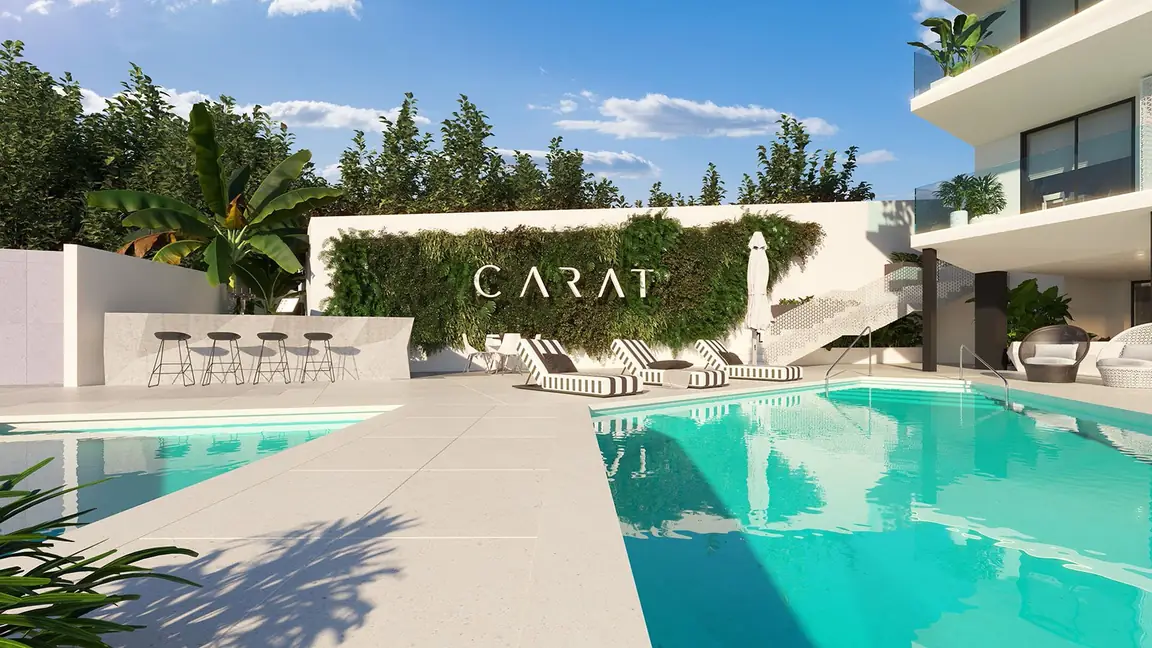
  3. A curved pool edge, striped loungers and an open sea view appear in the developer’s pool terrace design.The pool terrace facing the horizon
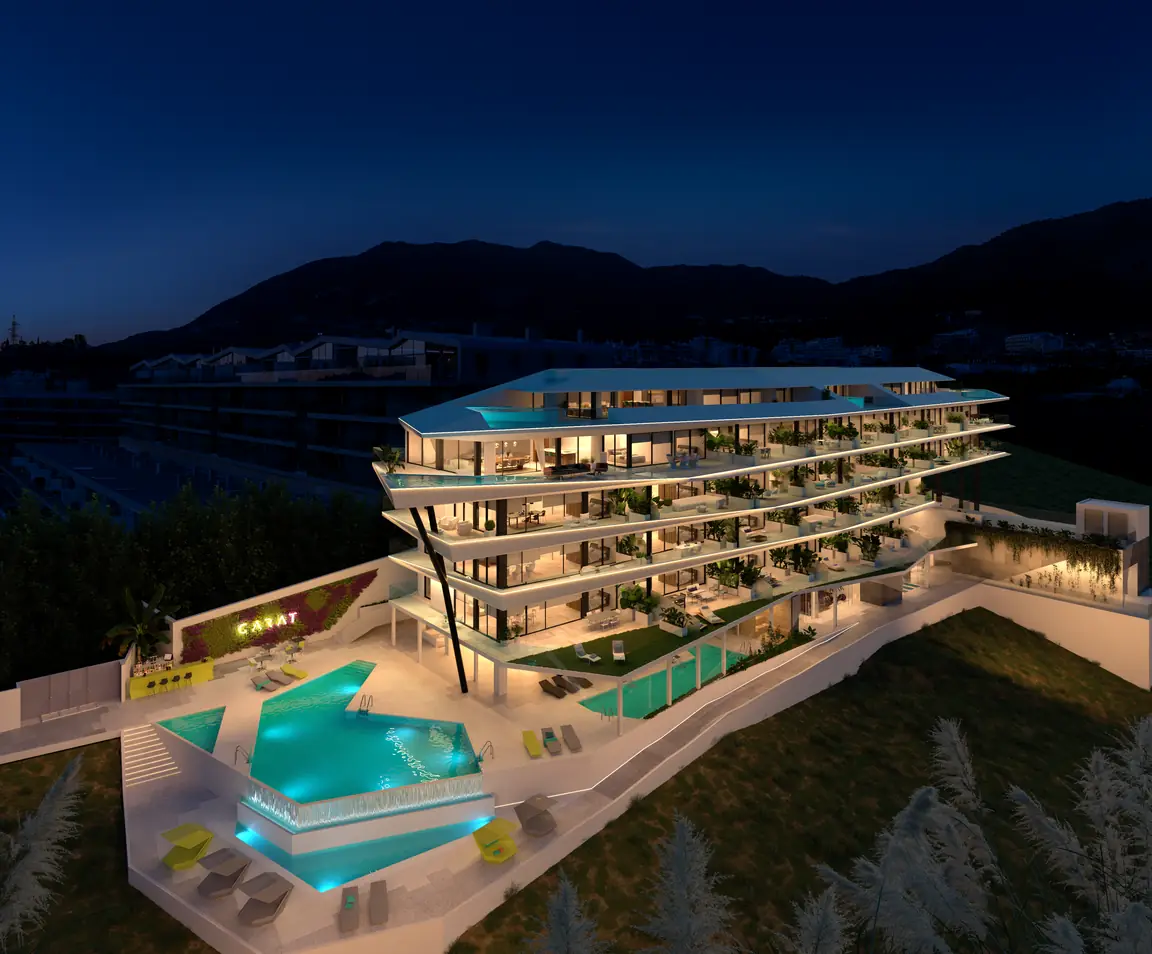
  4. An elevated evening rendering shows the lit residences, walkways and pools across the site.The buildings and pools after dark
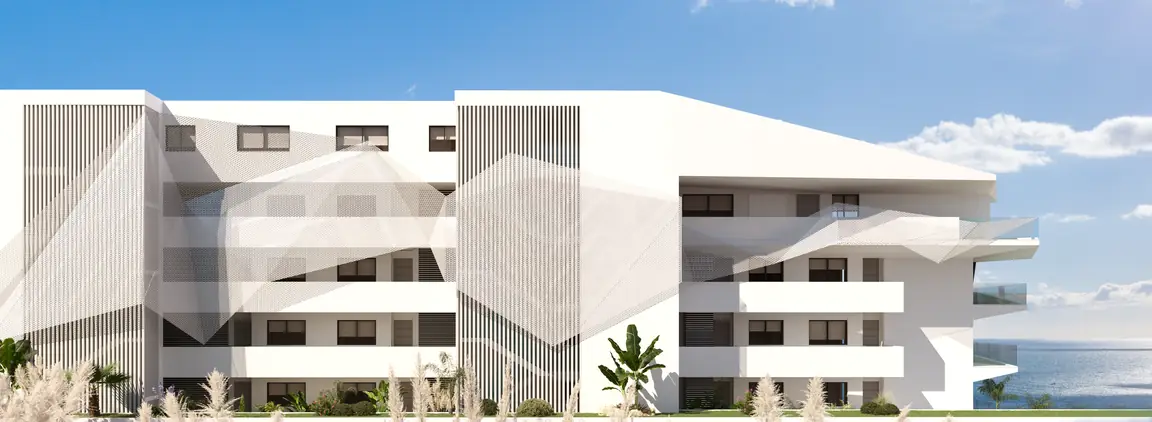
  5. A frontal elevation shows sculpted white volumes, recessed balconies and perforated screens.The patterned exterior screens
  6. The developer’s illustrative Phase III view shows the coastline beyond two loungers and a glass balustrade.The Phase III terrace outlook
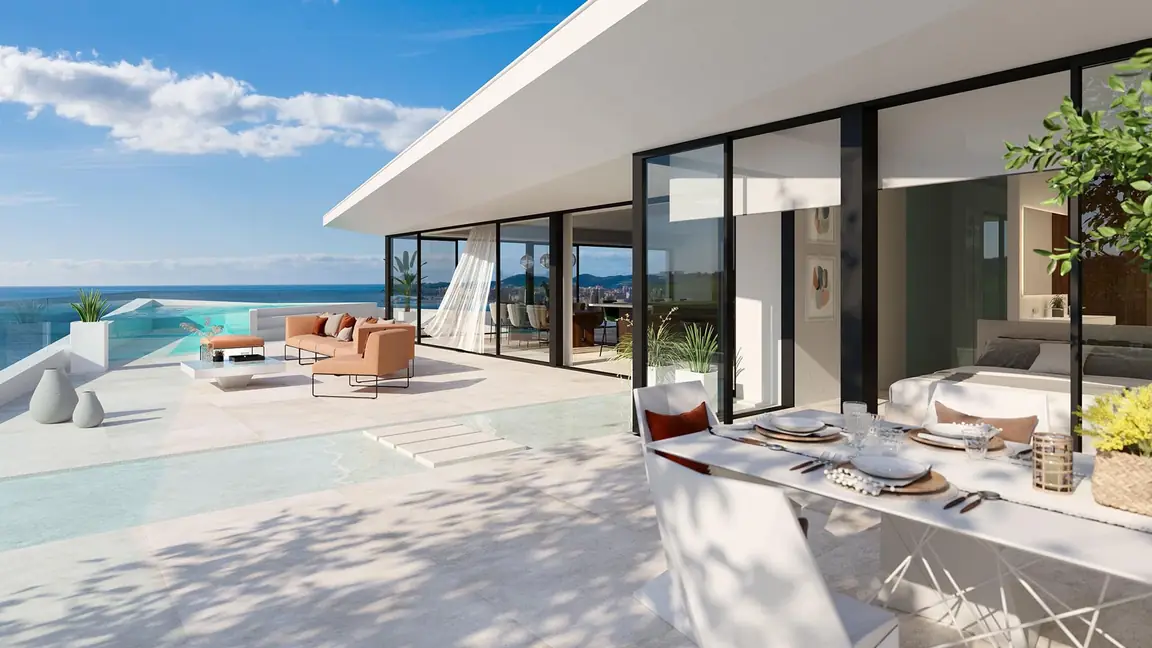
  7. Sliding doors open onto a terrace arranged around a pool, dining space and low outdoor seating in this design.A private pool beside the terrace
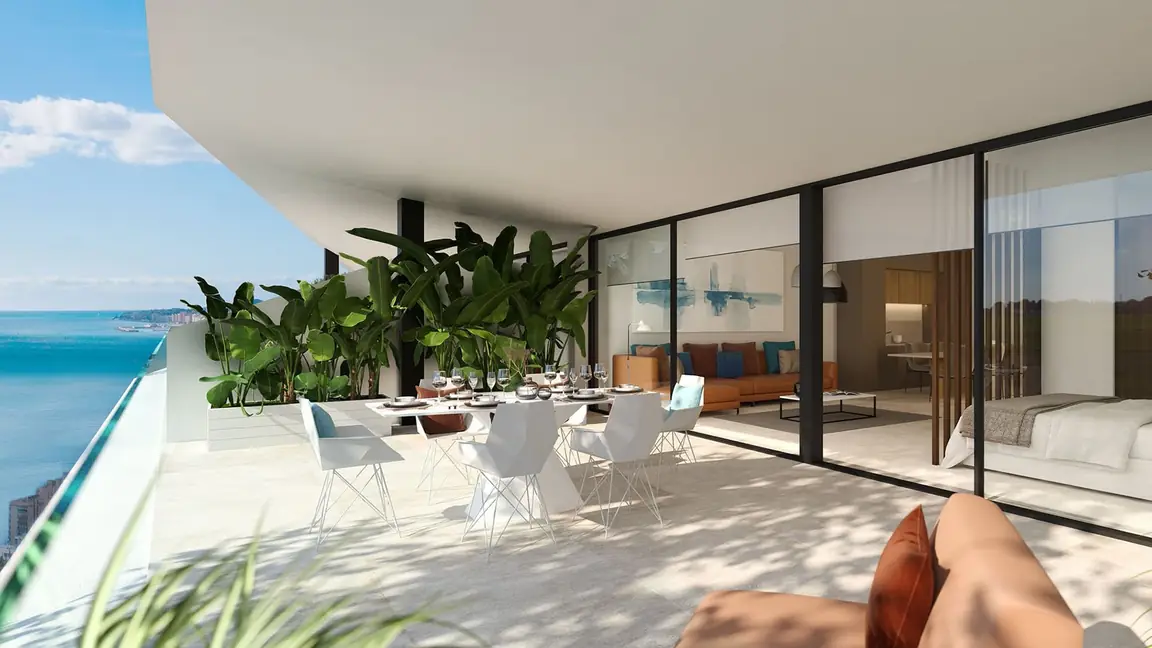
  8. A white outdoor table stands beside tall plants in the shelter of the curved terrace above.Dining under the overhang
  9. A paved walkway leads between the pools towards the planted wall and outdoor bar in the rendering.The pool bar terrace
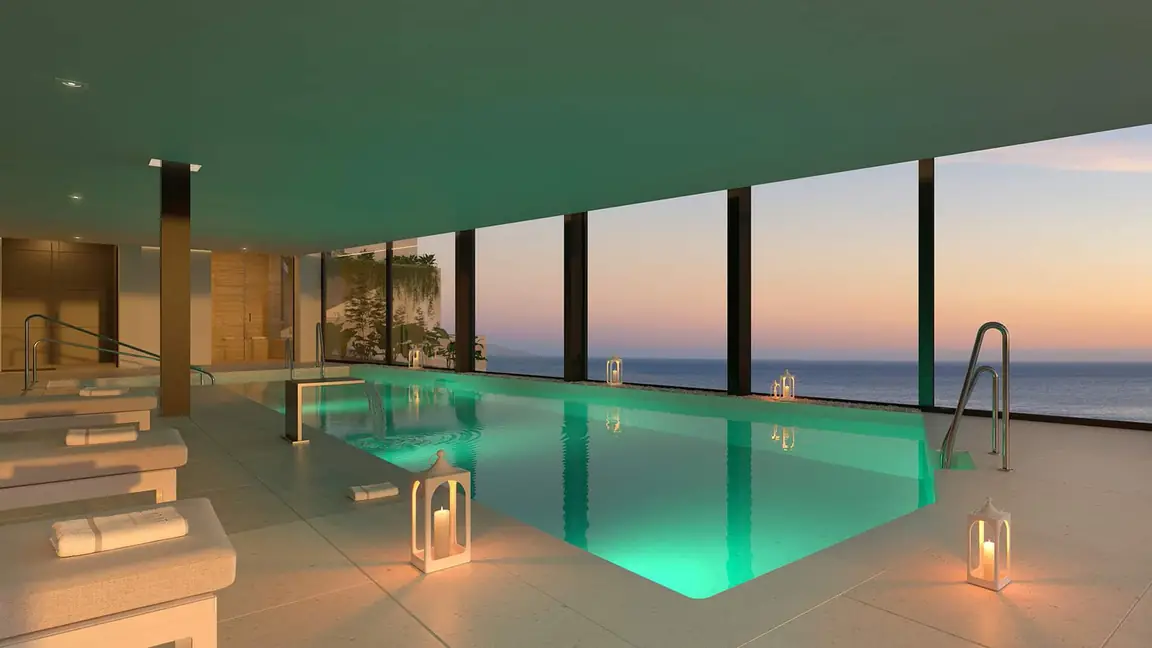
  10. The water reflects a dusky sky through the glass walls in this early design for the indoor pool.The indoor pool at sunset
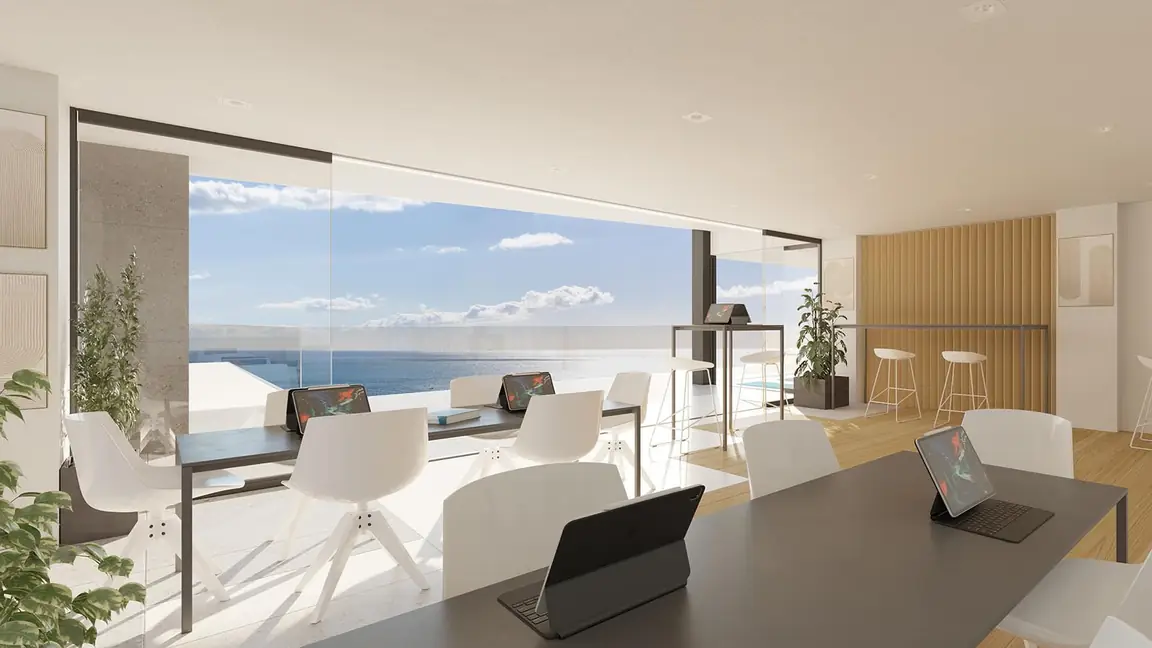
  11. Desks and seats share a long window overlooking the Mediterranean in the coworking design.A workspace above the sea
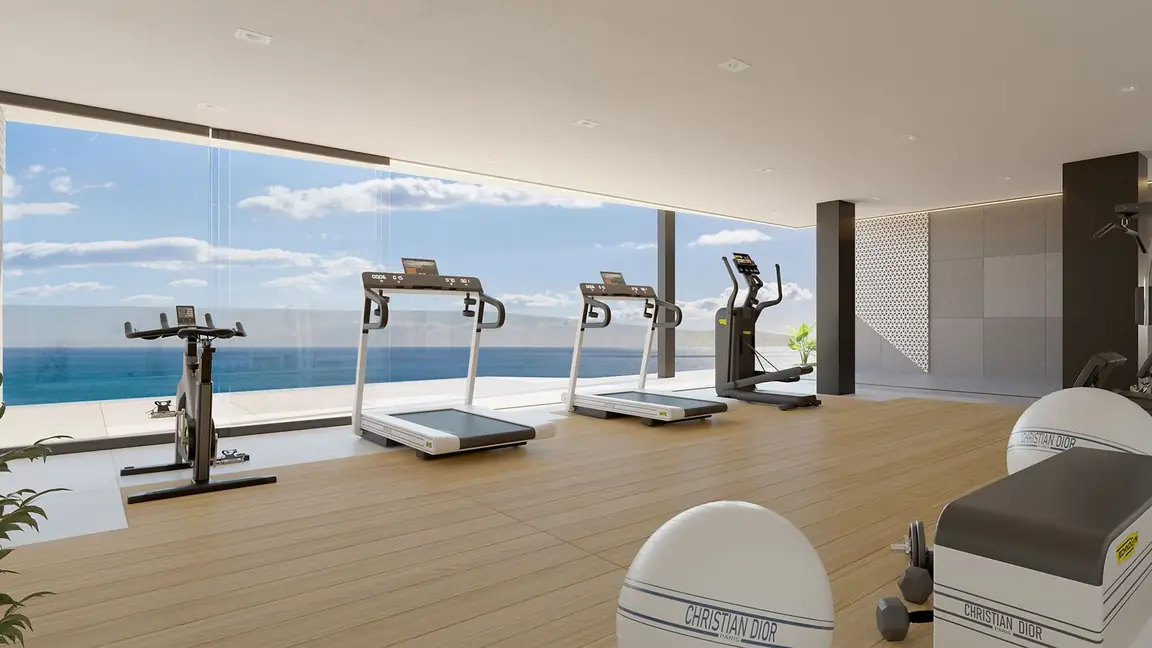
  12. Exercise machines line the glazed side of the proposed fitness room overlooking the water.The fitness room design
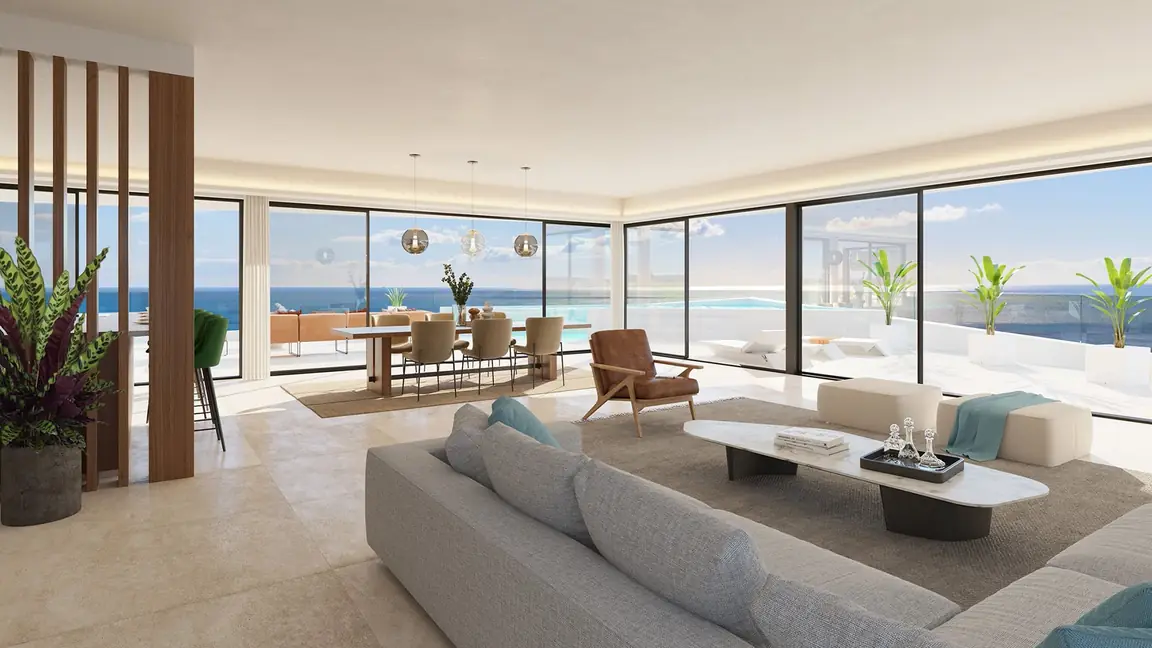
  13. The design brings the dining area, a generous sofa and an outdoor terrace into one continuous view.The living room and corner terrace
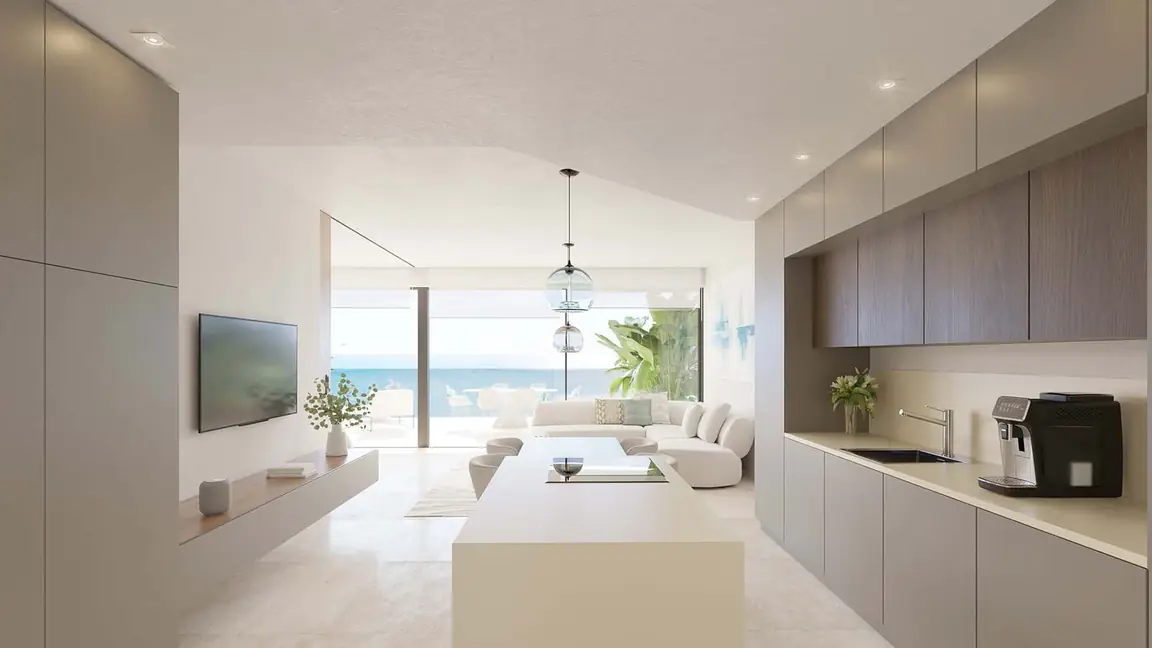
  14. A long white island draws the eye from the kitchen to the sitting room and sunlit terrace.A view through the kitchen
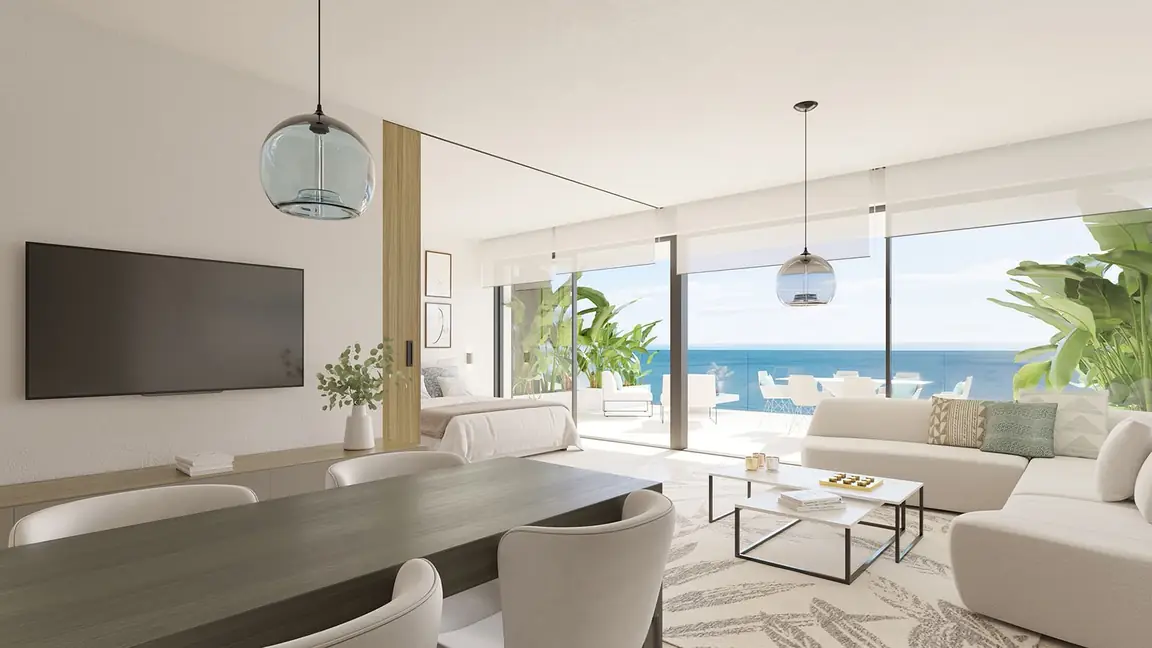
  15. The dark dining table sits between the wall-mounted screen and a bright seating area by the terrace.An open-plan dining room
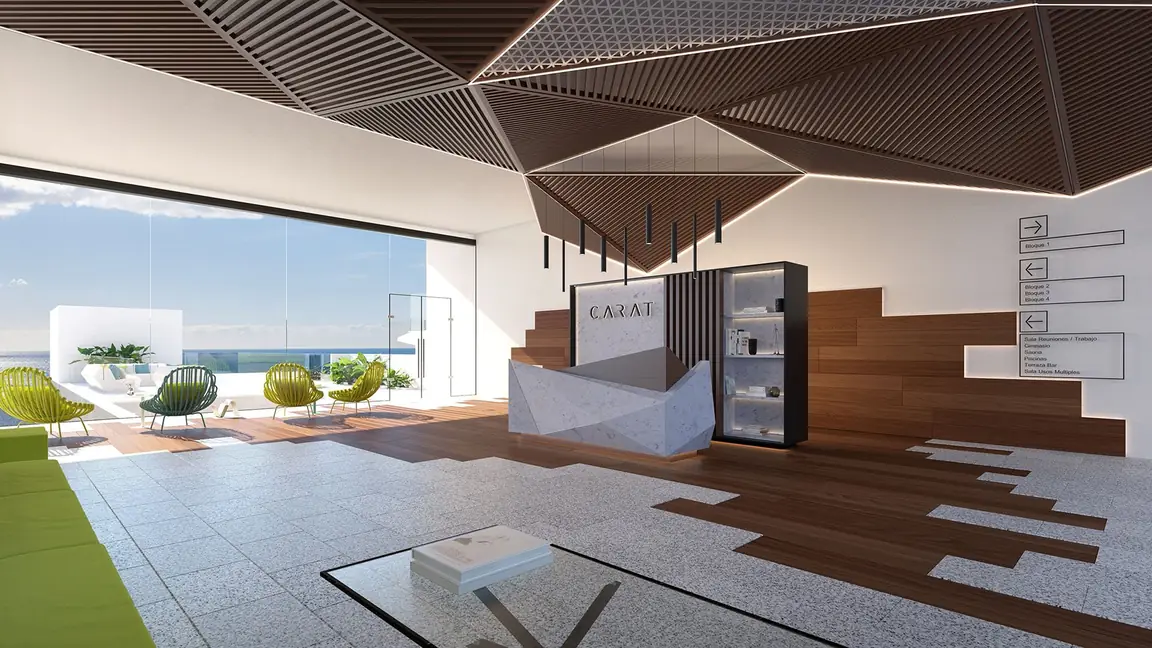
  16. A faceted ceiling and timber walls frame the proposed desk beside a broad picture window.The reception design
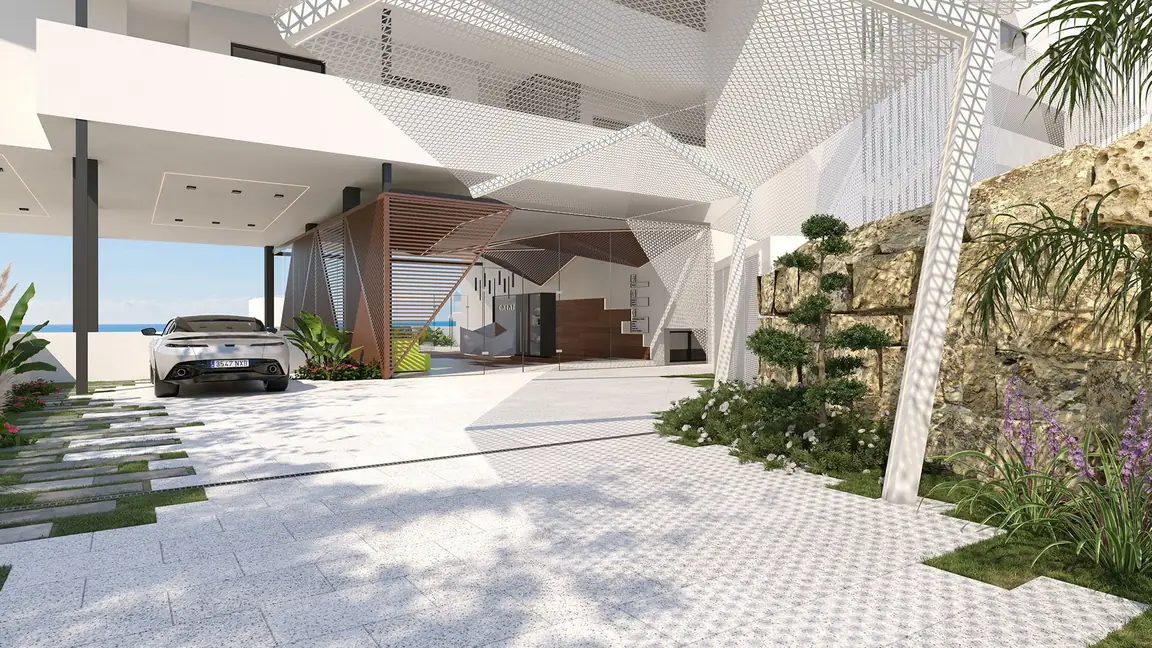
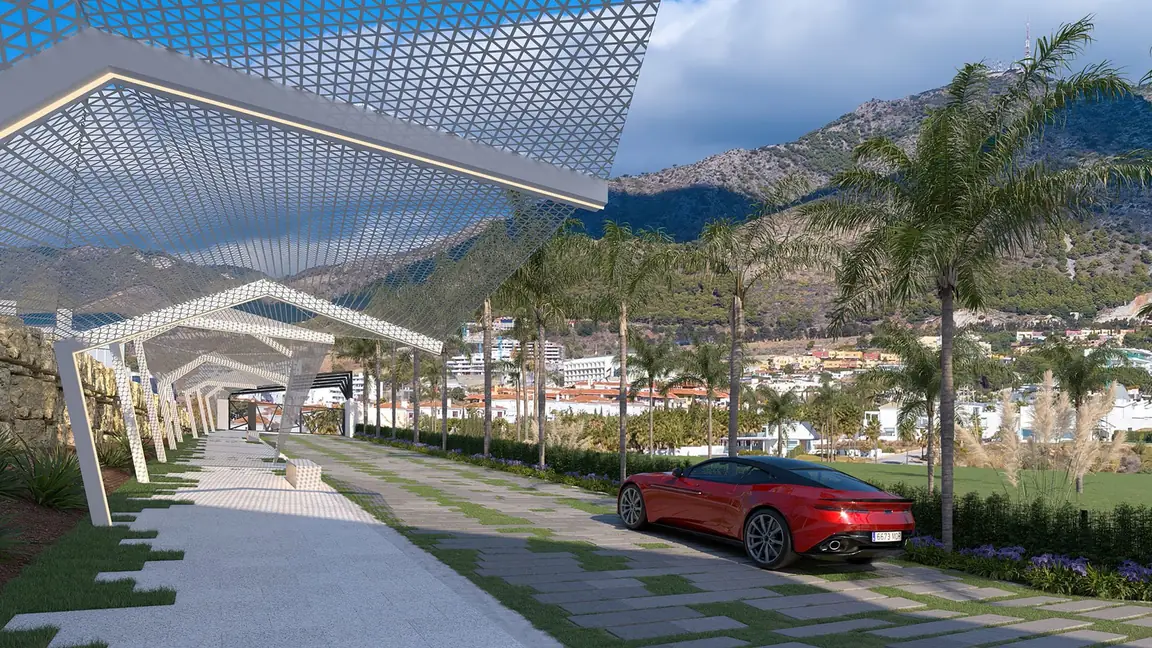
  17. A car stands under the building’s overhang, beside a landscaped approach to the entrance.The covered arrival area
  18. Slatted canopies shade the approach to the buildings, with hills visible beyond the driveway.The landscaped driveway
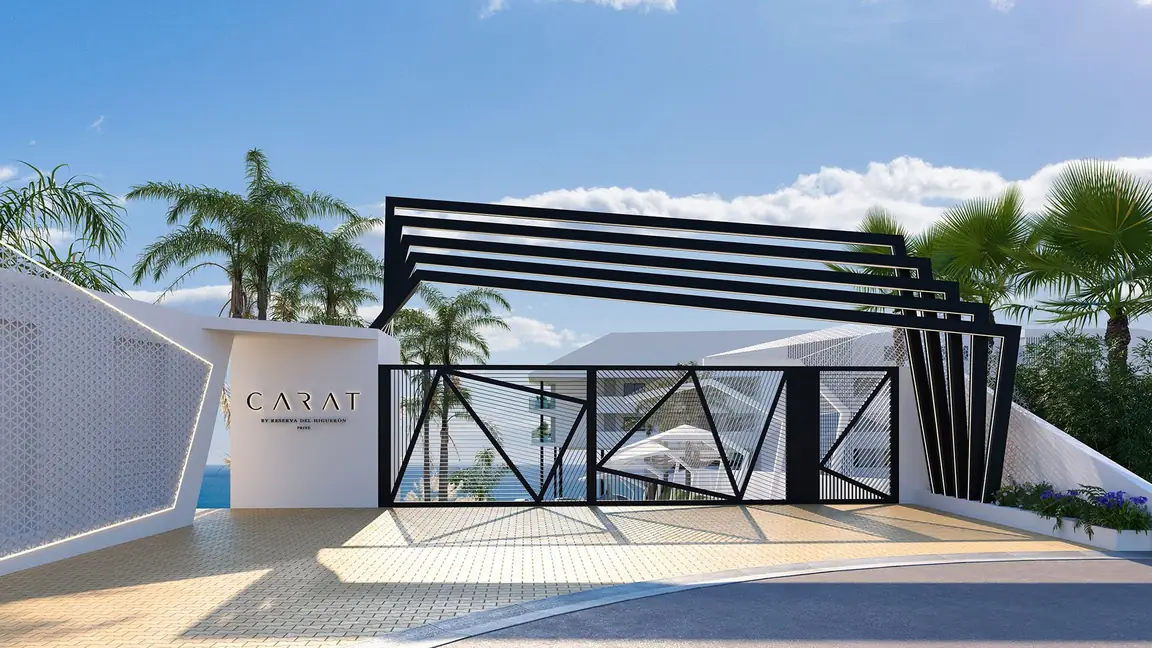
  19. Black metal gates and a freestanding CARAT sign mark the entrance in the developer’s illustration.The entrance gate

Interior design studies

Sky Villa designs

Explore an optional interior concept in timber, smoked glass and pale stone. These drawings show a possible finish for a Sky Villa. Furniture and bespoke finishes are priced separately.
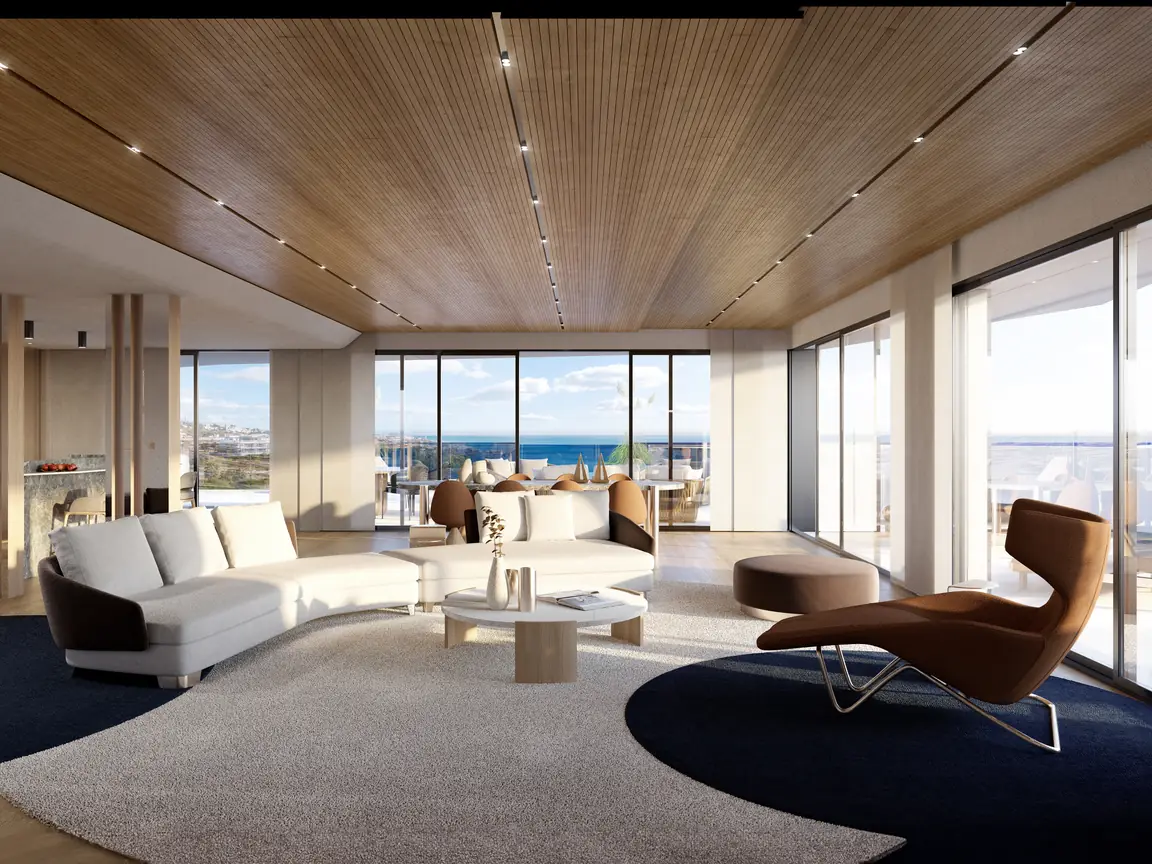
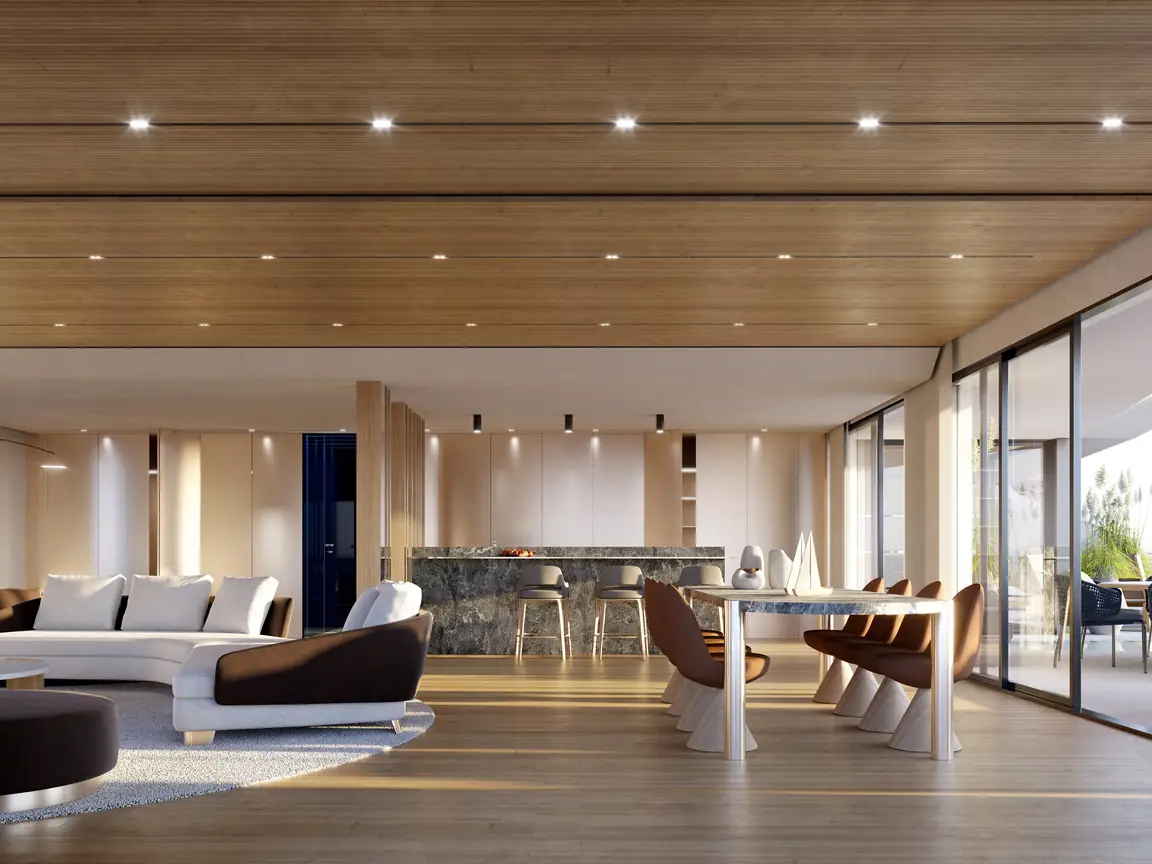
  1. Cream seating and a sculptural brown armchair sit beneath the timber ceiling in this Sky Villa interior study.A timber-lined living room
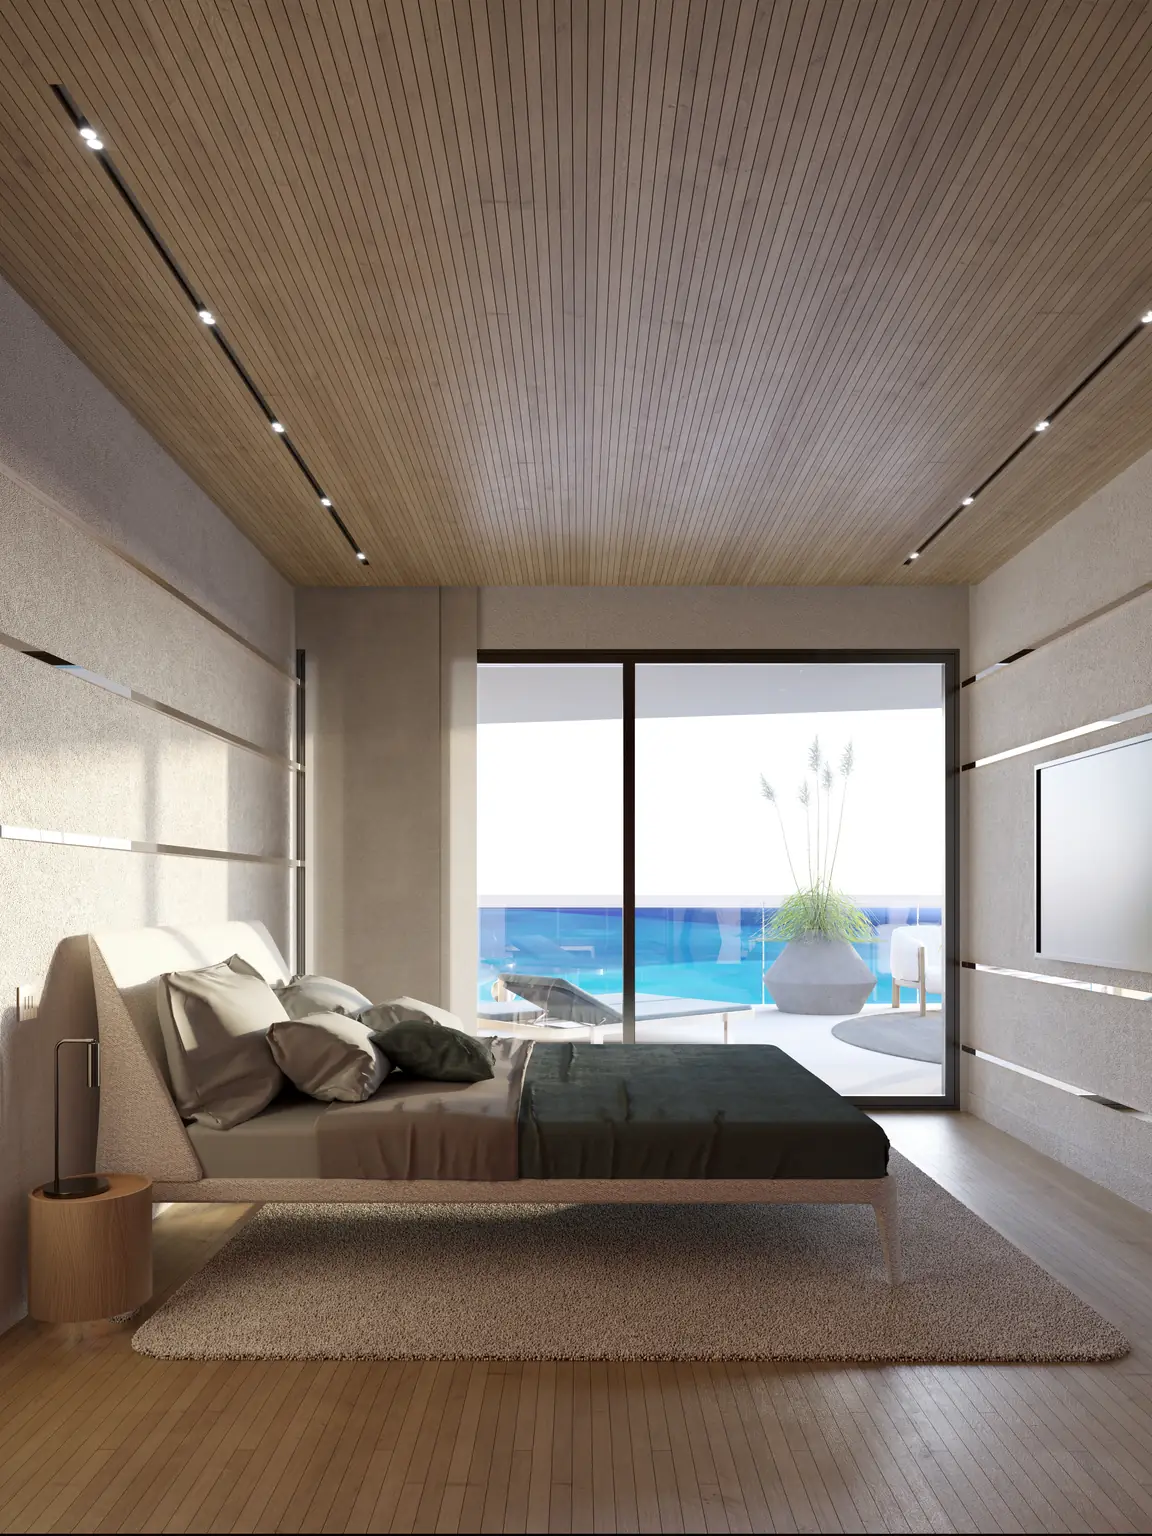
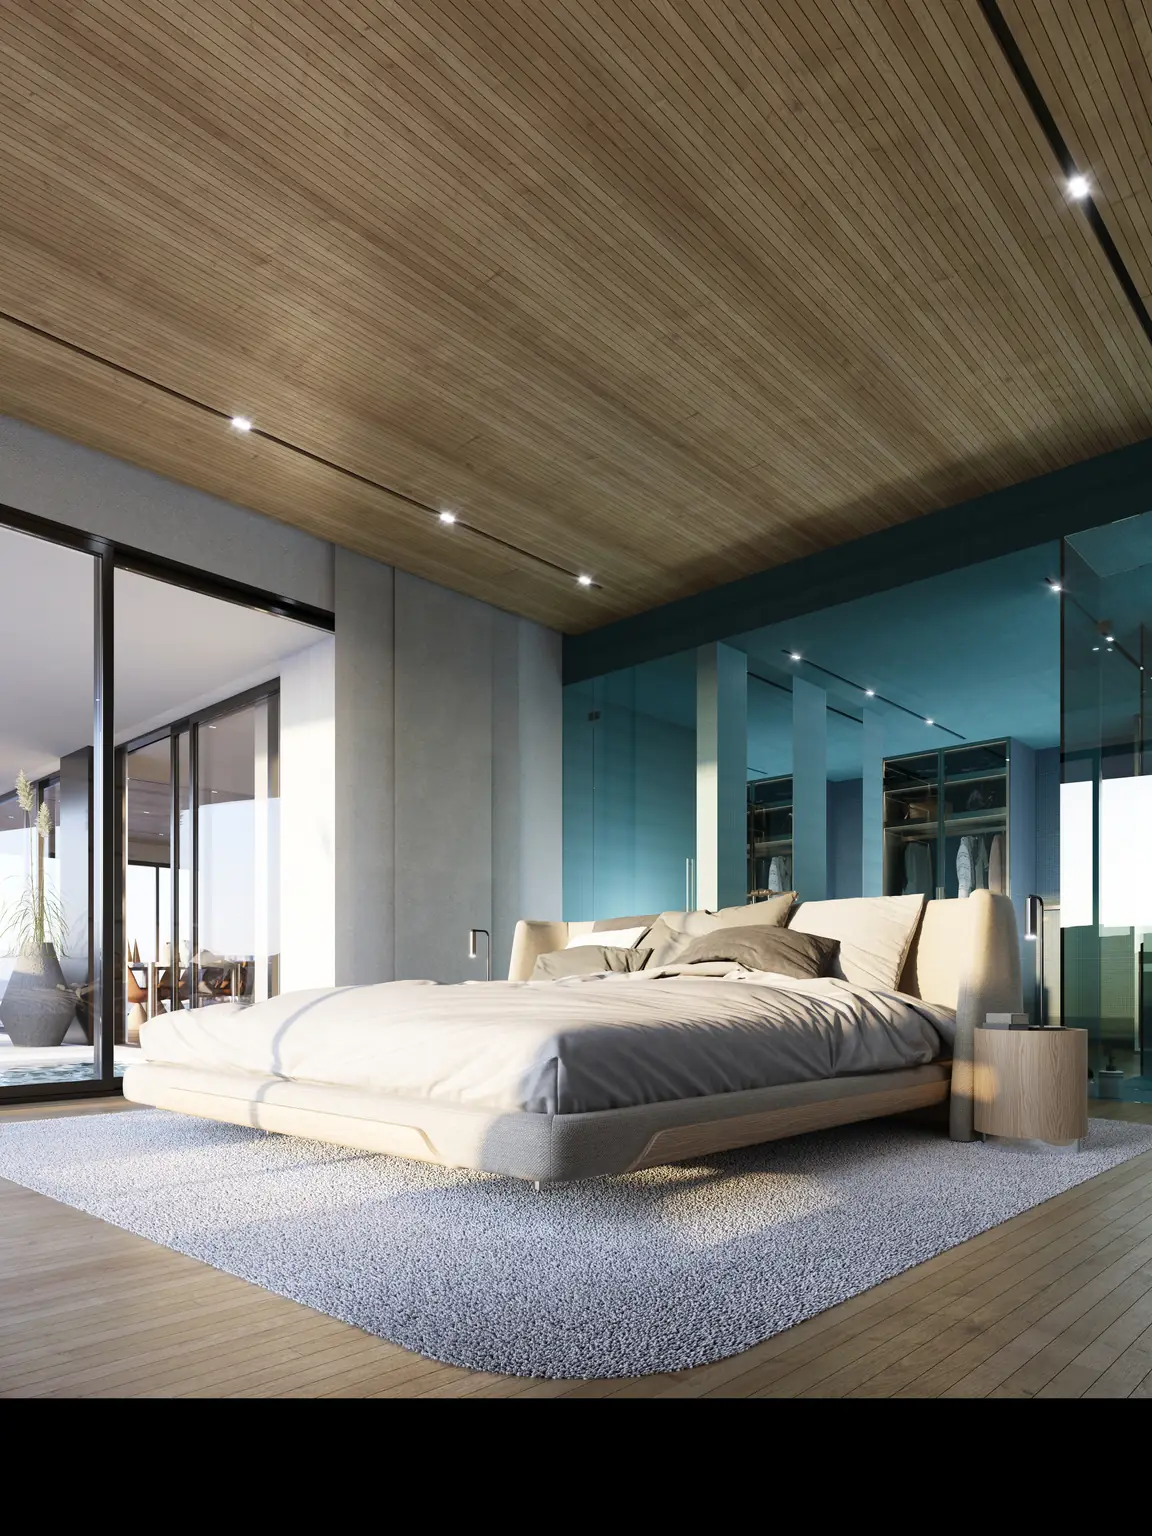
  2. A low bed and timber ceiling meet a tinted glass partition beside the terrace doors.A bedroom behind tinted glass
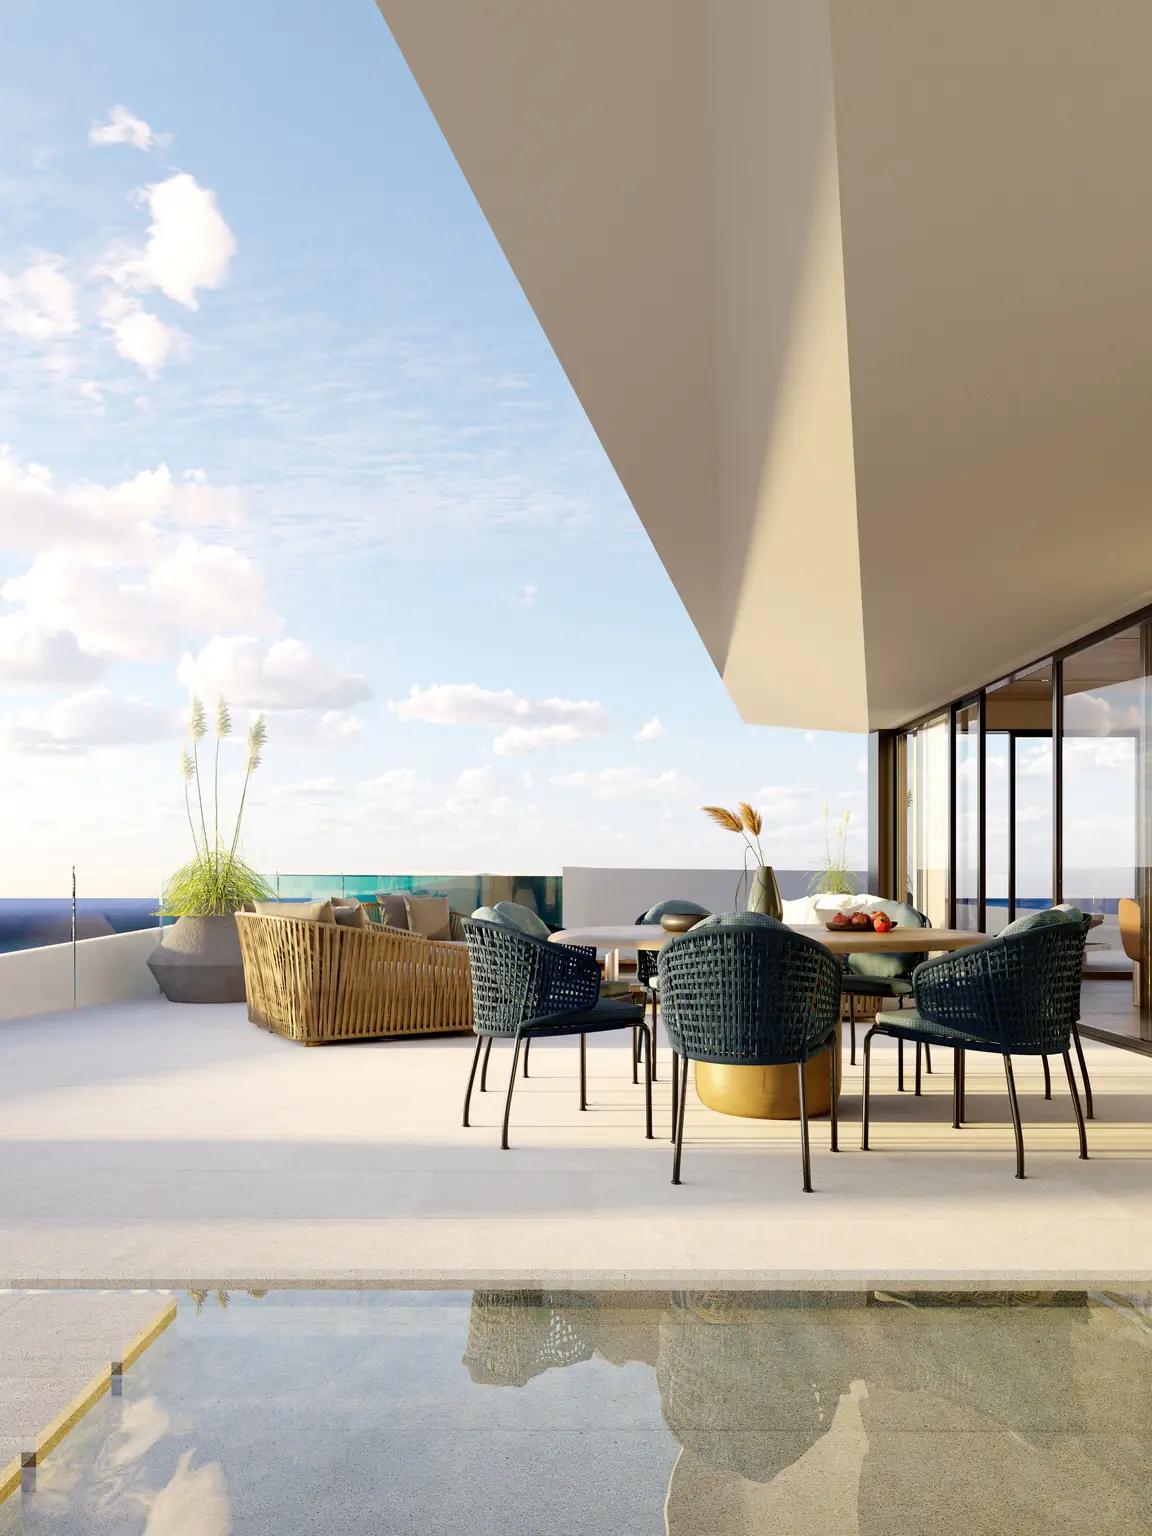
  3. Dark dining chairs and a stone table sit under the terrace canopy beside a strip of water.An outdoor dining room
  4. A timber ceiling draws together the dining area, seating and kitchen island in this open-plan study.From dining table to kitchen
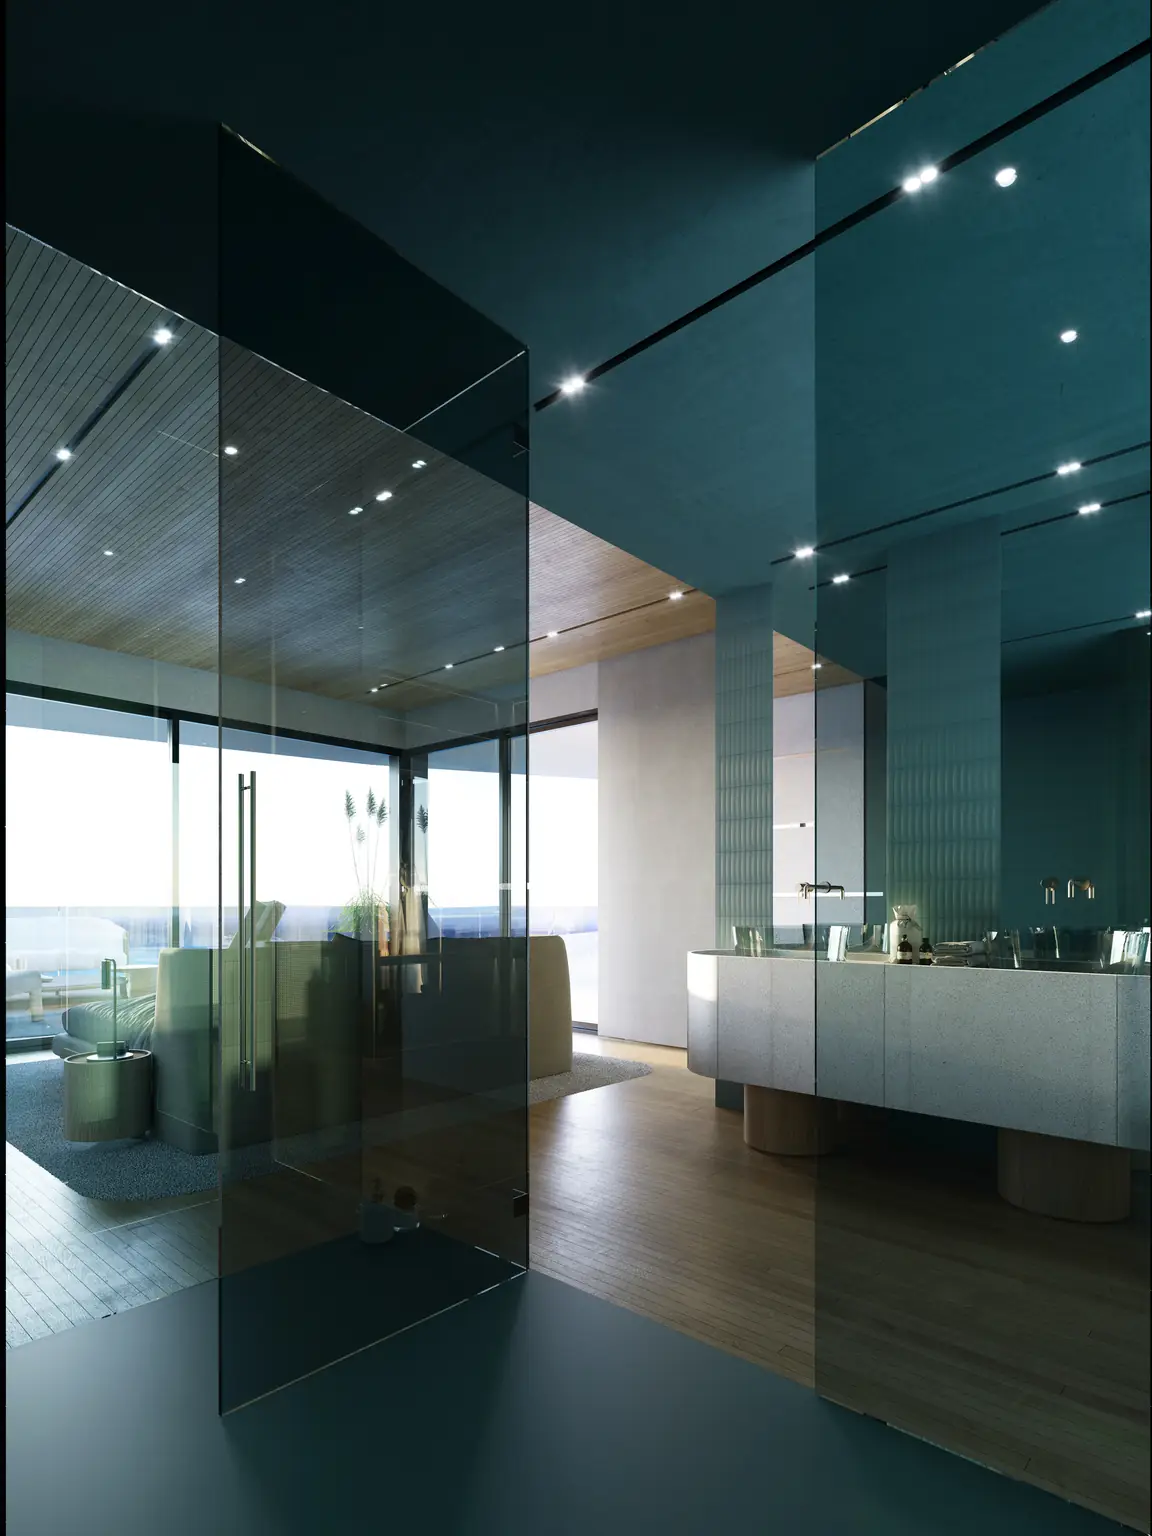
  5. Dark glass walls frame a basin and the brighter windows beyond in the proposed bathroom.The bathroom in smoked glass
  6. The study places the bed along one wall and frames a rectangle of blue sea at the end of the room.A bedroom with a sea-facing window
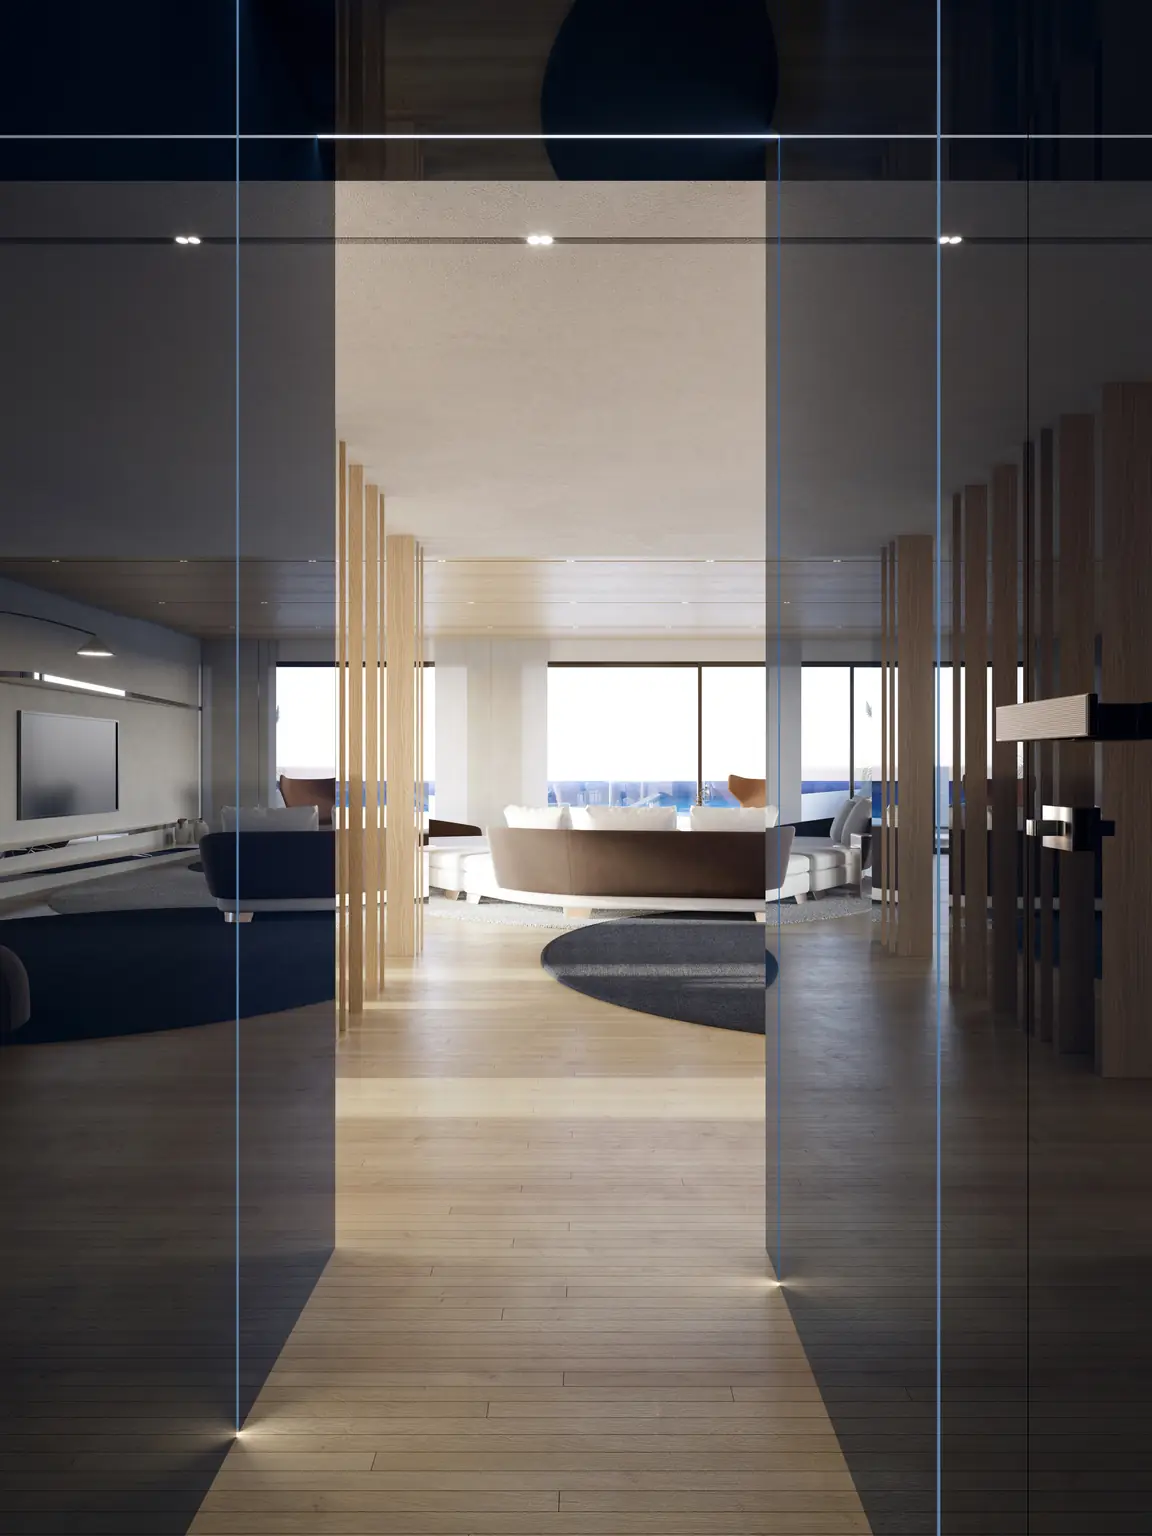
  7. A timber floor leads past dark reflective glass to the brighter living area beyond.Looking through the glass partition

See CARAT in person.

Tell Petr and Tomáš which spaces caught your eye. We’ll plan a viewing around the homes, terraces and amenities you’d like to see.

Arrange a viewing